
140 Laswell Lane, Crossville, TN 38558
Local realty services provided by:Reliant Realty ERA Powered
140 Laswell Lane,Crossville, TN 38558
$530,000
- 3 Beds
- 2 Baths
- 1,837 sq. ft.
- Single family
- Active
Listed by: annette renaud
Office: crye-leike brown realty
MLS#:3545456
Source:NASHVILLE
Price summary
- Price:$530,000
- Price per sq. ft.:$288.51
- Monthly HOA dues:$137
About this home
'Welcome Home' Nestled in the unique country Fairfield Glade Resort Community offering an exceptional blend of comfort and modern conveniences. Perfectly designed for both relaxation and recreation, the property is situated amidst 5 golf courses, 11 lakes, and an array of hiking trails making it a haven for outdoor enthusiasts. Enjoy all the action within the community with golf, tennis, pickleball courts, 3 pools, and an endless list of activities unique to Fairfield Glade.
This 3 year old, 1837 sq ft split floorplan home features a thoughtful designed layout with separate guest and master areas, ensuring privacy. The open-concept living flows with hardwood flooring throughout the main living areas and bedrooms, with tile gracing the bath areas. The vaulted ceiling and stone fireplace in the living area with a sweet surprise on the covered screened in porch. That surprise is a stone fireplace framed with a vaulted tongue and groove pine ceiling.
Additional highlights include: Oversized garage giving ample space for parking and storage; Combined 2 lots into one property lending an extra buffer for privacy; a Westinghouse generator installed for peace of mind, while the skylights enhance the natural light throughout the home. The electrical system has been upgraded to accommodate both gas and electric cooktop stoves, offering versatility in cooking options. The walk-in crawlspace gives you approximately 12X12 cement pad for a workshop or for storage.
Experience a unique lifestyle that beautifully merges that peace of country living with the amenities of a resort. Whether you are an avid golfer, a nature lover, or someone seeking a quiet OR active lifestyle, this home is perfect. 'Come On Home' Buyers to verify information before making an informed offer....
Contact an agent
Home facts
- Year built:2023
- Subdivision & Development:Windsor Bluff
- Listing ID #:3545456
- Added:7 day(s) ago
- Updated:September 17, 2026 at 03:23 PM
Rooms and interior
- Bedrooms:3
- Total bathrooms:2
- Full bathrooms:2
- Flooring:Tile
- Kitchen Description:Dishwasher, Disposal, Microwave, Oven, Refrigerator
- Basement:Yes
- Basement Description:Crawl Space
- Living area:1,837 sq. ft.
Heating and cooling
- Cooling:Ceiling Fan(s), Central Air
- Heating:Central, Electric, Heat Pump, Propane
- Central air:Yes
Structure and exterior
- Year built:2023
- Building area:1,837 sq. ft.
- Lot area:0.6 Acres
- Lot Features:Wooded
- Architectural Style:Traditional
- Construction Materials:Brick, Frame, Vinyl Siding
- Exterior Features:Deck
- Levels:1 Story
Schools
- High school:Stone Memorial High School
- Elementary school:Crab Orchard Elementary
Utilities
- Water:Public, Water Available
- Sewer:Public Sewer
Finances and disclosures
- Price:$530,000
- Price per sq. ft.:$288.51
- Tax amount:$951
Features and amenities
- Appliances:Dishwasher, Disposal, Microwave, Refrigerator, Washer
- Laundry features:Dryer, Washer
- Amenities:Ceiling Fan(s), Golf Course, Playground, Walk-In Closet(s), appl_Oven
- Pool features:Pool
Parking
- Total parking spaces:2
- Parking description:Attached
- Garage:Yes
- Garage spaces:2
 Copyright 2026 Realtracs Mls. All rights reserved. Realtracs Mls provides content displayed here (“provided content”) on an “as is” basis and makes no representations or warranties regarding the provided content, including, but not limited to those of non-infringement, timeliness, accuracy, or completeness. Individuals and companies using information presented are responsible for verification and validation of information they utilize and present to their customers and clients. Realtracs Mls will not be liable for any damage or loss resulting from use of the provided content or the products available through Portals, IDX, VOW, and/or Syndication. Recipients of this information shall not resell, redistribute, reproduce, modify, or otherwise copy any portion thereof without the expressed written consent of Realtracs Mls.
New listings near 140 Laswell Lane
- Coming Soon
 $550,000Coming Soon4 beds 4 baths4,657 sq. ft.
9391 Highway 127n, Crossville, TN 38571
MLS# 3501161Listed by: ISHAM JONES REALTY - Coming Soon
 $210,000Coming Soon2 beds 2 baths1,269 sq. ft.
124 Foxwood Drive, Crossville, TN 38571
MLS# 3149289Listed by: ISHAM JONES REALTY - Coming Soon
 $559,900Coming Soon7.77 Acres
144 Enterprise Drive, Crossville, TN 38571
MLS# 3216214Listed by: CRYE-LEIKE BROWN REALTY - Coming Soon
 $449,900Coming Soon3 beds 2 baths1,686 sq. ft.
25 Andover Lane, Crossville, TN 38558
MLS# 3243750Listed by: THE REAL ESTATE COLLECTIVE - CROSSVILLE - New
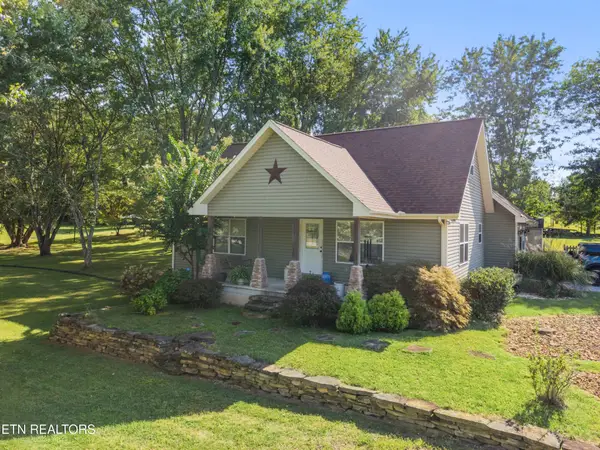 $674,000Active4 beds 4 baths2,762 sq. ft.
882 Pigeon Ridge Rd, Crossville, TN 38555
MLS# 3592820Listed by: HIGHLANDS ELITE REAL ESTATE - New
 $59,998Active5.1 Acres
15 Muddy Rd, Crossville, TN 38571
MLS# 3592512Listed by: ELEVATE REAL ESTATE - New
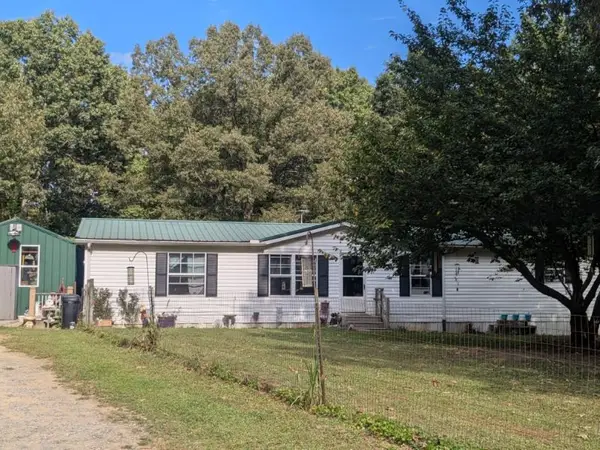 $260,000Active4 beds 3 baths2,128 sq. ft.
429 Crestview Loop, Crossville, TN 38571
MLS# 3592023Listed by: BLACKWELL REALTY AND AUCTION - New
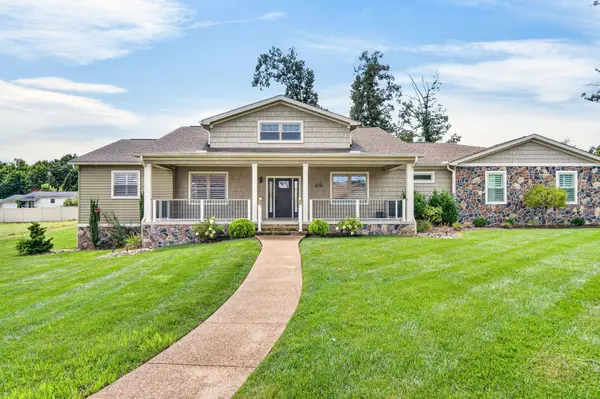 $1,399,000Active3 beds 3 baths3,022 sq. ft.
171 Red Oak Dr, Crossville, TN 38555
MLS# 3548048Listed by: RE/MAX FINEST - New
 $1,375,000Active4 beds 5 baths6,258 sq. ft.
142 Pineridge Loop, Crossville, TN 38558
MLS# 3548088Listed by: RE/MAX FINEST - New
 $99,999Active1 Acres
111 Ashford Dr, Crossville, TN 38572
MLS# 3547967Listed by: THE REAL ESTATE COLLECTIVE - COOKEVILLE


Protect your home and budget from life's surprises with an Assurant Home Warranty, backed by a partner that supports you through every step of homeownership. Explore Plans.
© 2023 - 2026 ERA Franchise Systems LLC. All rights reserved. ERA Franchise Systems LLC fully supports the principles of the Fair Housing Act and the Equal Opportunity Act. ERA, ERA Real Estate powered, and their respective logos are registered service marks of ERA Franchise Systems LLC. Each office is independently owned and operated.