
141 Stoneview Dr, Crossville, TN 38571
Local realty services provided by:ERA Chappell & Associates Realty & Rental
141 Stoneview Dr,Crossville, TN 38571
$339,900
- 4 Beds
- 2 Baths
- 1,810 sq. ft.
- Single family
- Active
Listed by: keaton smith
Office: legacy south brokerage
MLS#:3635104
Source:NASHVILLE
Price summary
- Price:$339,900
- Price per sq. ft.:$187.79
About this home
Only $2,500 down! No HOA Fees. Move in ready today!
Welcome home to this beautiful, move-in-ready new construction home in Stoneview! Lot 46 is a Thornton floor plan that offers 1,810 square feet of thoughtfully designed living space, featuring 3 bedrooms, 2 bathrooms, and a flexible office space that can also be used as a 4th bedroom. From the moment you walk in, you'll love the open and inviting layout, beautiful white cabinetry, elegant granite countertops, and durable LVP flooring throughout all first-floor living areas. No carpet anywhere! Enjoy the best of indoor and outdoor living with both a welcoming front porch and a covered back patio, perfect for relaxing and entertaining. Even better, Stoneview has NO HOA fees! With its beautiful finishes, spacious layout, and desirable features, this home is ready for you to make it your own. Why wait to build when you can move right in and spend Christmas in your gorgeous new construction home? Come see everything this beautiful home has to offer!
Conveniently located near Buc-ee's, I-40, shopping, dining, and outdoor fun at Cumberland Mountain State Park.
Come tour our model and start building your family's next chapter today!...
Contact an agent
Home facts
- Year built:2026
- Subdivision & Development:Stoneview
- Listing ID #:3635104
- Added:1 day(s) ago
- Updated:November 12, 2026 at 05:00 PM
Rooms and interior
- Bedrooms:4
- Total bathrooms:2
- Full bathrooms:2
- Kitchen Description:Dishwasher, Microwave, Oven
- Basement Description:Crawl Space
- Living area:1,810 sq. ft.
Heating and cooling
- Cooling:Central Air
- Heating:Central
- Central air:Yes
Structure and exterior
- Year built:2026
- Building area:1,810 sq. ft.
- Construction Materials:Frame, Vinyl Siding
- Levels:1 Story
Schools
- High school:Stone Memorial High School
- Middle school:Stone Elementary
- Elementary school:Stone Elementary
Utilities
- Water:Public, Water Available
- Sewer:Public Sewer
Finances and disclosures
- Price:$339,900
- Price per sq. ft.:$187.79
- Tax amount:$1,392
Features and amenities
- Appliances:Dishwasher, Microwave
- Amenities:ENERGY STAR Qualified Appliances, appl_Oven
Parking
- Total parking spaces:2
- Parking description:Attached
- Garage:Yes
- Garage spaces:2
 Copyright 2026 Realtracs Mls. All rights reserved. Realtracs Mls provides content displayed here (“provided content”) on an “as is” basis and makes no representations or warranties regarding the provided content, including, but not limited to those of non-infringement, timeliness, accuracy, or completeness. Individuals and companies using information presented are responsible for verification and validation of information they utilize and present to their customers and clients. Realtracs Mls will not be liable for any damage or loss resulting from use of the provided content or the products available through Portals, IDX, VOW, and/or Syndication. Recipients of this information shall not resell, redistribute, reproduce, modify, or otherwise copy any portion thereof without the expressed written consent of Realtracs Mls.
New listings near 141 Stoneview Dr
- Coming Soon
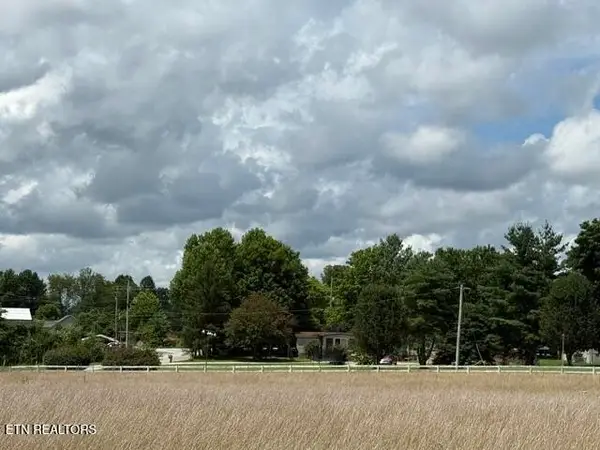 $460,000Coming Soon3 beds 2 baths2,700 sq. ft.
139 S Sycamore Lane, Crossville, TN 38572
MLS# 3611123Listed by: FATHOM REALTY TN LLC - Coming Soon
 $210,000Coming Soon2 beds 2 baths1,269 sq. ft.
124 Foxwood Drive, Crossville, TN 38571
MLS# 3149289Listed by: ISHAM JONES REALTY - Coming Soon
 $559,900Coming Soon7.77 Acres
144 Enterprise Drive, Crossville, TN 38571
MLS# 3216214Listed by: CRYE-LEIKE BROWN REALTY - New
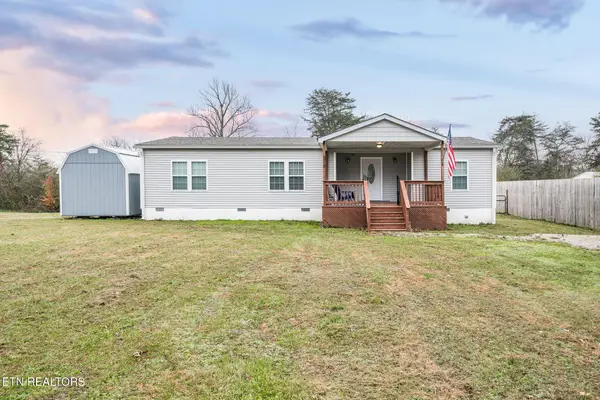 $225,000Active2 beds 2 baths1,360 sq. ft.
219 N Lowe Rd, Crossville, TN 38571
MLS# 3635640Listed by: LPT REALTY LLC - New
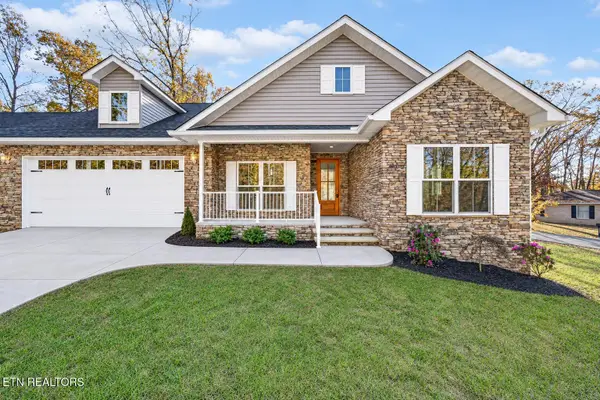 $389,000Active3 beds 3 baths1,690 sq. ft.
145 Lakeside Drive, Crossville, TN 38558
MLS# 3635704Listed by: ISHAM JONES REALTY - New
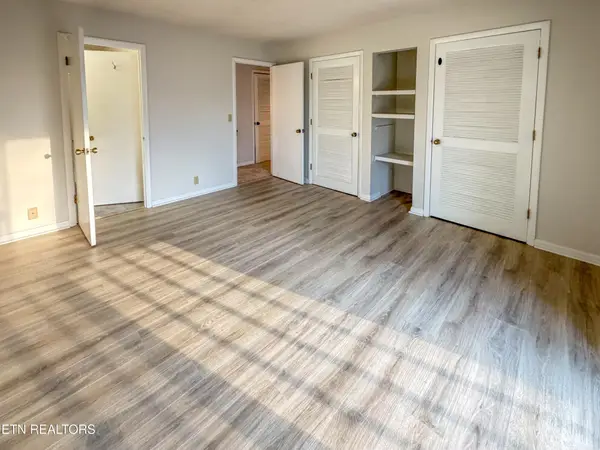 $195,000Active2 beds 3 baths1,762 sq. ft.
7000 Big Horn #A3, Crossville, TN 38572
MLS# 3635722Listed by: RE/MAX FINEST - New
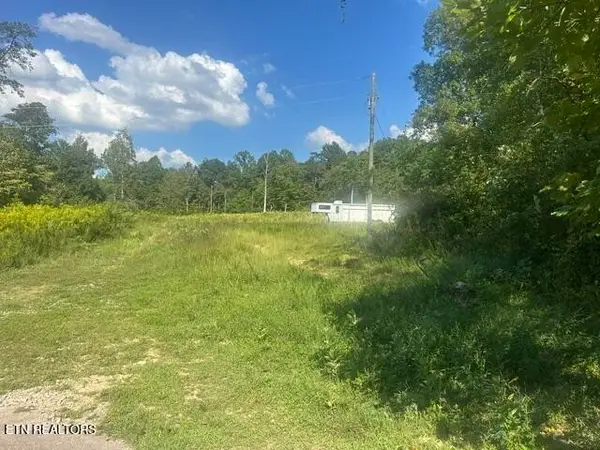 $1,600,000Active-- beds -- baths
6614 Sparta Hwy, Crossville, TN 38572
MLS# 3635402Listed by: RE/MAX FINEST - New
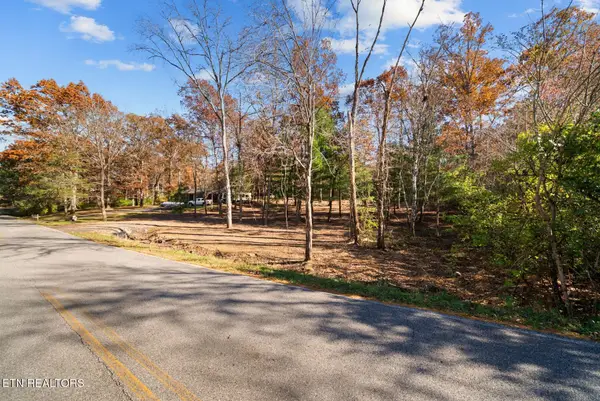 $75,000Active0.66 Acres
366 Brookhaven, Crossville, TN 38555
MLS# 3635284Listed by: HIGHLANDS ELITE REAL ESTATE - New
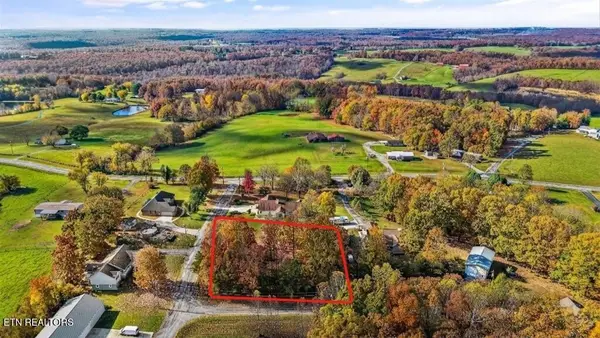 $19,000Active0.51 Acres
0 Hickory Court, Crossville, TN 38571
MLS# 3634730Listed by: UNITED REAL ESTATE SOLUTIONS


Protect your home and budget from life's surprises with an Assurant Home Warranty, backed by a partner that supports you through every step of homeownership. Explore Plans.
© 2023 - 2026 ERA Franchise Systems LLC. All rights reserved. ERA Franchise Systems LLC fully supports the principles of the Fair Housing Act and the Equal Opportunity Act. ERA, ERA Real Estate powered, and their respective logos are registered service marks of ERA Franchise Systems LLC. Each office is independently owned and operated.