
246 Autumn Drive, Crossville, TN 38571
Local realty services provided by:ERA Chappell & Associates Realty & Rental
246 Autumn Drive,Crossville, TN 38571
$449,500
- 3 Beds
- 3 Baths
- 1,993 sq. ft.
- Single family
- Pending
Listed by: brenda turner
Office: century 21 realty group, llc.
MLS#:3317236
Source:NASHVILLE
Price summary
- Price:$449,500
- Price per sq. ft.:$225.54
About this home
RARE OPPORTUNITY to own a beautiful home in the highly desirable Autumn Chase subdivision with 11.66 acres! Enjoy the perfect combination of neighborhood living and a peaceful country setting at the end of a quiet cul-de-sac.
This home offers 3 bedrooms, 2 full baths, and a spacious floor plan designed for both everyday living and entertaining. The inviting living room features vaulted ceilings and a cozy fireplace, while the kitchen is equipped with solid surface countertops, a breakfast area, and is complemented by a formal dining room for special gatherings.
A large bonus room over the attached two-car garage provides the flexibility for a home office, media room, playroom, or guest space. Step outside to the screened back porch and take in the privacy and natural beauty that surrounds you.
The 11.66 wooded acres offer road frontage on both Autumn Drive and Chase Lane, with scenic Wolfpen Branch flowing along the rear of the property, creating a truly picturesque setting with endless possibilities.
If you've been searching for the convenience of subdivision living without sacrificing acreage and privacy, this exceptional property is one you won't want to miss.
(Buyer to verify all information before making an informed offer.)...
Contact an agent
Home facts
- Year built:2006
- Subdivision & Development:Autumn Chase
- Listing ID #:3317236
- Added:62 day(s) ago
- Updated:October 02, 2026 at 11:38 AM
Rooms and interior
- Bedrooms:3
- Total bathrooms:3
- Full bathrooms:2
- Half bathrooms:1
- Kitchen Description:Dishwasher, Microwave, Oven, Refrigerator
- Basement:Yes
- Basement Description:Crawl Space
- Living area:1,993 sq. ft.
Heating and cooling
- Cooling:Ceiling Fan(s), Central Air
- Heating:Central, Natural Gas
- Central air:Yes
Structure and exterior
- Year built:2006
- Building area:1,993 sq. ft.
- Lot area:11.66 Acres
- Lot Features:Level, Rolling Slope, Wooded
- Architectural Style:Traditional
- Construction Materials:Frame, Vinyl Siding
- Exterior Features:Deck
- Levels:2 Story
Schools
- High school:Cumberland County High School
- Middle school:Pleasant Hill Elementary
- Elementary school:Pleasant Hill Elementary
Utilities
- Water:Public, Water Available
- Sewer:Septic Tank
Finances and disclosures
- Price:$449,500
- Price per sq. ft.:$225.54
- Tax amount:$744
Features and amenities
- Appliances:Dishwasher, Microwave, Refrigerator, Washer
- Laundry features:Dryer, Washer
- Amenities:Ceiling Fan(s), Smoke Detector(s), Walk-In Closet(s), appl_Oven
Parking
- Parking description:Attached
 Copyright 2026 Realtracs Mls. All rights reserved. Realtracs Mls provides content displayed here (“provided content”) on an “as is” basis and makes no representations or warranties regarding the provided content, including, but not limited to those of non-infringement, timeliness, accuracy, or completeness. Individuals and companies using information presented are responsible for verification and validation of information they utilize and present to their customers and clients. Realtracs Mls will not be liable for any damage or loss resulting from use of the provided content or the products available through Portals, IDX, VOW, and/or Syndication. Recipients of this information shall not resell, redistribute, reproduce, modify, or otherwise copy any portion thereof without the expressed written consent of Realtracs Mls.
New listings near 246 Autumn Drive
- Coming Soon
 $279,900Coming Soon3 beds 3 baths1,272 sq. ft.
240 Birchwood Dr, Crossville, TN 38555
MLS# 3610159Listed by: BENCHMARK REALTY, LLC - Coming Soon
 $550,000Coming Soon4 beds 4 baths4,657 sq. ft.
9391 Highway 127n, Crossville, TN 38571
MLS# 3501161Listed by: ISHAM JONES REALTY - Coming Soon
 $210,000Coming Soon2 beds 2 baths1,269 sq. ft.
124 Foxwood Drive, Crossville, TN 38571
MLS# 3149289Listed by: ISHAM JONES REALTY - Coming Soon
 $559,900Coming Soon7.77 Acres
144 Enterprise Drive, Crossville, TN 38571
MLS# 3216214Listed by: CRYE-LEIKE BROWN REALTY - Coming Soon
 $185,000Coming Soon2 beds 1 baths1,020 sq. ft.
1136 Highway 70 E, Crossville, TN 38555
MLS# 3182952Listed by: HIGHLANDS ELITE REAL ESTATE - New
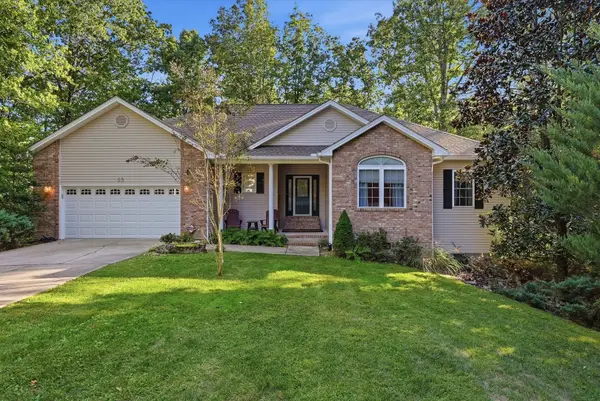 $595,000Active3 beds 4 baths2,836 sq. ft.
53 Bingham Ln, Crossville, TN 38558
MLS# 3610067Listed by: THE REAL ESTATE COLLECTIVE - COOKEVILLE - New
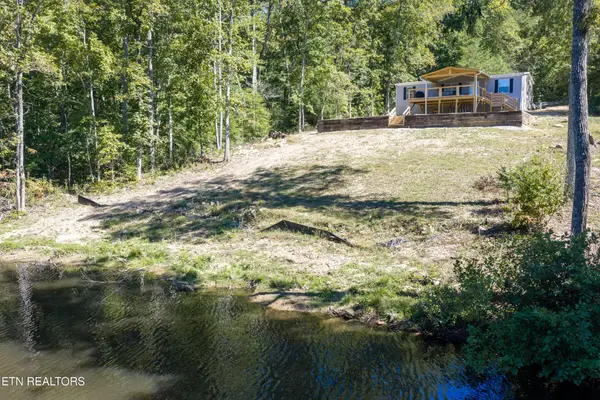 $349,900Active3 beds 2 baths1,248 sq. ft.
128 Indian Rock Loop, Crossville, TN 38572
MLS# 3609989Listed by: RE/MAX FINEST - New
 $415,000Active3 beds 2 baths1,615 sq. ft.
138 Perry Creek Drive, Crossville, TN 38572
MLS# 3609884Listed by: BAISLEY HOMETOWN REALTY LLC - New
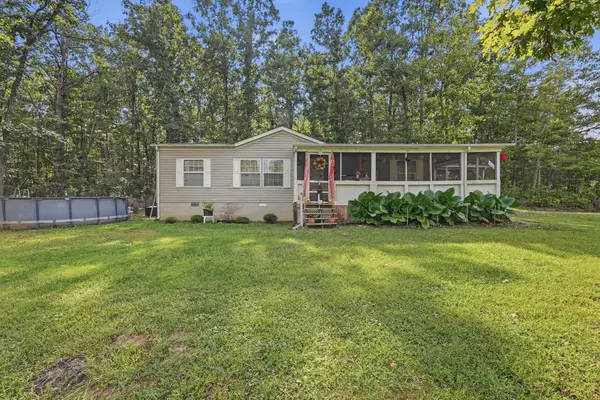 $245,900Active3 beds 2 baths1,232 sq. ft.
166 Killary Road, Crossville, TN 38572
MLS# 3609886Listed by: GREATER CHATTANOOGA REALTY, KELLER WILLIAMS REALTY - New
 $15,000Active0.5 Acres
110 Mohawk Dr, Crossville, TN 38572
MLS# 3609891Listed by: ANEW REAL ESTATE CONSULTANTS


Protect your home and budget from life's surprises with an Assurant Home Warranty, backed by a partner that supports you through every step of homeownership. Explore Plans.
© 2023 - 2026 ERA Franchise Systems LLC. All rights reserved. ERA Franchise Systems LLC fully supports the principles of the Fair Housing Act and the Equal Opportunity Act. ERA, ERA Real Estate powered, and their respective logos are registered service marks of ERA Franchise Systems LLC. Each office is independently owned and operated.