
259 Wistarbrook Drive, Crossville, TN 38571
Local realty services provided by:Reliant Realty ERA Powered
259 Wistarbrook Drive,Crossville, TN 38571
$619,900
- 3 Beds
- 2 Baths
- 1,911 sq. ft.
- Single family
- Active
Listed by: rick potter
Office: century 21 realty group, llc.
MLS#:3611038
Source:NASHVILLE
Price summary
- Price:$619,900
- Price per sq. ft.:$324.39
About this home
Welcome home to this beautifully maintained home and property situated on 7.25 acres in the peaceful Wistarbrook Estates Subdivision on the Cumberland Plateau in Crossville TN. This property offers a wonderful combination of cleared and wooded acreage with level to gently rolling terrain, this property provides plenty of room to enjoy the outdoors, create a mini farm, raise gardens or simply appreciate the privacy and quiet surroundings. The house has been updated and feels like a 2020 built easy. Inside, the open floor plan features 10-foot ceilings in the living room, a cozy fireplace (one can be wood burning or as now it has natural gas logs, while the other fireplace is electric. This home truly has an amazing design to it. The primary suite includes a tray ceilings, nice ambient lighting with the windows and doors. A very large walk-in closet and great updated master bath. It has hand-scraped hardwood and tile flooring that add warmth and character throughout the home. The kitchen has an awesome work area and perfect triangle work flow. It has beautiful cabinets and granite counter tops, stainless appliances, and windows looking out the front of the property and the back. The owners have upgraded this home very nicely. It is a split bedroom floor plan with bedrooms two and three are separated with the guess bath and are located to the north side of the home and the sun will be setting in the back. Just beautiful. The home also has a sunroom, a four season porch, office nook, spacious laundry room with additional storage, and abundant storage options provide both comfort and functionality. The partially finished basement adds even more usable space with a large recreation room and work area, along with plenty of unfinished space for storage. It also houses all the control units for the home. Outside, enjoy enclosed porch area overlooking the patio, beautiful landscaping, seasonal flowers, fruit trees, and a charming gazebo. A large detached outbuilding with electricity offers excellent space for a workshop or additional storage, and an RV pad provides added convenience. With over 7 acres, versatile indoor and outdoor spaces, and room to spread out, this property offers a unique opportunity to enjoy a peaceful country setting while making the space your own. This isn't just a piece of property. This is a whole new way of life. THE TENNESSEE WAY OF LIFE!!!!!!!!!!!...
Contact an agent
Home facts
- Year built:2000
- Subdivision & Development:Wistarbrook Ests
- Listing ID #:3611038
- Added:1 day(s) ago
- Updated:October 03, 2026 at 10:38 PM
Rooms and interior
- Bedrooms:3
- Total bathrooms:2
- Full bathrooms:2
- Flooring:Tile, Vinyl
- Kitchen Description:Dishwasher, Microwave, Oven
- Basement Description:Crawl Space, Unfinished
- Living area:1,911 sq. ft.
Heating and cooling
- Cooling:Ceiling Fan(s), Central Air
- Heating:Central, Electric, Natural Gas
- Central air:Yes
Structure and exterior
- Year built:2000
- Building area:1,911 sq. ft.
- Lot area:7.25 Acres
- Lot Features:Level, Rolling Slope, Wooded
- Architectural Style:Traditional
- Construction Materials:Brick, Frame
- Exterior Features:Patio, Porch
- Levels:One Story
Schools
- High school:Stone Memorial High School
- Middle school:North Cumberland Elementary
- Elementary school:North Cumberland Elementary
Utilities
- Water:Public, Water Available
- Sewer:Septic Tank
Finances and disclosures
- Price:$619,900
- Price per sq. ft.:$324.39
- Tax amount:$910
Features and amenities
- Appliances:Dishwasher, Microwave
- Amenities:Ceiling Fan(s), Smoke Detector(s), Walk-In Closet(s), appl_Oven
Parking
- Total parking spaces:2
- Parking description:Attached
- Garage:Yes
- Garage spaces:2
 Copyright 2026 Realtracs Mls. All rights reserved. Realtracs Mls provides content displayed here (“provided content”) on an “as is” basis and makes no representations or warranties regarding the provided content, including, but not limited to those of non-infringement, timeliness, accuracy, or completeness. Individuals and companies using information presented are responsible for verification and validation of information they utilize and present to their customers and clients. Realtracs Mls will not be liable for any damage or loss resulting from use of the provided content or the products available through Portals, IDX, VOW, and/or Syndication. Recipients of this information shall not resell, redistribute, reproduce, modify, or otherwise copy any portion thereof without the expressed written consent of Realtracs Mls.
New listings near 259 Wistarbrook Drive
- Coming Soon
 $460,000Coming Soon3 beds 2 baths2,700 sq. ft.
139 S Sycamore Lane, Crossville, TN 38572
MLS# 3611123Listed by: FATHOM REALTY TN LLC - Coming Soon
 $279,900Coming Soon3 beds 3 baths1,272 sq. ft.
240 Birchwood Dr, Crossville, TN 38555
MLS# 3610159Listed by: BENCHMARK REALTY, LLC - Coming Soon
 $550,000Coming Soon4 beds 4 baths4,657 sq. ft.
9391 Highway 127n, Crossville, TN 38571
MLS# 3501161Listed by: ISHAM JONES REALTY - Coming Soon
 $210,000Coming Soon2 beds 2 baths1,269 sq. ft.
124 Foxwood Drive, Crossville, TN 38571
MLS# 3149289Listed by: ISHAM JONES REALTY - Coming Soon
 $559,900Coming Soon7.77 Acres
144 Enterprise Drive, Crossville, TN 38571
MLS# 3216214Listed by: CRYE-LEIKE BROWN REALTY - Coming Soon
 $185,000Coming Soon2 beds 1 baths1,020 sq. ft.
1136 Highway 70 E, Crossville, TN 38555
MLS# 3182952Listed by: HIGHLANDS ELITE REAL ESTATE - New
 $525,000Active3 beds 2 baths2,340 sq. ft.
187 Cardinal Loop, Crossville, TN 38555
MLS# 3611040Listed by: CENTURY 21 REALTY GROUP, LLC - New
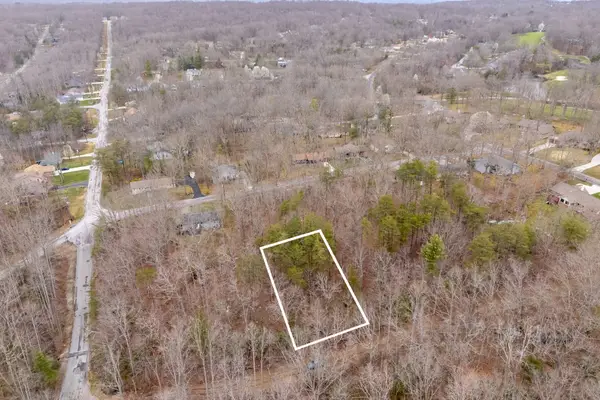 $3,000Active0.27 Acres
106 Warrington Rd, Crossville, TN 38558
MLS# 3610734Listed by: ELEVATE REAL ESTATE - New
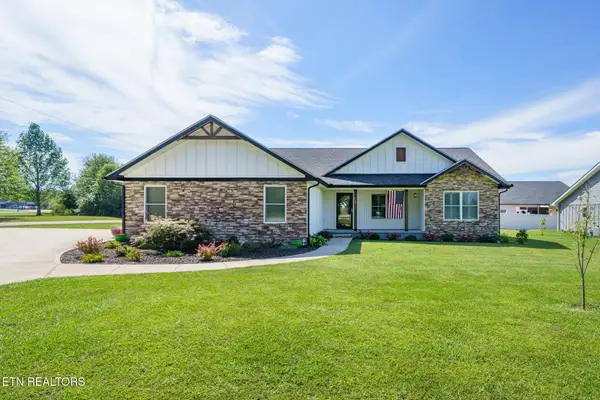 $329,000Active3 beds 2 baths1,622 sq. ft.
2643 Cook Rd, Crossville, TN 38571
MLS# 3610641Listed by: ISHAM JONES REALTY


Protect your home and budget from life's surprises with an Assurant Home Warranty, backed by a partner that supports you through every step of homeownership. Explore Plans.
© 2023 - 2026 ERA Franchise Systems LLC. All rights reserved. ERA Franchise Systems LLC fully supports the principles of the Fair Housing Act and the Equal Opportunity Act. ERA, ERA Real Estate powered, and their respective logos are registered service marks of ERA Franchise Systems LLC. Each office is independently owned and operated.