
2715 Cox Valley Rd, Crossville, TN 38555
Local realty services provided by:Reliant Realty ERA Powered
2715 Cox Valley Rd,Crossville, TN 38555
$265,000
- 2 Beds
- 1 Baths
- 1,092 sq. ft.
- Single family
- Active
Listed by: victoria eberhart
Office: wallace
MLS#:3626943
Source:NASHVILLE
Price summary
- Price:$265,000
- Price per sq. ft.:$242.67
About this home
2 Bedrooms, 1 Full Bath, PLUS a Bonus Room with a Closet on 0.82 Acres!
Situated on 0.82 acres in Crossville, Tennessee, this home offers 1,092 square feet of living space, two generously sized bedrooms, one full bathroom, and an additional bonus room with a closet. The flexible floor plan provides options for a home office, hobby room, exercise area, or other uses.
The interior features a spacious living room, an adjoining dining area, and a kitchen with white cabinetry, ample counter space, and storage. A dedicated laundry area and additional storage space contribute to the home's functionality.
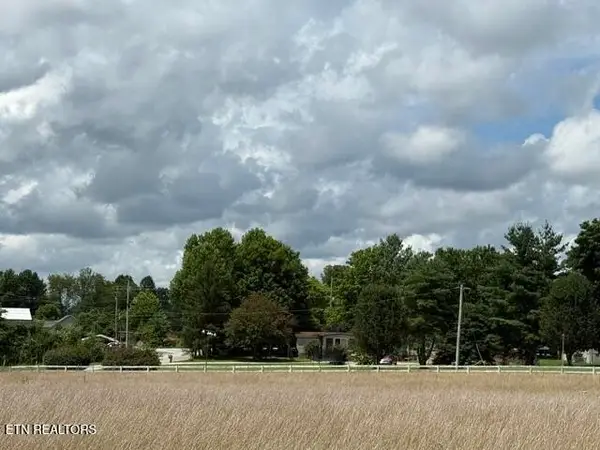
Outside, the property features a wooded setting with mountain views, a spacious covered back deck, a front porch with a retractable awning, and a concrete driveway. The 0.82-acre lot provides additional outdoor space, while the RV electrical hookup adds another practical feature.
A storage container will remain with the property and is wired for lighting. Dusk-to-dawn solar spotlights are also installed near the container, providing additional outdoor illumination.
With two bedrooms, a separate bonus room, nearly an acre of land, and several useful exterior features, this property offers a combination of indoor flexibility and outdoor space.
The car canopy and dog kennel do not convey with the property....
Contact an agent
Home facts
- Year built:1953
- Listing ID #:3626943
- Added:1 day(s) ago
- Updated:October 28, 2026 at 04:55 PM
Rooms and interior
- Bedrooms:2
- Total bathrooms:1
- Full bathrooms:1
- Flooring:Vinyl
- Kitchen Description:Dishwasher, Oven, Refrigerator
- Basement Description:Crawl Space
- Living area:1,092 sq. ft.
Heating and cooling
- Cooling:Central Air
- Heating:Central, Natural Gas
- Central air:Yes
Structure and exterior
- Year built:1953
- Building area:1,092 sq. ft.
- Lot area:0.8 Acres
- Lot Features:Rolling Slope
- Architectural Style:Traditional
- Construction Materials:Frame, Vinyl Siding
- Exterior Features:Deck, Porch
- Levels:1 Story
Schools
- High school:Stone Memorial High School
- Middle school:Crab Orchard Elementary
- Elementary school:Crab Orchard Elementary
Utilities
- Water:Public, Water Available
- Sewer:Septic Tank
Finances and disclosures
- Price:$265,000
- Price per sq. ft.:$242.67
- Tax amount:$238
Features and amenities
- Appliances:Dishwasher, Refrigerator
- Amenities:Walk-In Closet(s), appl_Oven
 Copyright 2026 Realtracs Mls. All rights reserved. Realtracs Mls provides content displayed here (“provided content”) on an “as is” basis and makes no representations or warranties regarding the provided content, including, but not limited to those of non-infringement, timeliness, accuracy, or completeness. Individuals and companies using information presented are responsible for verification and validation of information they utilize and present to their customers and clients. Realtracs Mls will not be liable for any damage or loss resulting from use of the provided content or the products available through Portals, IDX, VOW, and/or Syndication. Recipients of this information shall not resell, redistribute, reproduce, modify, or otherwise copy any portion thereof without the expressed written consent of Realtracs Mls.
New listings near 2715 Cox Valley Rd
- Coming Soon
 $460,000Coming Soon3 beds 2 baths2,700 sq. ft.
139 S Sycamore Lane, Crossville, TN 38572
MLS# 3611123Listed by: FATHOM REALTY TN LLC - Coming Soon
 $210,000Coming Soon2 beds 2 baths1,269 sq. ft.
124 Foxwood Drive, Crossville, TN 38571
MLS# 3149289Listed by: ISHAM JONES REALTY - Coming Soon
 $559,900Coming Soon7.77 Acres
144 Enterprise Drive, Crossville, TN 38571
MLS# 3216214Listed by: CRYE-LEIKE BROWN REALTY - New
 $785,000Active3 beds 4 baths3,465 sq. ft.
9521 Cherokee Tr, Crossville, TN 38572
MLS# 3627843Listed by: BERKSHIRE HATHAWAY HOMESERVICES SOUTHERN REALTY - New
 $465,000Active3 beds 3 baths2,050 sq. ft.
2107 Potato Farm Rd, Crossville, TN 38571
MLS# 3627855Listed by: HIGHLANDS ELITE REAL ESTATE - New
 $5,800Active0.4 Acres
4011 Klamath Circle, Crossville, TN 38572
MLS# 3626773Listed by: WALLACE - New
 $199,500Active-- beds -- baths
0 Freedom Ridge Ln, Crossville, TN 38572
MLS# 3626419Listed by: FIRST REALTY CO. - New
 $349,900Active3 beds 2 baths1,801 sq. ft.
23 Redeye Drive, Crossville, TN 38571
MLS# 3626262Listed by: KELLER WILLIAMS CLEVELAND  $105,000Active8.38 Acres
4243 Adams Creek Rd, Crossville, TN 38571
MLS# 3605480Listed by: CRYE-LEIKE BROWN REALTY


Protect your home and budget from life's surprises with an Assurant Home Warranty, backed by a partner that supports you through every step of homeownership. Explore Plans.
© 2023 - 2026 ERA Franchise Systems LLC. All rights reserved. ERA Franchise Systems LLC fully supports the principles of the Fair Housing Act and the Equal Opportunity Act. ERA, ERA Real Estate powered, and their respective logos are registered service marks of ERA Franchise Systems LLC. Each office is independently owned and operated.