
348 Lakeview Drive, Crossville, TN 38558
Local realty services provided by:ERA Chappell & Associates Realty & Rental
348 Lakeview Drive,Crossville, TN 38558
$309,000
- 3 Beds
- 2 Baths
- 1,682 sq. ft.
- Single family
- Active
Listed by: tina isham
Office: isham jones realty
MLS#:3636663
Source:NASHVILLE
Price summary
- Price:$309,000
- Price per sq. ft.:$183.71
- Monthly HOA dues:$137
About this home
Wooded Surroundings, Relaxing Outdoor Spaces & Up to $5,000 Seller Credit!
Enjoy Fairfield Glade living in this 3-bedroom, 2-bath home offering 1,682sf, built in 2006. Wooded lots behind the home, to the right, and across the street provide a peaceful setting, with a neighboring home on only one side!
• Seller is offering a credit of up to $5,000 with an acceptable offer.
• Open living room, dining area, and kitchen with vaulted ceilings, laminate flooring, and a solar tube for added natural light
• Gas-log fireplace with a brick hearth adds a cozy touch to the living room
• Kitchen features new flooring and a new garbage disposal, oak cabinetry, laminate countertops, pantry, raised breakfast bar, gas range, over-the-range microwave, and dishwasher
• Separate breakfast nook with a sliding door to the screened deck--perfect for taking your morning coffee outdoors
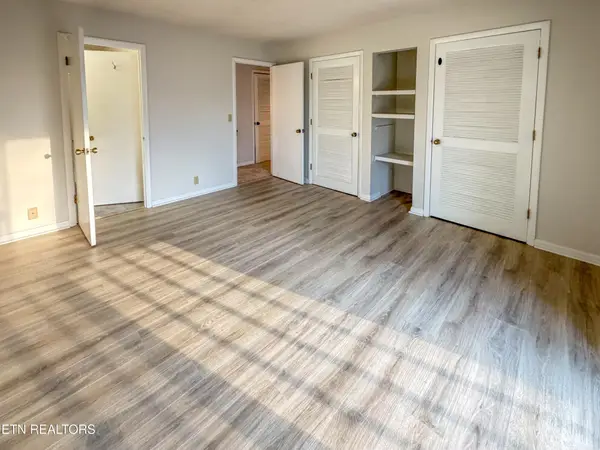
• Primary bedroom offers newer carpet, a tray ceiling, ceiling fan, walk-in closet, and direct access to the screened porch
• Primary bathroom includes an oversized vanity and walk-in shower
• Two additional bedrooms feature carpet, ceiling fans, and closets; guest bathroom includes a tub/shower combination
• Laundry room with cabinetry, plus a washer and dryer that convey
• Enjoy a covered concrete front porch, covered rear deck, and screened porch with wooded surroundings
• Freshened landscaping with new mulch and large river rock adds to the curb appeal
• Two-car garage with an insulated garage door featuring glass panels, plus a separate walkout door and asphalt driveway
• Vinyl siding with brick accents and vinyl double-hung windows
• Leaf filters on the gutters help keep leaves out and reduce gutter cleanout
• New water heater, sewer connection, and natural gas
• Walkout crawlspace provides convenient access
Fairfield Glade offers five championship golf courses, 11 lakes, two marinas, beaches, miles of hiking trails, and indoor and outdoor tennis and pickleball facilities....
Contact an agent
Home facts
- Year built:2006
- Subdivision & Development:Lake Catherine
- Listing ID #:3636663
- Added:1 day(s) ago
- Updated:November 15, 2026 at 04:01 PM
Rooms and interior
- Bedrooms:3
- Total bathrooms:2
- Full bathrooms:2
- Flooring:Carpet, Laminate, Vinyl
- Kitchen Description:Dishwasher, Disposal, Microwave
- Basement Description:Crawl Space
- Living area:1,682 sq. ft.
Heating and cooling
- Cooling:Ceiling Fan(s), Central Air
- Heating:Central, Electric, Natural Gas
- Central air:Yes
Structure and exterior
- Year built:2006
- Building area:1,682 sq. ft.
- Lot area:0.24 Acres
- Lot Features:Rolling Slope
- Architectural Style:Traditional
- Construction Materials:Frame, Vinyl Siding
- Exterior Features:Deck, Porch
- Levels:1 Story
Schools
- High school:Stone Memorial High School
- Middle school:Crab Orchard Elementary
- Elementary school:Crab Orchard Elementary
Utilities
- Water:Public, Water Available
- Sewer:Public Sewer
Finances and disclosures
- Price:$309,000
- Price per sq. ft.:$183.71
- Tax amount:$699
Features and amenities
- Appliances:Dishwasher, Disposal, Microwave, Washer
- Laundry features:Dryer, Washer
- Amenities:Ceiling Fan(s), Golf Course, Security System, Smoke Detector(s), Walk-In Closet(s)
- Pool features:Pool
Parking
- Total parking spaces:2
- Parking description:Attached
- Garage:Yes
- Garage spaces:2
 Copyright 2026 Realtracs Mls. All rights reserved. Realtracs Mls provides content displayed here (“provided content”) on an “as is” basis and makes no representations or warranties regarding the provided content, including, but not limited to those of non-infringement, timeliness, accuracy, or completeness. Individuals and companies using information presented are responsible for verification and validation of information they utilize and present to their customers and clients. Realtracs Mls will not be liable for any damage or loss resulting from use of the provided content or the products available through Portals, IDX, VOW, and/or Syndication. Recipients of this information shall not resell, redistribute, reproduce, modify, or otherwise copy any portion thereof without the expressed written consent of Realtracs Mls.
New listings near 348 Lakeview Drive
- Coming Soon
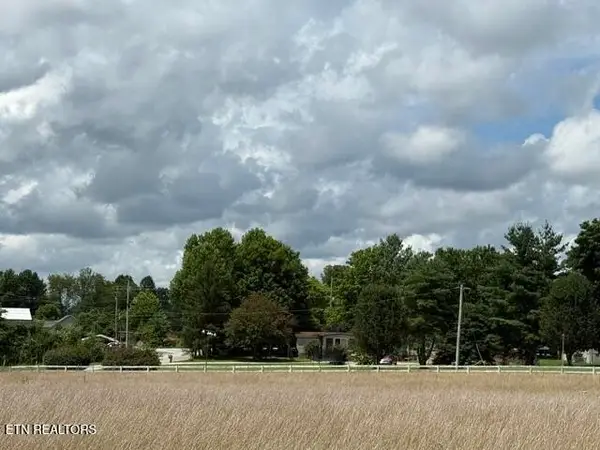 $460,000Coming Soon3 beds 2 baths2,700 sq. ft.
139 S Sycamore Lane, Crossville, TN 38572
MLS# 3611123Listed by: FATHOM REALTY TN LLC - Coming Soon
 $210,000Coming Soon2 beds 2 baths1,269 sq. ft.
124 Foxwood Drive, Crossville, TN 38571
MLS# 3149289Listed by: ISHAM JONES REALTY - Coming Soon
 $559,900Coming Soon7.77 Acres
144 Enterprise Drive, Crossville, TN 38571
MLS# 3216214Listed by: CRYE-LEIKE BROWN REALTY - New
 $245,000Active4 beds 2 baths1,344 sq. ft.
651 Prentice St, Crossville, TN 38555
MLS# 3636563Listed by: THE REAL ESTATE COLLECTIVE - COOKEVILLE - New
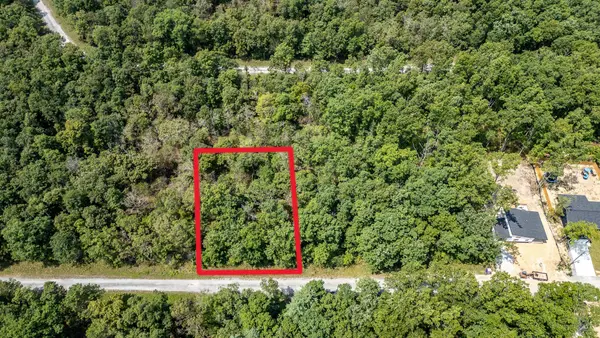 $7,000Active0.26 Acres
3020 Diego Drive, Crossville, TN 38572
MLS# 3636503Listed by: CRYE-LEIKE REALTORS - New
 $429,000Active3 beds 2 baths2,022 sq. ft.
149 Chapel Hill Drive, Crossville, TN 38555
MLS# 3636105Listed by: CENTURY 21 REALTY GROUP, LLC - New
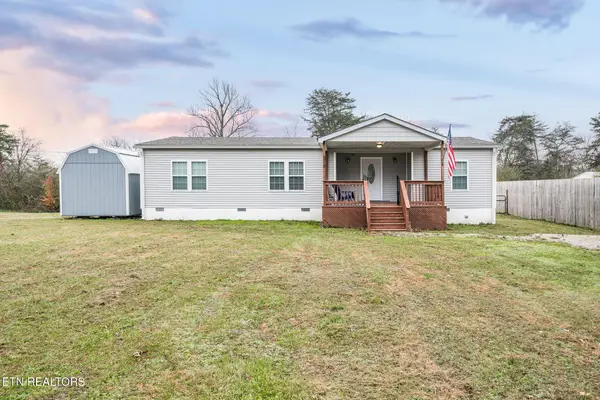 $225,000Active2 beds 2 baths1,360 sq. ft.
219 N Lowe Rd, Crossville, TN 38571
MLS# 3635640Listed by: LPT REALTY LLC - New
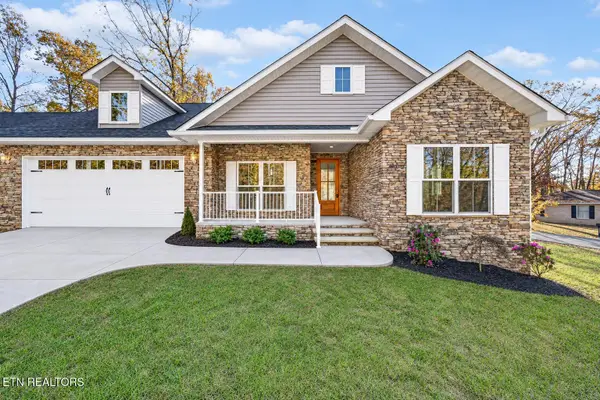 $389,000Active3 beds 3 baths1,690 sq. ft.
145 Lakeside Drive, Crossville, TN 38558
MLS# 3635704Listed by: ISHAM JONES REALTY - New
 $195,000Active2 beds 3 baths1,762 sq. ft.
7000 Big Horn #A3, Crossville, TN 38572
MLS# 3635722Listed by: RE/MAX FINEST


Protect your home and budget from life's surprises with an Assurant Home Warranty, backed by a partner that supports you through every step of homeownership. Explore Plans.
© 2023 - 2026 ERA Franchise Systems LLC. All rights reserved. ERA Franchise Systems LLC fully supports the principles of the Fair Housing Act and the Equal Opportunity Act. ERA, ERA Real Estate powered, and their respective logos are registered service marks of ERA Franchise Systems LLC. Each office is independently owned and operated.