
47 Bilbrey St, Crossville, TN 38555
Local realty services provided by:ERA Chappell & Associates Realty & Rental
47 Bilbrey St,Crossville, TN 38555
$169,000
- 2 Beds
- 1 Baths
- 1,144 sq. ft.
- Single family
- Active
Listed by: david huffaker
Office: the huffaker group, llc.
MLS#:3512865
Source:NASHVILLE
Price summary
- Price:$169,000
- Price per sq. ft.:$147.73
About this home
Welcome to 47 Bilbrey Street, a versatile 1,144-square-foot home offering incredible potential in Crossville, Tennessee. Featuring a comfortable single-story layout with two bedrooms and one full bathroom, this property provides functional, light-filled living spaces designed for easy everyday living.
Whether you are an investor searching for a high-yield rental property in a growing market, or a homebuyer eager to bring your own personal design vision to life, this home is packed with opportunity. Situated in a peaceful Crossville neighborhood, you will enjoy small-town living while remaining close to local dining, shopping, outdoor recreation, and top-tier golf courses. 47 Bilbrey Street is fully ready for its next chapter—schedule your private showing today and discover the endless possibilities waiting for you.
Contact an agent
Home facts
- Year built:1938
- Subdivision & Development:n/a
- Listing ID #:3512865
- Added:1 day(s) ago
- Updated:August 17, 2026 at 04:48 PM
Rooms and interior
- Bedrooms:2
- Total bathrooms:1
- Full bathrooms:1
- Flooring:Laminate, Tile
- Basement:Yes
- Basement Description:Unfinished
- Living area:1,144 sq. ft.
Heating and cooling
- Cooling:Ceiling Fan(s), Cooling
- Heating:Heating
Structure and exterior
- Roof:Shingle
- Year built:1938
- Building area:1,144 sq. ft.
- Lot area:0.76 Acres
- Lot Features:Level, Rolling Slope
- Architectural Style:Ranch
- Construction Materials:Vinyl Siding
- Exterior Features:Patio
- Levels:1 Story
Schools
- High school:Cumberland County High School
- Middle school:Glenn Martin Elementary
- Elementary school:Glenn Martin Elementary
Utilities
- Water:Public, Water Available
- Sewer:Public Sewer
Finances and disclosures
- Price:$169,000
- Price per sq. ft.:$147.73
- Tax amount:$469
Features and amenities
- Amenities:Ceiling Fan(s)
Parking
- Parking description:Asphalt, Driveway
 Copyright 2026 Realtracs Mls. All rights reserved. Realtracs Mls provides content displayed here (“provided content”) on an “as is” basis and makes no representations or warranties regarding the provided content, including, but not limited to those of non-infringement, timeliness, accuracy, or completeness. Individuals and companies using information presented are responsible for verification and validation of information they utilize and present to their customers and clients. Realtracs Mls will not be liable for any damage or loss resulting from use of the provided content or the products available through Portals, IDX, VOW, and/or Syndication. Recipients of this information shall not resell, redistribute, reproduce, modify, or otherwise copy any portion thereof without the expressed written consent of Realtracs Mls.
New listings near 47 Bilbrey St
- New
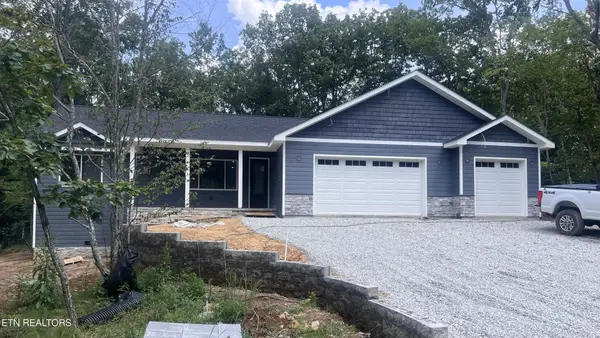 $510,000Active3 beds 2 baths1,720 sq. ft.
20 Rolling Green Court, Crossville, TN 38558
MLS# 3513887Listed by: CRYE-LEIKE BROWN REALTY - New
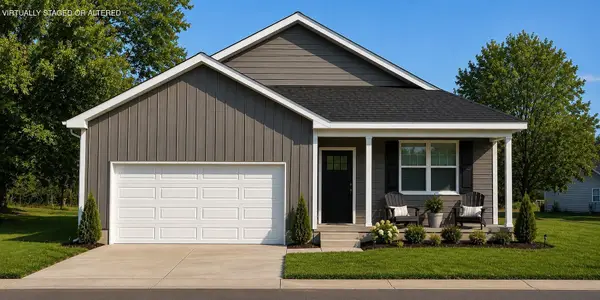 $349,600Active3 beds 2 baths1,810 sq. ft.
102 Stoneview Dr, Crossville, TN 38571
MLS# 3513813Listed by: LEGACY SOUTH BROKERAGE - New
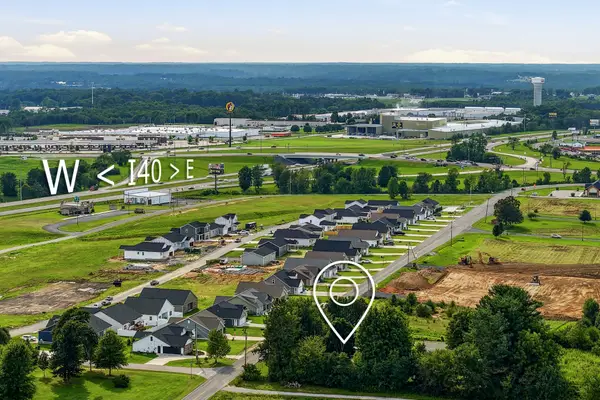 $400,000Active3 beds 2 baths1,878 sq. ft.
2650 Cook Rd, Crossville, TN 38571
MLS# 3513674Listed by: EXP REALTY - New
 $549,900Active3 beds 3 baths2,026 sq. ft.
21 Thames Court, Crossville, TN 38558
MLS# 3513233Listed by: RE/MAX FINEST - New
 $185,000Active1 beds 1 baths750 sq. ft.
28 Cottage St, Crossville, TN 38571
MLS# 3513303Listed by: CENTURY 21 REALTY GROUP, LLC - New
 $500Active0.27 Acres
159 Sugarbush Circle, Crossville, TN 38558
MLS# 3512909Listed by: RE/MAX FINEST - New
 $500Active0.34 Acres
161 Sugarbush Circle, Crossville, TN 38558
MLS# 3512914Listed by: RE/MAX FINEST - New
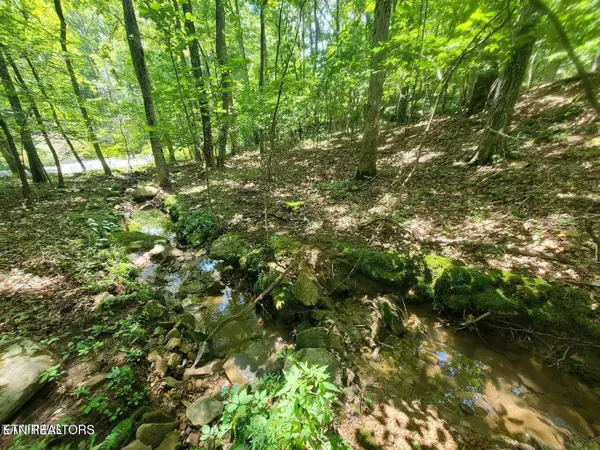 $500Active0.61 Acres
0 Sugarbush Circle, Crossville, TN 38558
MLS# 3512953Listed by: RE/MAX FINEST - New
 $329,000Active3 beds 2 baths1,428 sq. ft.
122 Sunset Ridge Drive, Crossville, TN 38571
MLS# 3512589Listed by: CENTURY 21 REALTY GROUP, LLC


Protect your home and budget from life's surprises with an Assurant Home Warranty, backed by a partner that supports you through every step of homeownership. Explore Plans.
© 2023 - 2026 ERA Franchise Systems LLC. All rights reserved. ERA Franchise Systems LLC fully supports the principles of the Fair Housing Act and the Equal Opportunity Act. ERA, ERA Real Estate powered, and their respective logos are registered service marks of ERA Franchise Systems LLC. Each office is independently owned and operated.