
564 Cumberland View Drive, Crossville, TN 38571
Local realty services provided by:Reliant Realty ERA Powered
564 Cumberland View Drive,Crossville, TN 38571
$425,000
- 3 Beds
- 2 Baths
- 1,986 sq. ft.
- Single family
- Pending
Listed by: brenda turner
Office: century 21 realty group, llc.
MLS#:3320546
Source:NASHVILLE
Price summary
- Price:$425,000
- Price per sq. ft.:$214
About this home
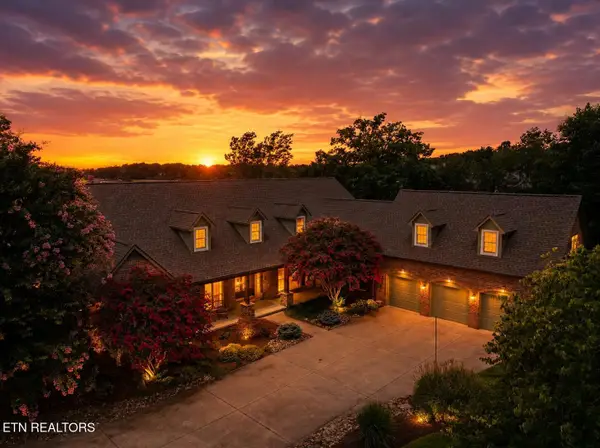
Welcome to this beautiful brick 3-bedroom, 2-bath home offering nearly 2,000 square feet in the desirable Ridgeview of the Plateau subdivision. Conveniently located near I-40, Fairfield Glade, shopping, medical facilities, and everyday amenities, this home offers a wonderful combination of location, space, and comfort.
Inside, the inviting great room features vaulted ceilings and a beautiful brick fireplace, creating a warm and welcoming centerpiece for the home. The kitchen offers plenty of space and flows nicely into the breakfast area, while a separate formal dining room provides additional room for entertaining and family gatherings. Hardwood flooring runs through the kitchen, breakfast area, and formal dining room, adding warmth and character throughout. A separate office provides the perfect spot for working from home, hobbies, or additional flex space.
The spacious primary suite features a walk-in closet and a wonderful private bath with ceramic tile flooring, a large walk-in ceramic tile shower, and a relaxing whirlpool tub. Two additional bedrooms and a second full bath provide plenty of room for family or guests.
Outdoor living is just as inviting, with two separate decks--one on the upper level and another on the lower level--offering plenty of space to relax, entertain, or enjoy the surroundings. A storage building on the property provides additional space for lawn equipment, tools, and more. The home also benefits from recent improvements, including a new roof and HVAC system.
With its brick exterior, nearly 2,000 square feet of living space, comfortable floor plan, multiple outdoor living areas, and convenient location, this Ridgeview of the Plateau home has so much to offer!
(Buyer to verify all information before making an informed offer.)...
Contact an agent
Home facts
- Year built:2003
- Subdivision & Development:Ridge View Of The Plateau
- Listing ID #:3320546
- Added:9 day(s) ago
- Updated:August 14, 2026 at 10:38 AM
Rooms and interior
- Bedrooms:3
- Total bathrooms:2
- Full bathrooms:2
- Flooring:Carpet, Tile
- Kitchen Description:Dishwasher, Disposal, Microwave, Refrigerator
- Basement:Yes
- Basement Description:Crawl Space
- Living area:1,986 sq. ft.
Heating and cooling
- Cooling:Ceiling Fan(s), Central Air
- Heating:Central, Electric
- Central air:Yes
Structure and exterior
- Year built:2003
- Building area:1,986 sq. ft.
- Lot area:0.82 Acres
- Lot Features:Level, Wooded
- Architectural Style:Traditional
- Construction Materials:Brick, Frame
- Exterior Features:Deck, Porch
- Levels:1 Story
Schools
- High school:Stone Memorial High School
- Elementary school:Stone Elementary
Utilities
- Water:Public, Water Available
- Sewer:Public Sewer
Finances and disclosures
- Price:$425,000
- Price per sq. ft.:$214
- Tax amount:$1,276
Features and amenities
- Appliances:Dishwasher, Disposal, Microwave, Refrigerator
- Amenities:Ceiling Fan(s), Smoke Detector(s), Walk-In Closet(s)
Parking
- Total parking spaces:2
- Parking description:Attached
- Garage:Yes
- Garage spaces:2
 Copyright 2026 Realtracs Mls. All rights reserved. Realtracs Mls provides content displayed here (“provided content”) on an “as is” basis and makes no representations or warranties regarding the provided content, including, but not limited to those of non-infringement, timeliness, accuracy, or completeness. Individuals and companies using information presented are responsible for verification and validation of information they utilize and present to their customers and clients. Realtracs Mls will not be liable for any damage or loss resulting from use of the provided content or the products available through Portals, IDX, VOW, and/or Syndication. Recipients of this information shall not resell, redistribute, reproduce, modify, or otherwise copy any portion thereof without the expressed written consent of Realtracs Mls.
New listings near 564 Cumberland View Drive
- New
 $329,000Active3 beds 2 baths1,428 sq. ft.
122 Sunset Ridge Drive, Crossville, TN 38571
MLS# 3512589Listed by: CENTURY 21 REALTY GROUP, LLC - New
 $1,399,000Active4 beds 5 baths5,500 sq. ft.
479 Waterview Dr, Crossville, TN 38555
MLS# 3511262Listed by: RE/MAX HOMES AND ESTATES - New
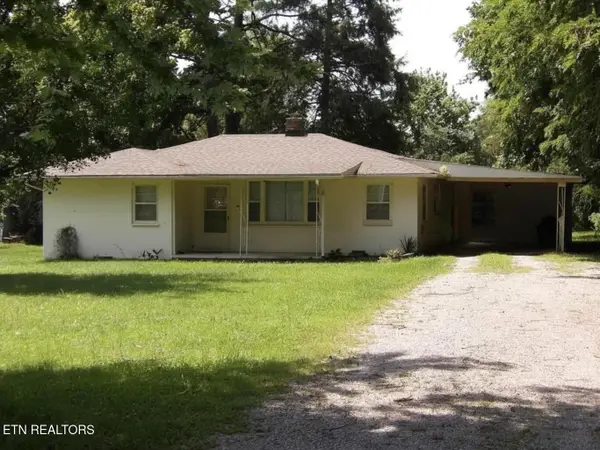 $238,500Active2 beds 1 baths1,248 sq. ft.
525 Woodlawn Rd, Crossville, TN 38555
MLS# 3512396Listed by: BERKSHIRE HATHAWAY HOMESERVICES SOUTHERN REALTY - New
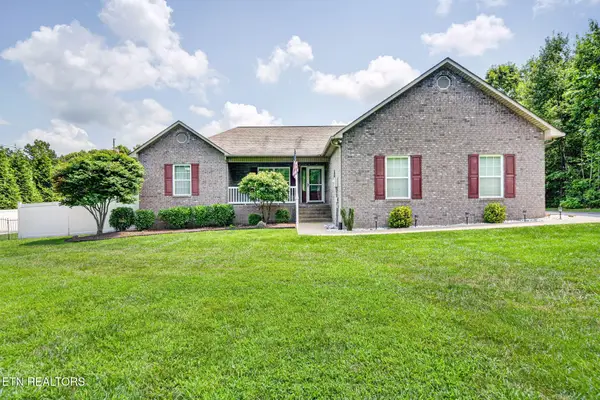 $485,000Active3 beds 2 baths2,194 sq. ft.
591 Spruce Loop, Crossville, TN 38555
MLS# 3511211Listed by: ISHAM JONES REALTY - New
 $285,000Active2 beds 2 baths1,200 sq. ft.
1105 Mohave Drive, Crossville, TN 38572
MLS# 3510832Listed by: ISHAM JONES REALTY - New
 $295,000Active2 beds 2 baths1,930 sq. ft.
131 Critter Crossing Rd, Crossville, TN 38572
MLS# 3510682Listed by: THE HUFFAKER GROUP, LLC - New
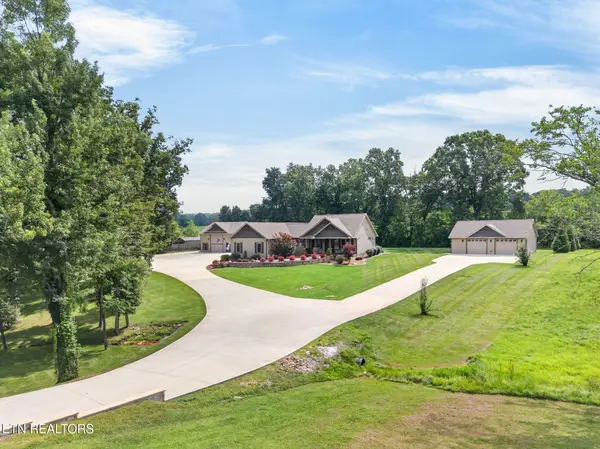 $1,480,000Active3 beds 3 baths2,894 sq. ft.
1452 Cook Rd, Crossville, TN 38555
MLS# 3508120Listed by: ISHAM JONES REALTY - New
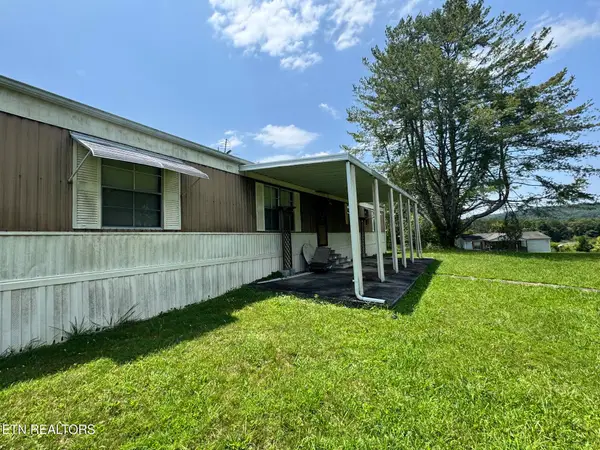 $99,700Active2 beds 2 baths1,008 sq. ft.
400 David Crockett Rd, Crossville, TN 38572
MLS# 3507970Listed by: HIGHLANDS ELITE REAL ESTATE - New
 $1,500,000Active-- beds -- baths
0 Grapevine Road, Crossville, TN 38572
MLS# 3506123Listed by: SMALLTOWN HUNTING PROPERTIES & REAL ESTATE - New
 $1,475,000Active4 beds 4 baths4,592 sq. ft.
16 Milnor Circle, Crossville, TN 38558
MLS# 3319278Listed by: CRYE-LEIKE BROWN REALTY


Protect your home and budget from life's surprises with an Assurant Home Warranty, backed by a partner that supports you through every step of homeownership. Explore Plans.
© 2023 - 2026 ERA Franchise Systems LLC. All rights reserved. ERA Franchise Systems LLC fully supports the principles of the Fair Housing Act and the Equal Opportunity Act. ERA, ERA Real Estate powered, and their respective logos are registered service marks of ERA Franchise Systems LLC. Each office is independently owned and operated.