
7000 Big Horn Dr #C16, Crossville, TN 38572
Local realty services provided by:Reliant Realty ERA Powered
7000 Big Horn Dr #C16,Crossville, TN 38572
$314,000
- 3 Beds
- 2 Baths
- 2,010 sq. ft.
- Townhouse
- Active
Upcoming open houses
- Thu, Oct 2911:00 am - 02:00 pm
Listed by: karen dagostino
Office: crye-leike brown realty
MLS#:3622537
Source:NASHVILLE
Price summary
- Price:$314,000
- Price per sq. ft.:$156.22
- Monthly HOA dues:$254
About this home
Welcome to this ready to move-in Townhome. Custom details in this 3-bedroom/2.5-bath home add luxury with easy living. Ceramic floors in the kitchen, granite countertops, Island, pantry, hardwood floors, Crown Molding, and a laundry room with a sink and plenty of room for an additional refrigerator or storage. Office/playroom in the back. The primary bedroom has a deck overlooking the golf course. There is a storage closet PLUS an enclosed area for a golf cart and bags. You will love this easy living community and all the amenities. Call for a showing before it's gone. Buyers must verify all information before making an offer._
Contact an agent
Home facts
- Year built:1984
- Subdivision & Development:Golf Court Townhomes
- Listing ID #:3622537
- Added:4 day(s) ago
- Updated:October 23, 2026 at 08:54 PM
Rooms and interior
- Bedrooms:3
- Total bathrooms:2
- Full bathrooms:1
- Half bathrooms:1
- Flooring:Laminate, Tile
- Kitchen Description:Dishwasher, Microwave, Refrigerator
- Living area:2,010 sq. ft.
Heating and cooling
- Cooling:Ceiling Fan(s), Central Air
- Heating:Central
- Central air:Yes
Structure and exterior
- Roof:Shingle
- Year built:1984
- Building area:2,010 sq. ft.
- Architectural Style:Contemporary
- Construction Materials:Vinyl Siding
- Exterior Features:Deck, Porch
- Levels:2 Story
Schools
- High school:Cumberland County High School
- Middle school:Frank P. Brown Elementary
- Elementary school:Frank P. Brown Elementary
Utilities
- Water:Public, Water Available
- Sewer:Private Sewer
Finances and disclosures
- Price:$314,000
- Price per sq. ft.:$156.22
- Tax amount:$642
Features and amenities
- Appliances:Dishwasher, Microwave, Refrigerator, Washer
- Laundry features:Dryer, Washer
- Amenities:Ceiling Fan(s), High Speed Internet, Smoke Detector(s)
- Pool features:In Ground, Private Pool
Parking
- Total parking spaces:3
- Parking description:Asphalt, Attached
- Carport spaces:1
 Copyright 2026 Realtracs Mls. All rights reserved. Realtracs Mls provides content displayed here (“provided content”) on an “as is” basis and makes no representations or warranties regarding the provided content, including, but not limited to those of non-infringement, timeliness, accuracy, or completeness. Individuals and companies using information presented are responsible for verification and validation of information they utilize and present to their customers and clients. Realtracs Mls will not be liable for any damage or loss resulting from use of the provided content or the products available through Portals, IDX, VOW, and/or Syndication. Recipients of this information shall not resell, redistribute, reproduce, modify, or otherwise copy any portion thereof without the expressed written consent of Realtracs Mls.
New listings near 7000 Big Horn Dr #C16
- Coming Soon
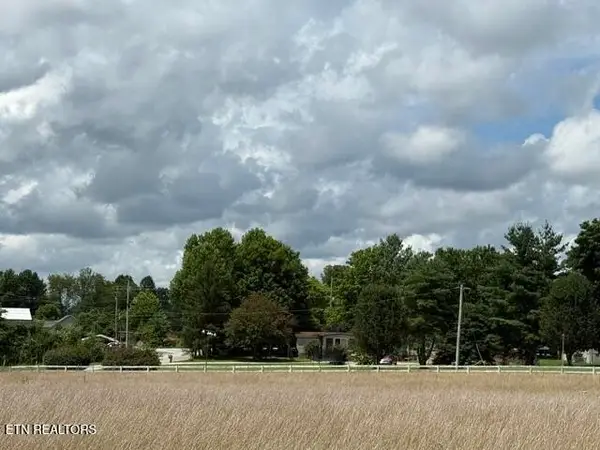 $460,000Coming Soon3 beds 2 baths2,700 sq. ft.
139 S Sycamore Lane, Crossville, TN 38572
MLS# 3611123Listed by: FATHOM REALTY TN LLC - Coming Soon
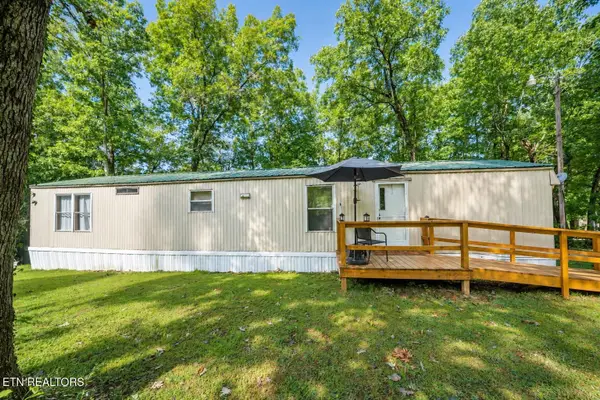 $95,000Coming Soon2 beds 1 baths896 sq. ft.
917 Nameoki Circle, Crossville, TN 38572
MLS# 3598572Listed by: ISHAM JONES REALTY - Coming Soon
 $210,000Coming Soon2 beds 2 baths1,269 sq. ft.
124 Foxwood Drive, Crossville, TN 38571
MLS# 3149289Listed by: ISHAM JONES REALTY - Coming Soon
 $559,900Coming Soon7.77 Acres
144 Enterprise Drive, Crossville, TN 38571
MLS# 3216214Listed by: CRYE-LEIKE BROWN REALTY - Coming Soon
 $185,000Coming Soon2 beds 1 baths1,020 sq. ft.
1136 Highway 70 E, Crossville, TN 38555
MLS# 3182952Listed by: HIGHLANDS ELITE REAL ESTATE  $105,000Active8.38 Acres
4243 Adams Creek Rd, Crossville, TN 38571
MLS# 3605480Listed by: CRYE-LEIKE BROWN REALTY- New
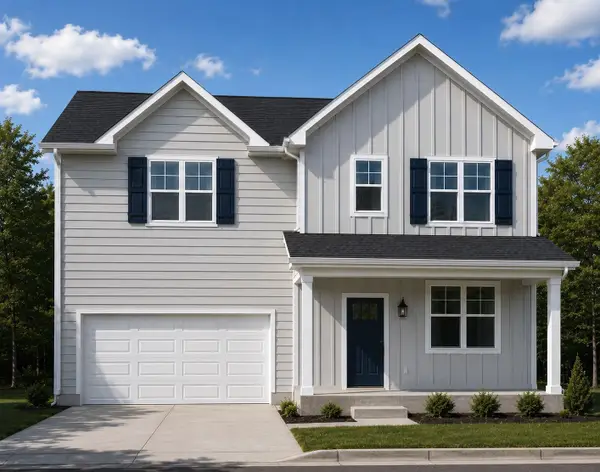 $280,300Active3 beds 2 baths1,428 sq. ft.
201 Stoneview Dr, Crossville, TN 38571
MLS# 3626085Listed by: LEGACY SOUTH BROKERAGE - New
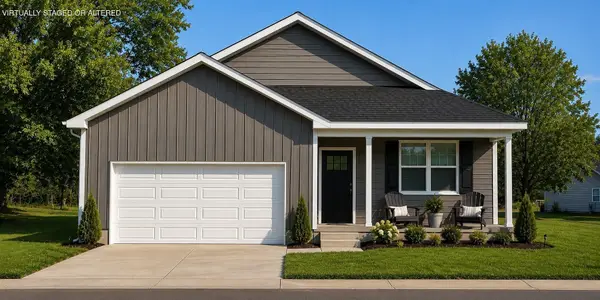 $341,600Active3 beds 2 baths1,810 sq. ft.
102 Stoneview Dr, Crossville, TN 38571
MLS# 3626086Listed by: LEGACY SOUTH BROKERAGE - New
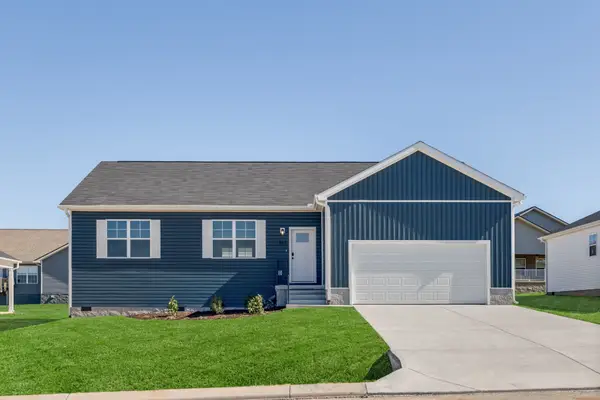 $299,800Active3 beds 2 baths1,713 sq. ft.
262 Stoneview Drive, Crossville, TN 38571
MLS# 3626089Listed by: LEGACY SOUTH BROKERAGE - New
 $299,900Active-- beds -- baths
0 Plateau Rd, Crossville, TN 38571
MLS# 3626228Listed by: CENTURY 21 REALTY GROUP, LLC


Protect your home and budget from life's surprises with an Assurant Home Warranty, backed by a partner that supports you through every step of homeownership. Explore Plans.
© 2023 - 2026 ERA Franchise Systems LLC. All rights reserved. ERA Franchise Systems LLC fully supports the principles of the Fair Housing Act and the Equal Opportunity Act. ERA, ERA Real Estate powered, and their respective logos are registered service marks of ERA Franchise Systems LLC. Each office is independently owned and operated.