
2979 Demastus Rd, Culleoka, TN 38451
Local realty services provided by:Reliant Realty ERA Powered
2979 Demastus Rd,Culleoka, TN 38451
$469,000
- 3 Beds
- 2 Baths
- - sq. ft.
- Single family
- Sold
Listed by: annie autry/931-698-3164, marsha coble
Office: keller williams russell realty & auction
MLS#:3229591
Source:NASHVILLE
Sorry, we are unable to map this address
Price summary
- Price:$469,000
About this home
Tucked away with country views on 1.18 acres,! Beautiful roomy 3 bedroom, 2 bath home that offers the perfect blend of convenience going in any direction.1,800 sqft of spacious light filled living area, two-car garage, great working kitchen with lots of granite counter and cabinet space, shiney new stove, microwave, dishwasher including refrigerator and lovely modern ceiling fans. Wonderful bar and storage area with awesome decorative cabinets pulls. Nice extensive utility room w/sink area with cabinets. Tile walk-in shower and super walk-in closet with lots of wood shelving. Covered front and back porch, Hardy Plank outside material, concrete drive with great pasture views! Enjoy peaceful surroundings while being conveniently located just 2 miles from I-65 for an easy commute. Country feel with quick access to town and interstate travel! NO HOA, utility water and 3 BR septic, Easy to show!
Contact an agent
Home facts
- Year built:2026
- Listing ID #:3229591
- Added:4 day(s) ago
- Updated:July 20, 2026 at 07:51 AM
Rooms and interior
- Bedrooms:3
- Total bathrooms:2
- Full bathrooms:2
- Kitchen Description:Dishwasher, Microwave, Refrigerator
- Basement:Yes
- Basement Description:Crawl Space
Heating and cooling
- Cooling:Ceiling Fan(s), Central Air
- Heating:Central
- Central air:Yes
Structure and exterior
- Roof:Asphalt
- Year built:2026
- Construction Materials:Hardboard Siding
- Exterior Features:Patio, Porch
- Levels:1 Story
Schools
- High school:Marshall Co High School
- Middle school:Lewisburg Middle School
- Elementary school:Marshall-Oak Grove-Westhills ELem.
Utilities
- Water:Public, Water Available
- Sewer:Septic Tank
Finances and disclosures
- Price:$469,000
- Tax amount:$172
Features and amenities
- Appliances:Dishwasher, Microwave, Refrigerator
- Amenities:High Speed Internet, Smoke Detector(s)
Parking
- Total parking spaces:2
- Garage:Yes
- Garage spaces:2
 Copyright 2026 Realtracs Mls. All rights reserved. Realtracs Mls provides content displayed here (“provided content”) on an “as is” basis and makes no representations or warranties regarding the provided content, including, but not limited to those of non-infringement, timeliness, accuracy, or completeness. Individuals and companies using information presented are responsible for verification and validation of information they utilize and present to their customers and clients. Realtracs Mls will not be liable for any damage or loss resulting from use of the provided content or the products available through Portals, IDX, VOW, and/or Syndication. Recipients of this information shall not resell, redistribute, reproduce, modify, or otherwise copy any portion thereof without the expressed written consent of Realtracs Mls.
New listings near 2979 Demastus Rd
- New
 $1,675,000Active3 beds 3 baths2,321 sq. ft.
1600 Ledford Rd, Culleoka, TN 38451
MLS# 3278576Listed by: LPT REALTY LLC - New
 $1,600,000Active3 beds 3 baths2,321 sq. ft.
1600 Ledford Rd, Culleoka, TN 38451
MLS# 3272371Listed by: LPT REALTY LLC - New
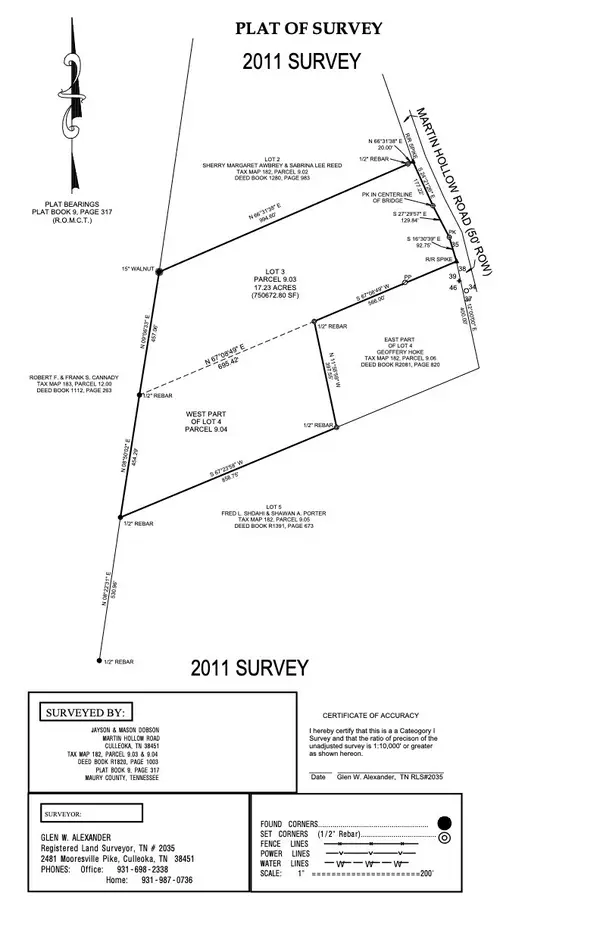 $360,570Active17.23 Acres
0 Martin Hollow Rd, Culleoka, TN 38451
MLS# 3270671Listed by: THE ASHTON REAL ESTATE GROUP OF RE/MAX ADVANTAGE - New
 $305,000Active-- beds -- baths
0 Pickle Road, Culleoka, TN 38451
MLS# 3267479Listed by: KELLER WILLIAMS RUSSELL REALTY & AUCTION - New
 $343,000Active3 beds 2 baths1,645 sq. ft.
2877 Bryant Rd, Culleoka, TN 38451
MLS# 3263921Listed by: HIVE NASHVILLE LLC 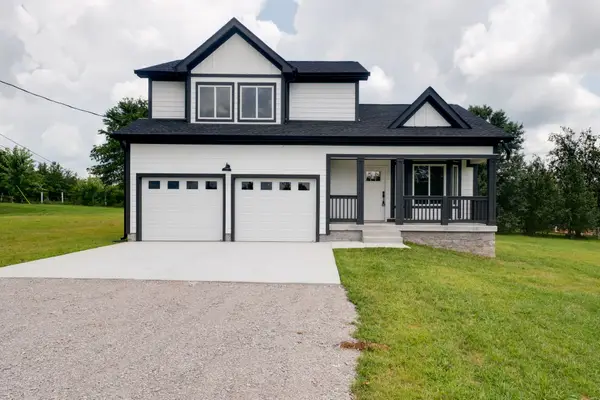 $399,990Active3 beds 3 baths1,600 sq. ft.
1807 Culleoka Hwy, Culleoka, TN 38451
MLS# 3259724Listed by: BENCHMARK REALTY, LLC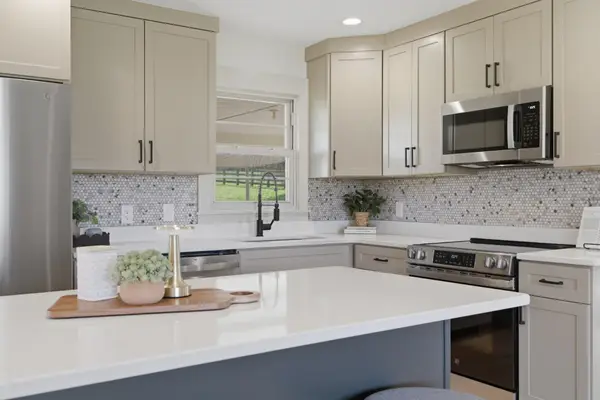 $495,500Active3 beds 2 baths2,000 sq. ft.
4203 Pulaski Hwy, Culleoka, TN 38451
MLS# 3245911Listed by: APEX VENTURES, INC.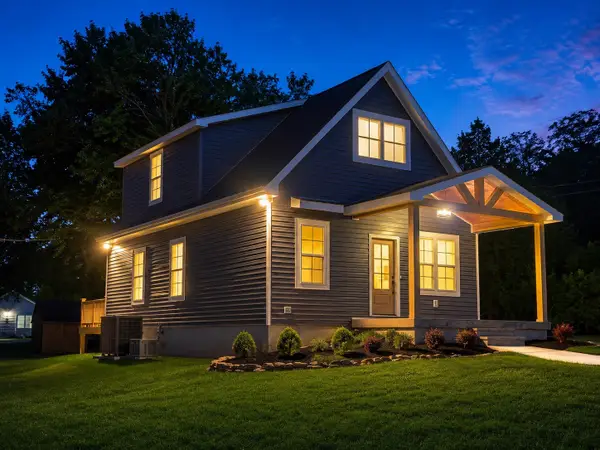 $389,900Pending3 beds 3 baths1,513 sq. ft.
2308 Quality St, Culleoka, TN 38451
MLS# 3244936Listed by: PARKS COMPASS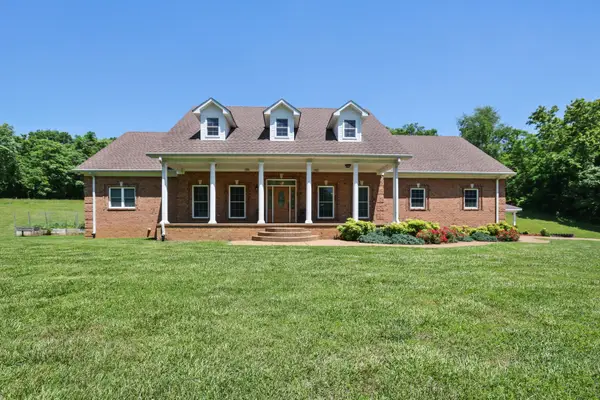 $899,900Active3 beds 5 baths2,758 sq. ft.
2219A Mack Benderman Rd, Culleoka, TN 38451
MLS# 3244314Listed by: THE ASHTON REAL ESTATE GROUP OF RE/MAX ADVANTAGE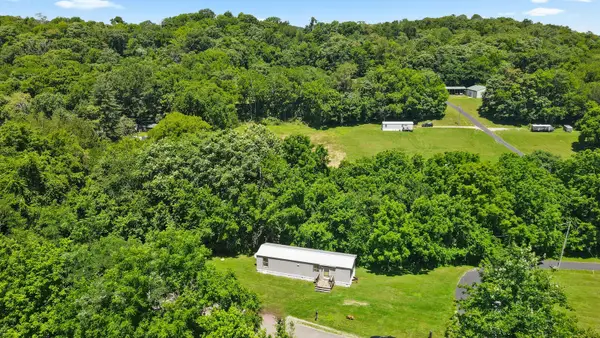 $499,900Active5 Acres
2219B Mack Benderman Rd, Culleoka, TN 38451
MLS# 3244316Listed by: THE ASHTON REAL ESTATE GROUP OF RE/MAX ADVANTAGE


Protect your home and budget from life's surprises with an Assurant Home Warranty, backed by a partner that supports you through every step of homeownership. Explore Plans.
© 2023 - 2026 ERA Franchise Systems LLC. All rights reserved. ERA Franchise Systems LLC fully supports the principles of the Fair Housing Act and the Equal Opportunity Act. ERA, ERA Real Estate powered, and their respective logos are registered service marks of ERA Franchise Systems LLC. Each office is independently owned and operated.