
496 Grices Creek Rd, Cumberland City, TN 37050
Local realty services provided by:Reliant Realty ERA Powered
496 Grices Creek Rd,Cumberland City, TN 37050
$240,000
- 2 Beds
- 1 Baths
- 964 sq. ft.
- Single family
- Active
Listed by: elisabeth davis
Office: epique realty
MLS#:3601490
Source:NASHVILLE
Price summary
- Price:$240,000
- Price per sq. ft.:$248.96
About this home
Step inside this cozy ranch home situated on over an acre. The front porch looks over your beautiful front yard. Inside you'll find an open floor plan. The kitchen comes with all stainless steel appliances and ample cabinet space. This home has two bedrooms and one bathroom with a step in shower. Sellers added a shop out back. If you're looking for peaceful country living, this is the place for you. Less than 30 minutes to downtown Clarksville and 10 minutes to Erin.
Contact an agent
Home facts
- Year built:2017
- Subdivision & Development:James Bishop
- Listing ID #:3601490
- Added:1 day(s) ago
- Updated:September 27, 2026 at 11:02 PM
Rooms and interior
- Bedrooms:2
- Total bathrooms:1
- Full bathrooms:1
- Flooring:Laminate, Vinyl
- Kitchen Description:Dishwasher, Microwave, Oven, Refrigerator
- Basement:Yes
- Basement Description:Crawl Space
- Living area:964 sq. ft.
Heating and cooling
- Cooling:Ceiling Fan(s), Central Air
- Heating:Central
- Central air:Yes
Structure and exterior
- Roof:Metal
- Year built:2017
- Building area:964 sq. ft.
- Lot area:1.24 Acres
- Architectural Style:Ranch
- Construction Materials:Aluminum Siding
- Exterior Features:Porch
- Levels:1 Story
Schools
- High school:Stewart Co High School
- Middle school:Stewart County Middle School
- Elementary school:Dover Elementary
Utilities
- Water:Public, Water Available
- Sewer:Septic Tank
Finances and disclosures
- Price:$240,000
- Price per sq. ft.:$248.96
- Tax amount:$828
Features and amenities
- Appliances:Dishwasher, Microwave, Refrigerator, Washer
- Laundry features:Dryer, Washer
- Amenities:Air Filter, Ceiling Fan(s), Smoke Detector(s), appl_Oven
Parking
- Parking description:Driveway, Gravel
 Copyright 2026 Realtracs Mls. All rights reserved. Realtracs Mls provides content displayed here (“provided content”) on an “as is” basis and makes no representations or warranties regarding the provided content, including, but not limited to those of non-infringement, timeliness, accuracy, or completeness. Individuals and companies using information presented are responsible for verification and validation of information they utilize and present to their customers and clients. Realtracs Mls will not be liable for any damage or loss resulting from use of the provided content or the products available through Portals, IDX, VOW, and/or Syndication. Recipients of this information shall not resell, redistribute, reproduce, modify, or otherwise copy any portion thereof without the expressed written consent of Realtracs Mls.
New listings near 496 Grices Creek Rd
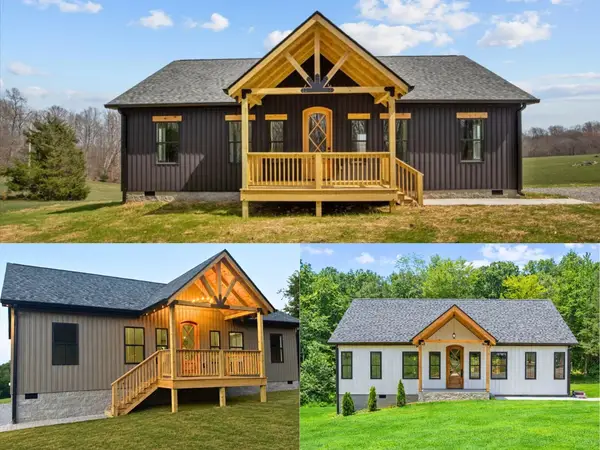 $312,000Pending3 beds 2 baths1,472 sq. ft.
488 Grices Creek Rd, Cumberland City, TN 37050
MLS# 3545063Listed by: EMERALD KEY REALTY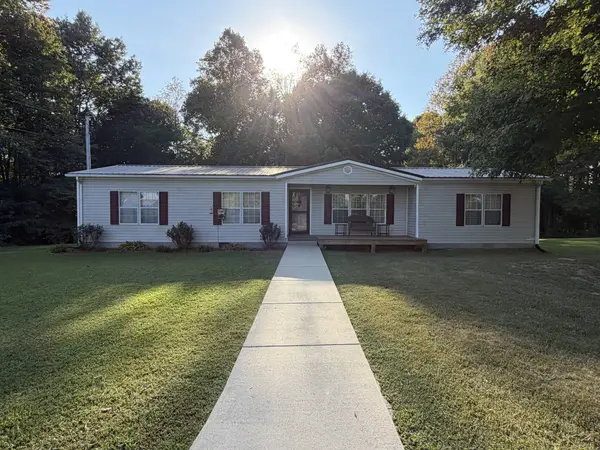 $399,900Active3 beds 2 baths1,732 sq. ft.
370 Grices Creek Rd, Cumberland City, TN 37050
MLS# 3545496Listed by: CRYE-LEIKE, INC., REALTORS $264,900Active2 beds 3 baths2,140 sq. ft.
302 Main St, Cumberland City, TN 37050
MLS# 3542777Listed by: RED ROAN REALTY $285,000Active3 beds 2 baths1,269 sq. ft.
202 Wallace St, Cumberland City, TN 37050
MLS# 3528502Listed by: FUTUREARTH REAL ESTATE $290,000Active3 beds 2 baths1,313 sq. ft.
200 Wallace St, Cumberland City, TN 37050
MLS# 3527673Listed by: FUTUREARTH REAL ESTATE $449,000Active2 beds 3 baths2,051 sq. ft.
822 Conger St, Cumberland City, TN 37050
MLS# 3514744Listed by: NASHVILLE AREA HOMES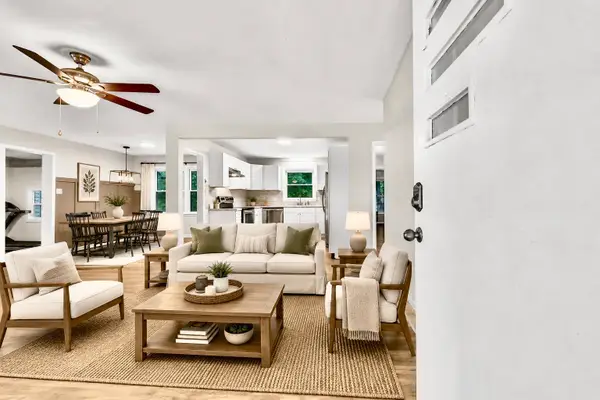 $365,000Active4 beds 2 baths2,139 sq. ft.
301 Main St, Cumberland City, TN 37050
MLS# 3513522Listed by: COLDWELL BANKER SOUTHERN REALTY $200,000Active3 beds 2 baths1,216 sq. ft.
303 Conger St, Cumberland City, TN 37050
MLS# 3506021Listed by: HAUS REALTY & MANAGEMENT LLC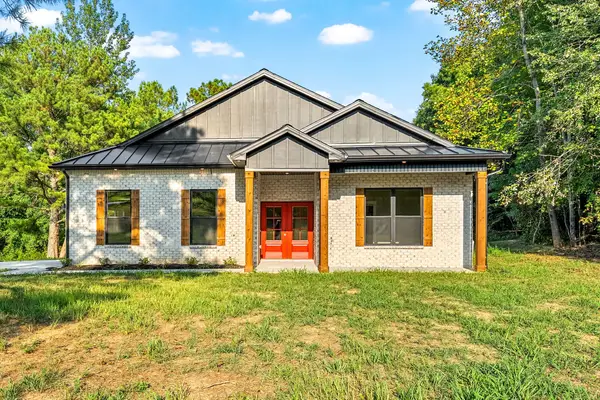 $599,900Active3 beds 2 baths1,800 sq. ft.
0 Old Highway 13, Cumberland City, TN 37050
MLS# 3306561Listed by: CLARKSVILLEHOMEOWNER.COM


Protect your home and budget from life's surprises with an Assurant Home Warranty, backed by a partner that supports you through every step of homeownership. Explore Plans.
© 2023 - 2026 ERA Franchise Systems LLC. All rights reserved. ERA Franchise Systems LLC fully supports the principles of the Fair Housing Act and the Equal Opportunity Act. ERA, ERA Real Estate powered, and their respective logos are registered service marks of ERA Franchise Systems LLC. Each office is independently owned and operated.