
1021 Eljie Rd, Cumberland Furnace, TN 37051
Local realty services provided by:ERA Chappell & Associates Realty & Rental
1021 Eljie Rd,Cumberland Furnace, TN 37051
$524,999
- 4 Beds
- 2 Baths
- 1,886 sq. ft.
- Single family
- Active
Listed by: ryan ethridge / 615-651-4085, nicole ethridge / 615-651-9119
Office: one stop realty and auction
MLS#:3599106
Source:NASHVILLE
Price summary
- Price:$524,999
- Price per sq. ft.:$278.37
About this home
Looking for a little more room to breathe? This 4 bedroom, 2 bath single level home sits on 5 fully fenced acres with an electronic gated entrance and plenty of space for animals, RVs, a future shop, or the mini farm you’ve been dreaming about. All while being about 20 minutes from both Dickson and Clarksville. Inside, the open floor plan features a beautiful new floor to ceiling stone wall with an electric fireplace, creating a warm focal point in the living room. The kitchen offers a large island, granite countertops, new backsplash, Samsung smart appliances, single basin sink with touch faucet, plantation shutters, and a redone pantry with wood shelving. The spacious primary suite includes a large en suite bath with new tile flooring, double vanity, and generous walk-in closet. Three additional bedrooms, a large laundry room, and 2 car garage provide plenty of space and storage. Smart features include the thermostat, cameras, ceiling fans, appliances, and app controlled Govee exterior lighting. Enjoy morning coffee on the covered front porch or spend your evenings grilling and relaxing on the covered back patio. With 5 fenced acres and room to spread out, bring the animals, RV, and toys and make this property your own! If you've been looking for a move in ready home with acreage, great indoor and outdoor living spaces, modern smart home features, and room to spread out, this one is definitely worth a look!...
Contact an agent
Home facts
- Year built:2024
- Subdivision & Development:None
- Listing ID #:3599106
- Added:2 day(s) ago
- Updated:September 27, 2026 at 02:37 PM
Rooms and interior
- Bedrooms:4
- Total bathrooms:2
- Full bathrooms:2
- Flooring:Carpet, Tile
- Kitchen Description:Dishwasher, Refrigerator
- Basement:Yes
- Living area:1,886 sq. ft.
Heating and cooling
- Cooling:Ceiling Fan(s), Central Air, Electric
- Heating:Electric, Heat Pump
- Central air:Yes
Structure and exterior
- Roof:Shingle
- Year built:2024
- Building area:1,886 sq. ft.
- Lot area:5.02 Acres
- Construction Materials:Vinyl Siding
- Exterior Features:Patio, Porch, Smart Camera(s)/Recording, Smart Light(s), Smart Lock(s)
- Levels:1 Story
Schools
- High school:Creek Wood High School
- Middle school:Charlotte Middle School
- Elementary school:Charlotte Elementary
Utilities
- Water:Public, Water Available
- Sewer:Septic Tank
Finances and disclosures
- Price:$524,999
- Price per sq. ft.:$278.37
- Tax amount:$2,361
Features and amenities
- Appliances:Dishwasher, Refrigerator
- Amenities:Ceiling Fan(s), High Speed Internet, Security Gate, Smart Camera(s)/Recording, Smart Thermostat, Walk-In Closet(s)
- Smart home:Yes
Parking
- Total parking spaces:2
- Parking description:Attached, Concrete, Driveway, Gravel
- Garage:Yes
- Garage spaces:2
 Copyright 2026 Realtracs Mls. All rights reserved. Realtracs Mls provides content displayed here (“provided content”) on an “as is” basis and makes no representations or warranties regarding the provided content, including, but not limited to those of non-infringement, timeliness, accuracy, or completeness. Individuals and companies using information presented are responsible for verification and validation of information they utilize and present to their customers and clients. Realtracs Mls will not be liable for any damage or loss resulting from use of the provided content or the products available through Portals, IDX, VOW, and/or Syndication. Recipients of this information shall not resell, redistribute, reproduce, modify, or otherwise copy any portion thereof without the expressed written consent of Realtracs Mls.
New listings near 1021 Eljie Rd
- New
 $595,000Active67.49 Acres
1740 Little Bartons Creek Rd, Cumberland Furnace, TN 37051
MLS# 3601269Listed by: COMPASS TENNESSEE, LLC - New
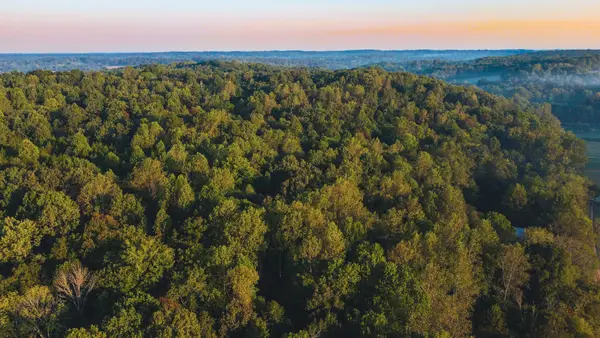 $595,000Active-- beds -- baths
0 Rock Springs Rd, Cumberland Furnace, TN 37051
MLS# 3597318Listed by: MIDWEST LAND GROUP, LLC - New
 $614,900Active4 beds 4 baths2,618 sq. ft.
1066 Indian Creek Rd, Cumberland Furnace, TN 37051
MLS# 3596149Listed by: CENTURY 21 PLATINUM PROPERTIES - New
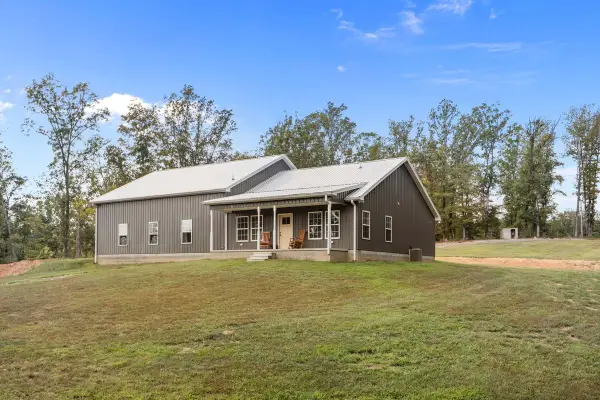 $479,999Active2 beds 2 baths1,200 sq. ft.
134 Hayes Cemetery Rd, Cumberland Furnace, TN 37051
MLS# 3593525Listed by: DUE SOUTH REALTY, LLC 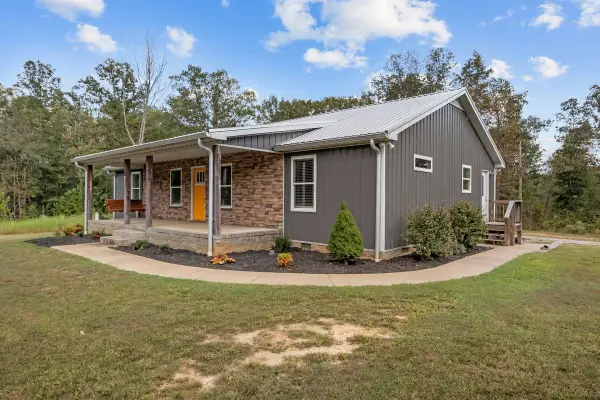 $449,999Active3 beds 2 baths1,664 sq. ft.
2250 Butcher Ridge Rd, Cumberland Furnace, TN 37051
MLS# 3592677Listed by: DUE SOUTH REALTY, LLC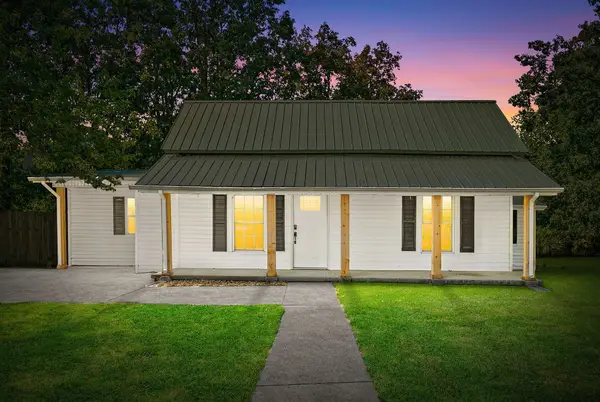 $289,900Pending3 beds 2 baths1,477 sq. ft.
5368 Louise Rd, Cumberland Furnace, TN 37051
MLS# 3592657Listed by: AT HOME REALTY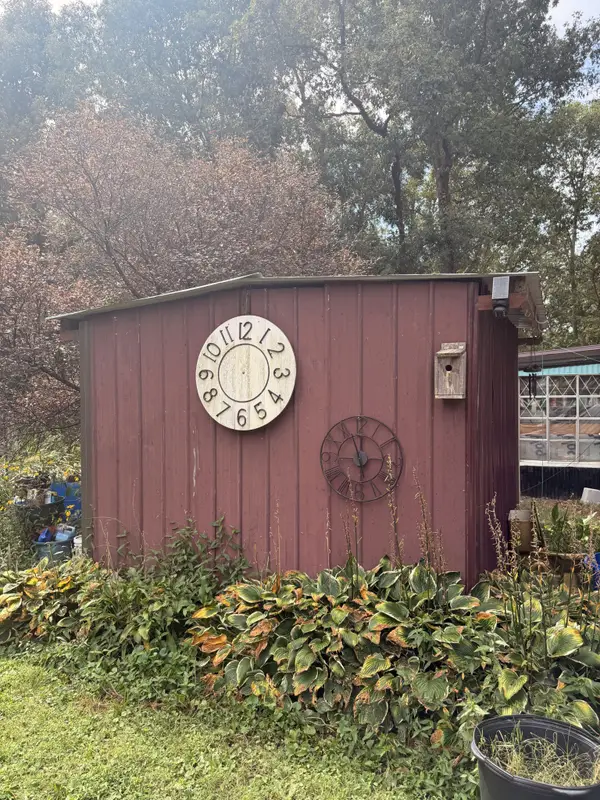 $79,000Active2 beds 2 baths1,000 sq. ft.
2315 Butcher Ridge Rd, Cumberland Furnace, TN 37051
MLS# 3545483Listed by: TN REALTY COLLECTIVE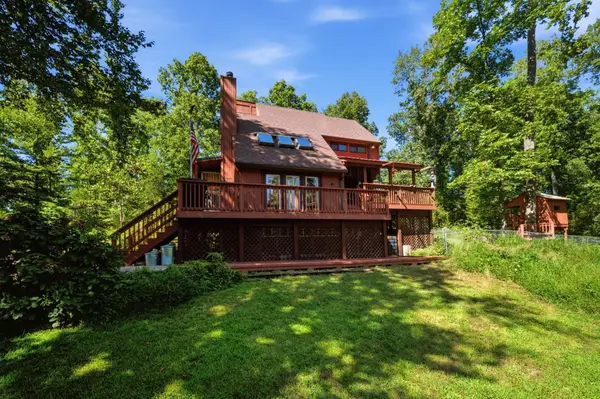 $835,000Active3 beds 2 baths1,350 sq. ft.
5425 Thorn Hollow Rd, Cumberland Furnace, TN 37051
MLS# 3542792Listed by: CLARKSVILLEHOMEOWNER.COM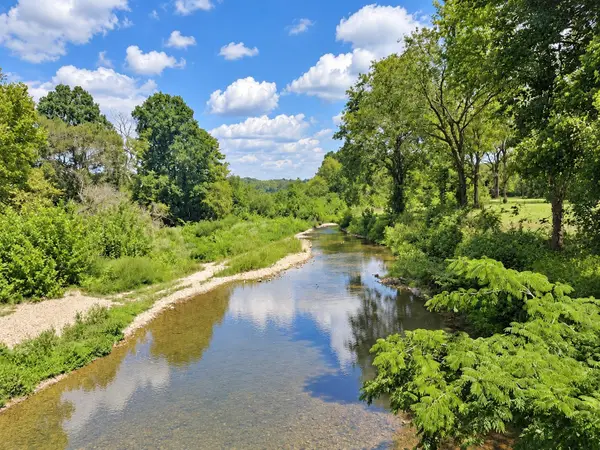 $159,900Active4.3 Acres
0 Stayton Rd, Cumberland Furnace, TN 37051
MLS# 3542911Listed by: AT HOME REALTY


Protect your home and budget from life's surprises with an Assurant Home Warranty, backed by a partner that supports you through every step of homeownership. Explore Plans.
© 2023 - 2026 ERA Franchise Systems LLC. All rights reserved. ERA Franchise Systems LLC fully supports the principles of the Fair Housing Act and the Equal Opportunity Act. ERA, ERA Real Estate powered, and their respective logos are registered service marks of ERA Franchise Systems LLC. Each office is independently owned and operated.