
1098 Nolan Rd, Cumberland Furnace, TN 37051
Local realty services provided by:ERA Chappell & Associates Realty & Rental
1098 Nolan Rd,Cumberland Furnace, TN 37051
$739,900
- 3 Beds
- 3 Baths
- 2,349 sq. ft.
- Single family
- Active
Listed by: josiah overholt
Office: the baker brokerage
MLS#:3637059
Source:NASHVILLE
Price summary
- Price:$739,900
- Price per sq. ft.:$314.99
About this home
Welcome to 1098 Nolan Rd!! GORGEOUS CUSTOM BUILT HOME w/ 16 plus acres of land! Home has 3 Bedrooms plus a extra room that could be used as a bedroom/office/flex space ect! / Approx. 2,349 Sq. Ft of Living Space in Cumberland Furnace!* Vaulted Wood Ceilings + Open Loft Overlooking the Living Room** Open Kitchen, Living & Dining Area with White Cabinets and a Butcher-Block Breakfast Bar!* Main-Level Primary Suite with a Private Bath + Walk-In Closet** Additional Bedrooms, a Bathroom & Attached Garage on the Walkout Lower Level!* Home was built to last! 2/6 Exterior Walls! Spray foam insulation! High-Efficiency 18 Seer Heat Pump! Step out from the dining area onto the Large Back Deck overlooking the yard and woods. Covered Front Porch with Stone Accents + Exposed Wood Beams** Detached 32' by 48' Garage/Shop with Room for Vehicles, Equipment or a Workshop!* Separate 12' by 20' Metal Storage Shed with a Roll-Up Door** Run-In shed included for your animals! Open Yard + Wooded Backdrop + Garden Spot Already in Place!* High speed internet!*Greenbelt Land Ideal for Horses, Cows, Chickens. Easy Access to Clarksville or Dickson* Within a hour to Nashville!...
Contact an agent
Home facts
- Year built:2019
- Subdivision & Development:0
- Listing ID #:3637059
- Added:1 day(s) ago
- Updated:November 18, 2026 at 03:51 PM
Rooms and interior
- Bedrooms:3
- Total bathrooms:3
- Full bathrooms:2
- Half bathrooms:1
- Flooring:Carpet
- Kitchen Description:Dishwasher, Ice Maker, Microwave, Refrigerator
- Basement Description:Finished
- Living area:2,349 sq. ft.
Heating and cooling
- Cooling:Central Air
- Heating:Central
- Central air:Yes
Structure and exterior
- Roof:Asphalt
- Year built:2019
- Building area:2,349 sq. ft.
- Lot area:16.91 Acres
- Construction Materials:Frame, Vinyl Siding
- Exterior Features:Deck, Porch
- Levels:3 Story
Schools
- High school:Creek Wood High School
- Middle school:Charlotte Middle School
- Elementary school:Charlotte Elementary
Utilities
- Water:Well
- Sewer:Private Sewer
Finances and disclosures
- Price:$739,900
- Price per sq. ft.:$314.99
- Tax amount:$1,743
Features and amenities
- Appliances:Dishwasher, Ice Maker, Microwave, Refrigerator
- Amenities:High Speed Internet
Parking
- Total parking spaces:2
- Garage:Yes
- Garage spaces:2
 Copyright 2026 Realtracs Mls. All rights reserved. Realtracs Mls provides content displayed here (“provided content”) on an “as is” basis and makes no representations or warranties regarding the provided content, including, but not limited to those of non-infringement, timeliness, accuracy, or completeness. Individuals and companies using information presented are responsible for verification and validation of information they utilize and present to their customers and clients. Realtracs Mls will not be liable for any damage or loss resulting from use of the provided content or the products available through Portals, IDX, VOW, and/or Syndication. Recipients of this information shall not resell, redistribute, reproduce, modify, or otherwise copy any portion thereof without the expressed written consent of Realtracs Mls.
New listings near 1098 Nolan Rd
- Coming Soon
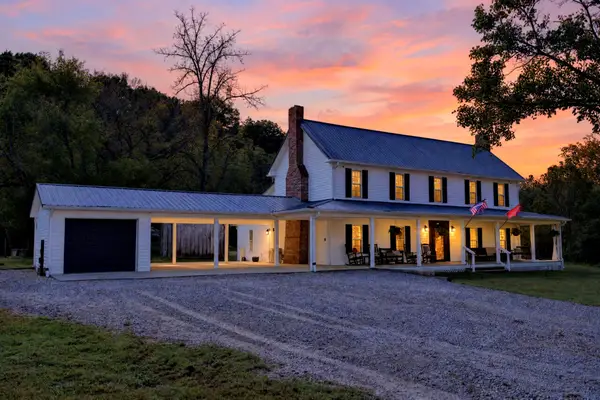 $1,300,000Coming Soon3 beds 3 baths3,056 sq. ft.
1202 Starks Rd, Cumberland Furnace, TN 37051
MLS# 3615139Listed by: EVOLVE REAL ESTATE, LLC - New
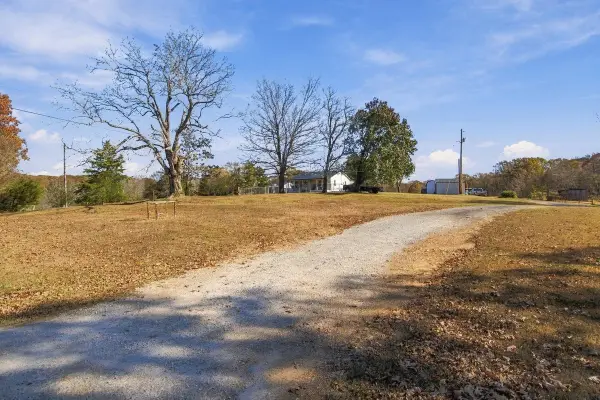 $279,999Active3 beds 1 baths884 sq. ft.
3250 Slayden Marion Rd, Cumberland Furnace, TN 37051
MLS# 3637776Listed by: DUE SOUTH REALTY, LLC - New
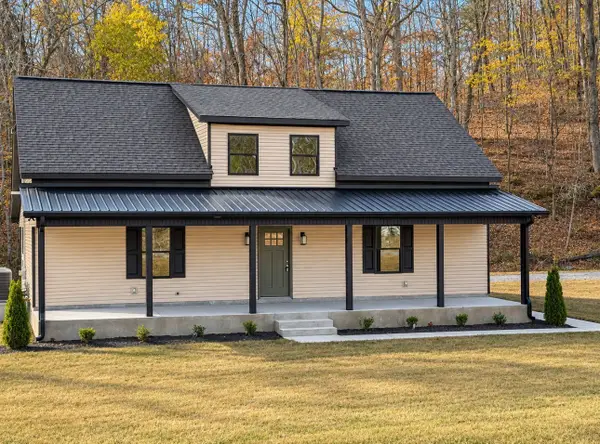 $499,900Active4 beds 3 baths2,480 sq. ft.
2750 New Dry Hollow Rd, Cumberland Furnace, TN 37051
MLS# 3635746Listed by: PARKER PEERY PROPERTIES  $175,000Active6.01 Acres
0 Rock Springs Rd, Cumberland Furnace, TN 37051
MLS# 3633757Listed by: REAL BROKER $855,000Active-- beds -- baths
2884 New Dry Hollow Rd, Cumberland Furnace, TN 37051
MLS# 3633130Listed by: RAGAN'S FIVE RIVERS REALTY & $170,000Active15.09 Acres
0 Norris Hollow Rd, Vanleer, TN 37181
MLS# 3633140Listed by: MIDWEST LAND GROUP, LLC $750,000Active4 beds 3 baths3,004 sq. ft.
5479 Louise Rd, Cumberland Furnace, TN 37051
MLS# 3632550Listed by: CENTURY 21 PLATINUM PROPERTIES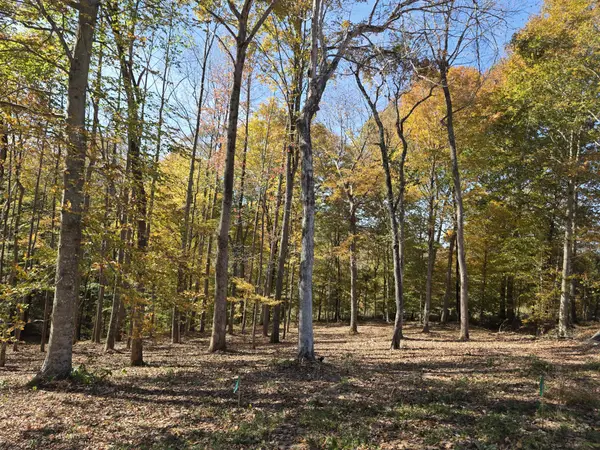 $125,000Active4.22 Acres
0 Meadows Rd, Cumberland Furnace, TN 37051
MLS# 3631563Listed by: CENTURY 21 PLATINUM PROPERTIES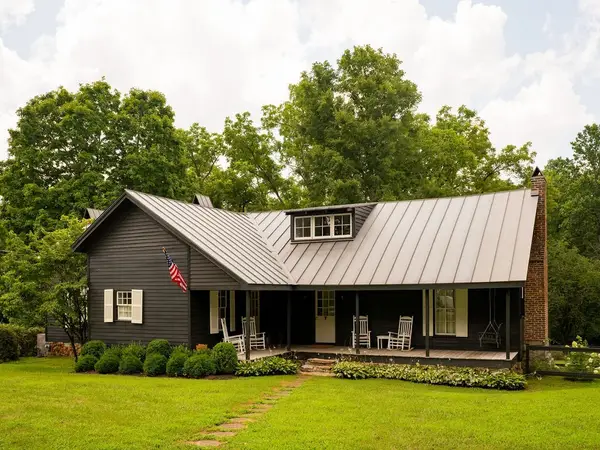 $3,750,000Active-- beds 3 baths
1130 Maple Valley Rd, Cumberland Furnace, TN 37051
MLS# 3630856Listed by: COVEY RISE PROPERTIES LLC


Protect your home and budget from life's surprises with an Assurant Home Warranty, backed by a partner that supports you through every step of homeownership. Explore Plans.
© 2023 - 2026 ERA Franchise Systems LLC. All rights reserved. ERA Franchise Systems LLC fully supports the principles of the Fair Housing Act and the Equal Opportunity Act. ERA, ERA Real Estate powered, and their respective logos are registered service marks of ERA Franchise Systems LLC. Each office is independently owned and operated.