
2483 Slayden Marion, Cumberland Furnace, TN 37051
Local realty services provided by:ERA Chappell & Associates Realty & Rental
2483 Slayden Marion,Cumberland Furnace, TN 37051
$425,000
- 3 Beds
- 2 Baths
- 1,643 sq. ft.
- Single family
- Active
Listed by: mark lewis
Office: mark spain real estate
MLS#:3624305
Source:NASHVILLE
Price summary
- Price:$425,000
- Price per sq. ft.:$258.67
About this home
Enjoy nearly 7 acres of peaceful country living with room to spread out, work, garden, and raise animals! This 3-bedroom, 2-bath home offers hardwood floors, a full walk-out basement, attached garage, covered carport, sunroom, enclosed mudroom, and dedicated laundry room. The property features a large pond—perfect for fishing or providing water for animals—along with multiple barns and sheds, including a woodworking shop with electricity.
The full basement provides abundant workshop and storage space, running water, and a separate room ready to be finished as an additional bedroom, office, or living area. The attached sunroom offers even more usable space and is not included in the listed square footage.
With the acreage, a pond, extensive outbuildings, and plenty of workspace, this property offers an ideal setup for animals, gardening, a hobby farm, or anyone looking for more room and flexibility. Major updates include a roof approximately 4 years old, water heater replaced in 2024, and HVAC replaced in 2017. Fiber internet available. A versatile country property with the space and infrastructure to make it your own!...
Contact an agent
Home facts
- Year built:1966
- Subdivision & Development:NONE
- Listing ID #:3624305
- Added:1 day(s) ago
- Updated:October 23, 2026 at 05:45 PM
Rooms and interior
- Bedrooms:3
- Total bathrooms:2
- Full bathrooms:2
- Flooring:Carpet, Tile
- Kitchen Description:Dishwasher, Microwave, Refrigerator
- Basement Description:Unfinished
- Living area:1,643 sq. ft.
Heating and cooling
- Cooling:Ceiling Fan(s), Central Air, Electric
- Heating:Central, Electric
- Central air:Yes
Structure and exterior
- Roof:Shingle
- Year built:1966
- Building area:1,643 sq. ft.
- Lot area:6.83 Acres
- Construction Materials:Brick
- Exterior Features:Patio, Porch
- Levels:1 Story
Schools
- High school:Creek Wood High School
- Middle school:Charlotte Middle School
- Elementary school:Vanleer Elementary
Utilities
- Water:Private, Water Available
- Sewer:Septic Tank
Finances and disclosures
- Price:$425,000
- Price per sq. ft.:$258.67
- Tax amount:$1,535
Features and amenities
- Appliances:Dishwasher, Microwave, Refrigerator, Washer
- Laundry features:Dryer, Washer
- Amenities:Ceiling Fan(s), High Speed Internet
Parking
- Total parking spaces:6
- Parking description:Attached, Gravel, Parking Pad
- Garage:Yes
- Garage spaces:2
- Carport spaces:1
 Copyright 2026 Realtracs Mls. All rights reserved. Realtracs Mls provides content displayed here (“provided content”) on an “as is” basis and makes no representations or warranties regarding the provided content, including, but not limited to those of non-infringement, timeliness, accuracy, or completeness. Individuals and companies using information presented are responsible for verification and validation of information they utilize and present to their customers and clients. Realtracs Mls will not be liable for any damage or loss resulting from use of the provided content or the products available through Portals, IDX, VOW, and/or Syndication. Recipients of this information shall not resell, redistribute, reproduce, modify, or otherwise copy any portion thereof without the expressed written consent of Realtracs Mls.
New listings near 2483 Slayden Marion
- Coming Soon
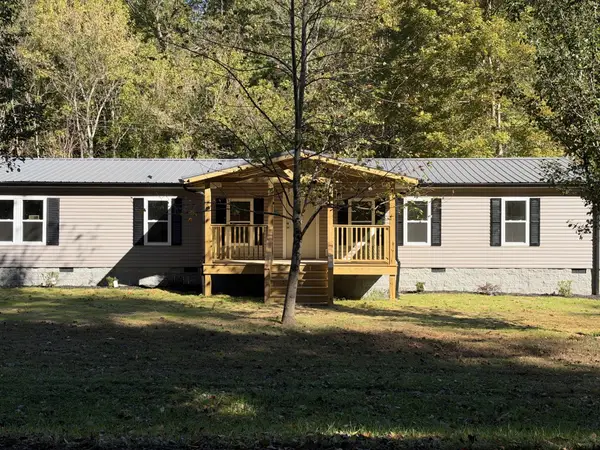 $325,000Coming Soon3 beds 2 baths1,716 sq. ft.
2210 Little Bartons Creek Rd N, Cumberland Furnace, TN 37051
MLS# 3624244Listed by: AVENUE REALTY GROUP - Coming Soon
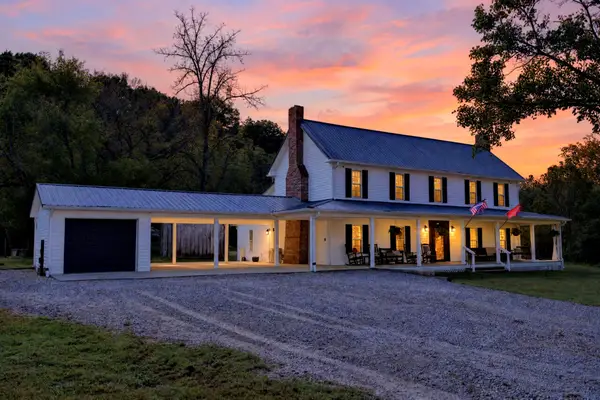 $1,300,000Coming Soon3 beds 3 baths3,056 sq. ft.
1202 Starks Rd, Cumberland Furnace, TN 37051
MLS# 3615139Listed by: EVOLVE REAL ESTATE, LLC - New
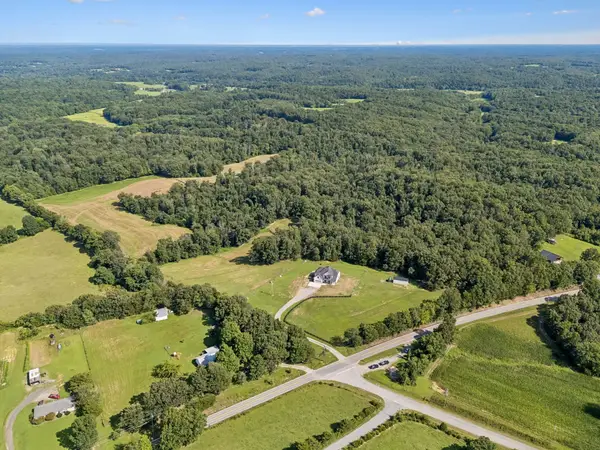 $1,500,000Active-- beds -- baths
3393 Slayden Marion Rd, Cumberland Furnace, TN 37051
MLS# 3626017Listed by: MCEWEN GROUP - New
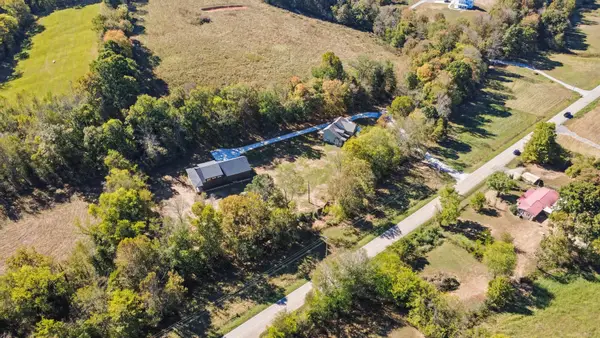 $1,335,000Active4 beds 3 baths3,061 sq. ft.
1046 Indian Creek Rd, Cumberland Furnace, TN 37051
MLS# 3623610Listed by: CENTURY 21 PLATINUM PROPERTIES - New
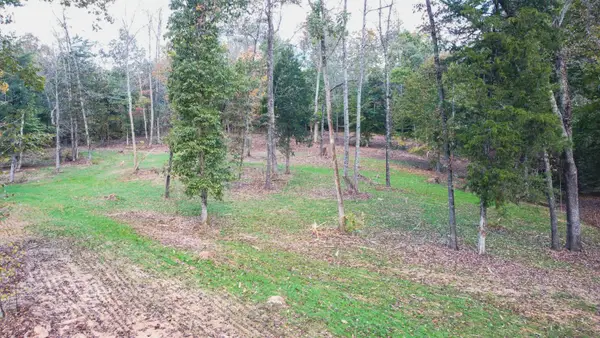 $190,000Active10.26 Acres
0 Hilltop Rd, Cumberland Furnace, TN 37051
MLS# 3621092Listed by: MIDWEST LAND GROUP, LLC - New
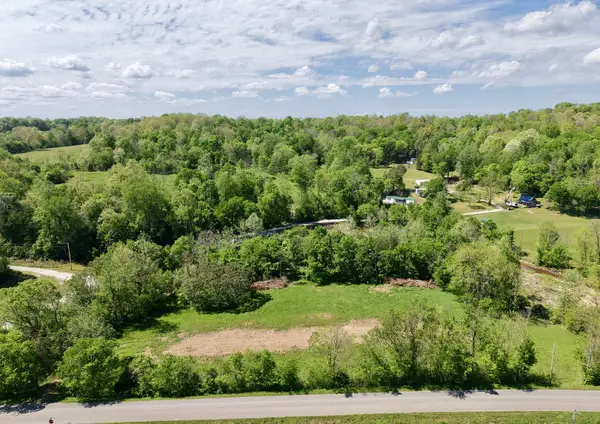 $89,900Active3.44 Acres
0 Little Bartons Creek Rd, Cumberland Furnace, TN 37051
MLS# 3620086Listed by: PARKER PEERY PROPERTIES 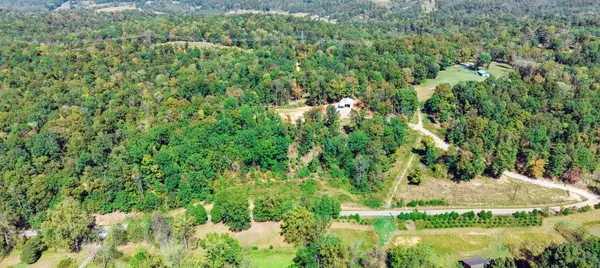 $1,225,000Active100 Acres
0 Norris Hollow Rd, Vanleer, TN 37181
MLS# 3618646Listed by: CRYE-LEIKE, INC., REALTORS $950,000Active95 Acres
0 Norris Hollow Rd, Vanleer, TN 37181
MLS# 3618649Listed by: CRYE-LEIKE, INC., REALTORS $535,000Active4 beds 3 baths2,199 sq. ft.
1140 Indian Creek Rd, Cumberland Furnace, TN 37051
MLS# 3618681Listed by: CLARKSVILLE REAL ESTATE, INC.


Protect your home and budget from life's surprises with an Assurant Home Warranty, backed by a partner that supports you through every step of homeownership. Explore Plans.
© 2023 - 2026 ERA Franchise Systems LLC. All rights reserved. ERA Franchise Systems LLC fully supports the principles of the Fair Housing Act and the Equal Opportunity Act. ERA, ERA Real Estate powered, and their respective logos are registered service marks of ERA Franchise Systems LLC. Each office is independently owned and operated.