
4036 Vernon Creek Rd, Cunningham, TN 37052
Local realty services provided by:ERA Chappell & Associates Realty & Rental
4036 Vernon Creek Rd,Cunningham, TN 37052
$285,000
- 3 Beds
- 1 Baths
- 1,438 sq. ft.
- Single family
- Active
Listed by: debra butts, jennifer jefferson
Office: keller williams realty dba debra butts & associate
MLS#:3512388
Source:NASHVILLE
Price summary
- Price:$285,000
- Price per sq. ft.:$198.19
About this home
6.09 PRIVATE ACRES WITH 1,295 FT OF ROAD FRONTAGE & A 4-BEDROOM PERK SITE ALREADY IDENTIFIED! A rare opportunity to live on the land now and build later, with potential for up to 4 homes. The two-story studio-style home offers an oversized upstairs living area with a fully remodeled kitchen, full bath, cozy fireplace, and a deck overlooking the beautiful property. Three bedrooms and a laundry room are on the lower level. Efficient ductless mini-split heating and cooling on both floors. Whether you're looking for a multi-home compound, a builder's opportunity, guest quarters while you build your dream home, or simply privacy and space, this property has endless possibilities. No subdivision, surrounded by trees, and minutes from Montgomery Central schools. Opportunities like this don't last!
Contact an agent
Home facts
- Year built:1995
- Subdivision & Development:None
- Listing ID #:3512388
- Added:50 day(s) ago
- Updated:October 04, 2026 at 02:41 PM
Rooms and interior
- Bedrooms:3
- Total bathrooms:1
- Full bathrooms:1
- Flooring:Laminate
- Kitchen Description:Dishwasher, Microwave, Refrigerator
- Living area:1,438 sq. ft.
Heating and cooling
- Cooling:Ceiling Fan(s), Electric
- Heating:Electric
Structure and exterior
- Roof:Shingle
- Year built:1995
- Building area:1,438 sq. ft.
- Lot area:6.09 Acres
- Lot Features:Wooded
- Construction Materials:Brick, Vinyl Siding
- Exterior Features:Deck
- Levels:2 Story
Schools
- High school:Montgomery Central High
- Middle school:Montgomery Central Middle
- Elementary school:Montgomery Central Elementary
Utilities
- Water:Public, Water Available
- Sewer:Septic Tank
Finances and disclosures
- Price:$285,000
- Price per sq. ft.:$198.19
- Tax amount:$1,286
Features and amenities
- Appliances:Dishwasher, Microwave, Refrigerator
- Amenities:Ceiling Fan(s), Smoke Detector(s)
Parking
- Total parking spaces:2
- Parking description:Concrete, Driveway, Gravel
 Copyright 2026 Realtracs Mls. All rights reserved. Realtracs Mls provides content displayed here (“provided content”) on an “as is” basis and makes no representations or warranties regarding the provided content, including, but not limited to those of non-infringement, timeliness, accuracy, or completeness. Individuals and companies using information presented are responsible for verification and validation of information they utilize and present to their customers and clients. Realtracs Mls will not be liable for any damage or loss resulting from use of the provided content or the products available through Portals, IDX, VOW, and/or Syndication. Recipients of this information shall not resell, redistribute, reproduce, modify, or otherwise copy any portion thereof without the expressed written consent of Realtracs Mls.
New listings near 4036 Vernon Creek Rd
 $450,000Pending4 beds 4 baths3,056 sq. ft.
267 Alonzo Pl, Cunningham, TN 37052
MLS# 3598760Listed by: MARK SPAIN REAL ESTATE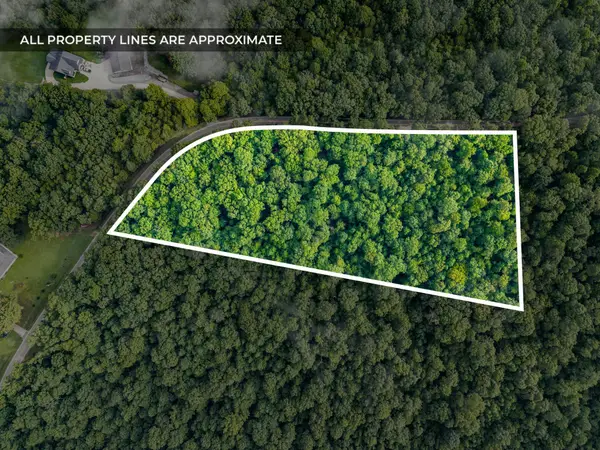 $90,000Active5 Acres
5021 Old Highway 13, Cunningham, TN 37052
MLS# 3279119Listed by: CLARKSVILLEHOMEOWNER.COM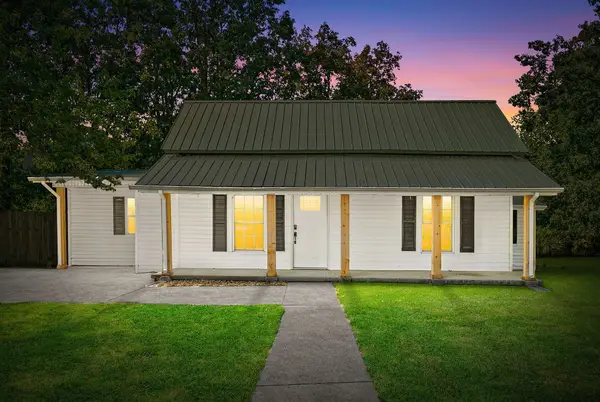 $289,900Pending3 beds 2 baths1,477 sq. ft.
5368 Louise Rd, Cumberland Furnace, TN 37051
MLS# 3592657Listed by: AT HOME REALTY- Open Sat, 10am to 2pm
 $789,000Active3 beds 2 baths2,542 sq. ft.
2049 Conatser Rd, Cunningham, TN 37052
MLS# 3531249Listed by: LPT REALTY LLC 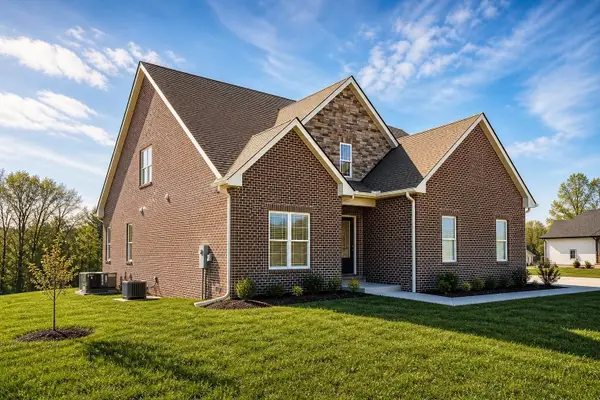 $685,000Active4 beds 3 baths3,062 sq. ft.
282 Martha Morgan Way, Cunningham, TN 37052
MLS# 3527245Listed by: CENTURY 21 PLATINUM PROPERTIES $559,000Active4 beds 3 baths2,608 sq. ft.
4564 Old Highway 48, Cunningham, TN 37052
MLS# 3521009Listed by: CONNERTH & CO. REALTY & PROPERTY MANAGEMENT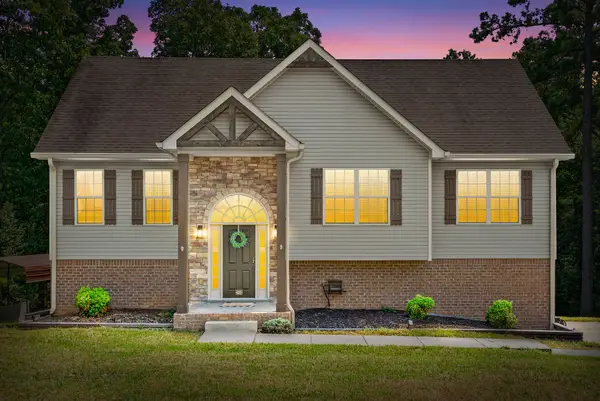 $429,900Active4 beds 3 baths2,010 sq. ft.
5005 Marion Rd, Cunningham, TN 37052
MLS# 3510330Listed by: EXP REALTY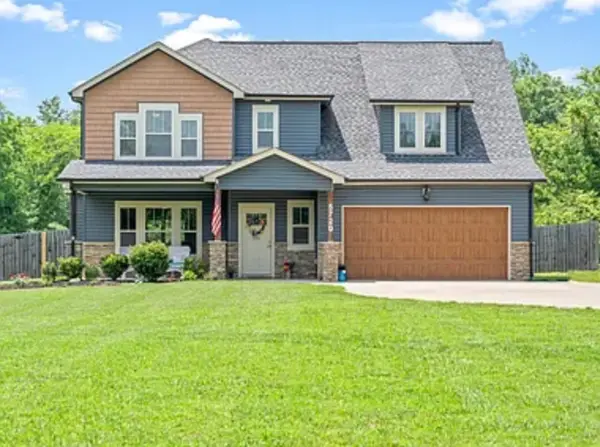 $536,130Active4 beds 4 baths2,553 sq. ft.
5720 Highway 48, Cunningham, TN 37052
MLS# 3512694Listed by: TRUE GRIT REALTY GROUP $625,000Active3 beds 3 baths2,639 sq. ft.
4447 Baggett Hollow Rd, Cunningham, TN 37052
MLS# 3505890Listed by: CENTURY 21 PLATINUM PROPERTIES


Protect your home and budget from life's surprises with an Assurant Home Warranty, backed by a partner that supports you through every step of homeownership. Explore Plans.
© 2023 - 2026 ERA Franchise Systems LLC. All rights reserved. ERA Franchise Systems LLC fully supports the principles of the Fair Housing Act and the Equal Opportunity Act. ERA, ERA Real Estate powered, and their respective logos are registered service marks of ERA Franchise Systems LLC. Each office is independently owned and operated.