
5152 Marion Road, Cunningham, TN 37052
Local realty services provided by:Reliant Realty ERA Powered
5152 Marion Road,Cunningham, TN 37052
$649,900
- 4 Beds
- 3 Baths
- 2,154 sq. ft.
- Single family
- Active
Listed by: melissa berner
Office: mid-tn realty llc.
MLS#:3626682
Source:NASHVILLE
Price summary
- Price:$649,900
- Price per sq. ft.:$301.72
About this home
SELLER INCENTIVES: Call agent for details *Seller will pay for a 3/2/1 Buydown if Buyer uses Sellers Preferred Lender ***Estimated completion is December 1, 2026, and there is still time for the buyer to make a few selections and add their own personal touches before construction is complete. New Construction on 5 Acres with a Pond! This stunning home offers the perfect combination of modern design, space, and peaceful country living.Custom trim package, tongue & Groove porch ceilings, porcelain farmhouse sink. Featuring 3 bedrooms, 2.5 baths and a spacious bonus roomThe floor plan offers plenty of room to fit your lifestyle. Situated on approximately 5 acres , you'll have room to spread out and enjoy the outdoors while still having all the benefits of a brand-new home. The thoughtfully designed layout provides comfortable everyday living along with plenty of space for entertaining.
Contact an agent
Home facts
- Year built:2026
- Subdivision & Development:none
- Listing ID #:3626682
- Added:1 day(s) ago
- Updated:October 27, 2026 at 03:30 PM
Rooms and interior
- Bedrooms:4
- Total bathrooms:3
- Full bathrooms:2
- Half bathrooms:1
- Flooring:Carpet, Tile
- Kitchen Description:Dishwasher, Disposal, Microwave
- Basement Description:Crawl Space
- Living area:2,154 sq. ft.
Heating and cooling
- Cooling:Ceiling Fan(s), Central Air, Electric
- Heating:Central, Electric
- Central air:Yes
Structure and exterior
- Roof:Shingle
- Year built:2026
- Building area:2,154 sq. ft.
- Lot area:5 Acres
- Lot Features:Level
- Architectural Style:Contemporary
- Construction Materials:Brick, Hardboard Siding
- Levels:2 Story
Schools
- High school:Montgomery Central High
- Middle school:Montgomery Central Middle
- Elementary school:Montgomery Central Elementary
Utilities
- Water:Public, Water Available
- Sewer:Septic Tank
Finances and disclosures
- Price:$649,900
- Price per sq. ft.:$301.72
- Tax amount:$1,234
Features and amenities
- Appliances:Dishwasher, Disposal, Microwave
- Amenities:Ceiling Fan(s), ENERGY STAR Qualified Appliances, Extra Closets, Smart Thermostat, Smoke Detector(s)
Parking
- Total parking spaces:2
- Garage:Yes
- Garage spaces:2
 Copyright 2026 Realtracs Mls. All rights reserved. Realtracs Mls provides content displayed here (“provided content”) on an “as is” basis and makes no representations or warranties regarding the provided content, including, but not limited to those of non-infringement, timeliness, accuracy, or completeness. Individuals and companies using information presented are responsible for verification and validation of information they utilize and present to their customers and clients. Realtracs Mls will not be liable for any damage or loss resulting from use of the provided content or the products available through Portals, IDX, VOW, and/or Syndication. Recipients of this information shall not resell, redistribute, reproduce, modify, or otherwise copy any portion thereof without the expressed written consent of Realtracs Mls.
New listings near 5152 Marion Road
- New
 $539,900Active4 beds 3 baths1,473 sq. ft.
4537 Louise Creek Rd, Cunningham, TN 37052
MLS# 3623410Listed by: COLDWELL BANKER SOUTHERN REALTY  $600,000Active3 beds 4 baths2,345 sq. ft.
4326 Budds Creek Rd, Cunningham, TN 37052
MLS# 3277642Listed by: HAUS REALTY & MANAGEMENT LLC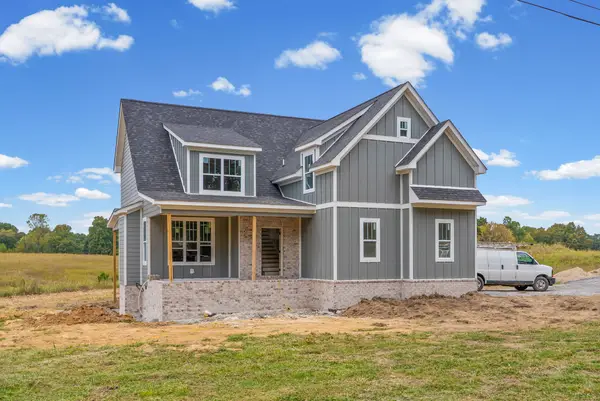 $649,900Active3 beds 3 baths2,150 sq. ft.
5134 Marion Road, Cunningham, TN 37052
MLS# 3612480Listed by: MID-TN REALTY LLC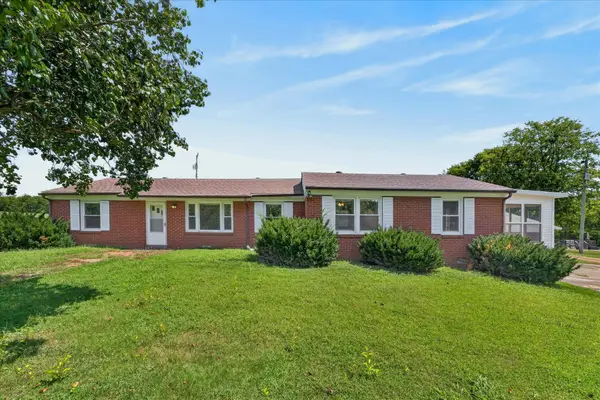 $330,000Active4 beds 2 baths1,766 sq. ft.
3252 Marthas Chapel Rd, Cunningham, TN 37052
MLS# 3612415Listed by: BYERS & HARVEY INC.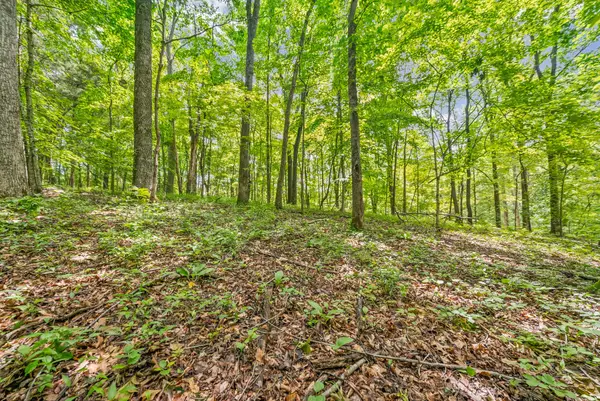 $217,500Active12.6 Acres
3 Budds Creek Road, Palmyra, TN 37142
MLS# 3210901Listed by: KELLER WILLIAMS REALTY CLARKSVILLE $115,000Active6.71 Acres
2 Budds Creek Road, Palmyra, TN 37142
MLS# 3612210Listed by: KELLER WILLIAMS REALTY CLARKSVILLE $115,000Active5.88 Acres
1 Budds Creek Road, Palmyra, TN 37142
MLS# 3612214Listed by: KELLER WILLIAMS REALTY CLARKSVILLE $450,000Pending4 beds 4 baths3,056 sq. ft.
267 Alonzo Pl, Cunningham, TN 37052
MLS# 3598760Listed by: MARK SPAIN REAL ESTATE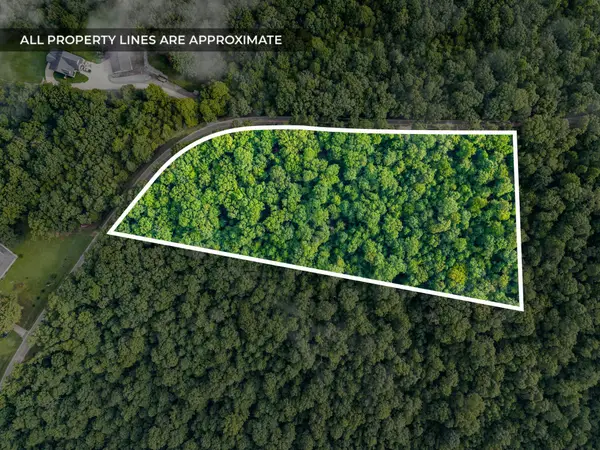 $90,000Active5 Acres
5021 Old Highway 13, Cunningham, TN 37052
MLS# 3279119Listed by: CLARKSVILLEHOMEOWNER.COM


Protect your home and budget from life's surprises with an Assurant Home Warranty, backed by a partner that supports you through every step of homeownership. Explore Plans.
© 2023 - 2026 ERA Franchise Systems LLC. All rights reserved. ERA Franchise Systems LLC fully supports the principles of the Fair Housing Act and the Equal Opportunity Act. ERA, ERA Real Estate powered, and their respective logos are registered service marks of ERA Franchise Systems LLC. Each office is independently owned and operated.