
1633 Tucson Trail, Dandridge, TN 37725
Local realty services provided by:Reliant Realty ERA Powered
1633 Tucson Trail,Dandridge, TN 37725
$484,900
- 3 Beds
- 1 Baths
- 1,210 sq. ft.
- Single family
- Active
Listed by: marti dotson
Office: jackson r. e. & auction
MLS#:3309962
Source:NASHVILLE
Price summary
- Price:$484,900
- Price per sq. ft.:$400.74
About this home
Move in ready lake cabin. Completely remodeled with flooring, bathroom, upgrade and new subflooring and joists, plumbing and decking within the last 7 years. Lake views from Front and back decks. Terrace decking leads down to the dock, deep cove means lots of lake time. Access to the lake to launch boat is available at 1616 Ponderosa DR., (beside the wagon wheel) Most Furnishings will stay. This home will wow you! ~ Property was previously on overnight rentals. New windows are being installed in sunroom, deck work done and new well to reflect price change.
Contact an agent
Home facts
- Year built:1974
- Subdivision & Development:Ponderosa Ranch
- Listing ID #:3309962
- Added:4 day(s) ago
- Updated:August 02, 2026 at 02:13 PM
Rooms and interior
- Bedrooms:3
- Total bathrooms:1
- Full bathrooms:1
- Kitchen Description:Microwave, Refrigerator
- Basement:Yes
- Basement Description:Crawl Space
- Living area:1,210 sq. ft.
Heating and cooling
- Cooling:Central Air, Electric
- Heating:Electric, Heat Pump
- Central air:Yes
Structure and exterior
- Roof:Metal
- Year built:1974
- Building area:1,210 sq. ft.
- Lot area:0.35 Acres
- Construction Materials:Frame, Stucco, Vinyl Siding
- Exterior Features:Deck, Dock
- Levels:1 Story
Utilities
- Water:Well
- Sewer:Septic Tank
Finances and disclosures
- Price:$484,900
- Price per sq. ft.:$400.74
- Tax amount:$1,585
Features and amenities
- Appliances:Microwave, Refrigerator, Washer
- Laundry features:Dryer, Washer
 Copyright 2026 Realtracs Mls. All rights reserved. Realtracs Mls provides content displayed here (“provided content”) on an “as is” basis and makes no representations or warranties regarding the provided content, including, but not limited to those of non-infringement, timeliness, accuracy, or completeness. Individuals and companies using information presented are responsible for verification and validation of information they utilize and present to their customers and clients. Realtracs Mls will not be liable for any damage or loss resulting from use of the provided content or the products available through Portals, IDX, VOW, and/or Syndication. Recipients of this information shall not resell, redistribute, reproduce, modify, or otherwise copy any portion thereof without the expressed written consent of Realtracs Mls.
New listings near 1633 Tucson Trail
- New
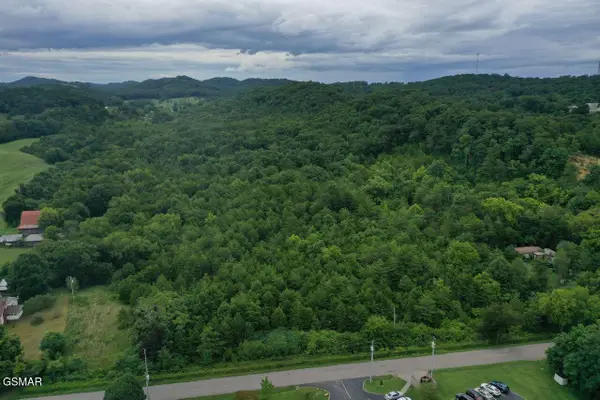 $3,000,000Active-- beds -- baths
220 Milldale Road, Dandridge, TN 37725
MLS# 3318477Listed by: KELLER WILLIAMS REALTY - New
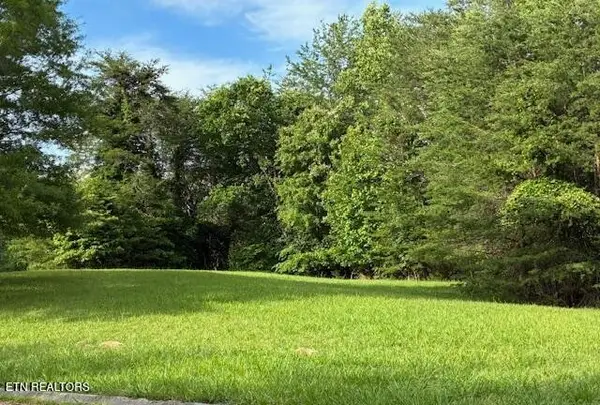 $69,900Active1.9 Acres
17 Waterstone Drive, Dandridge, TN 37725
MLS# 3317302Listed by: EXIT REALTY OF THE SMOKIES - New
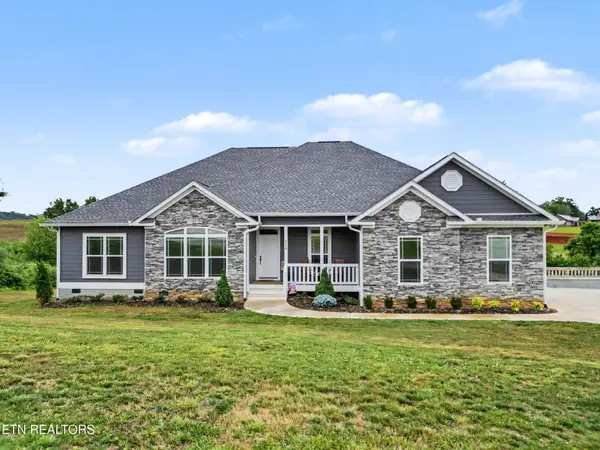 $699,900Active3 beds 3 baths2,538 sq. ft.
218 Eagle View Drive, Dandridge, TN 37725
MLS# 3311886Listed by: WALLACE - New
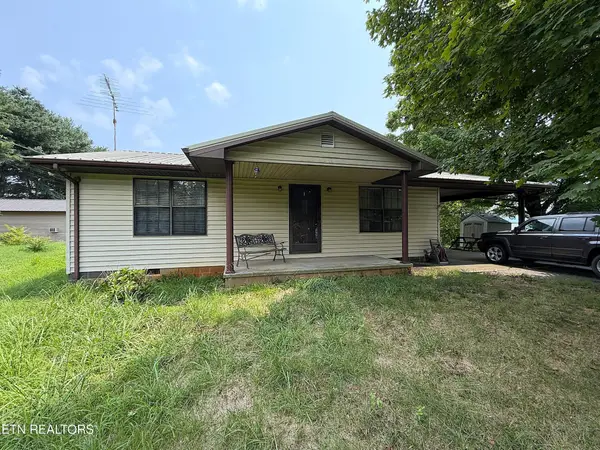 $235,000Active2 beds 1 baths900 sq. ft.
1237 Faith Lane, Dandridge, TN 37725
MLS# 3312495Listed by: COUNTRY LIVING REALTY - New
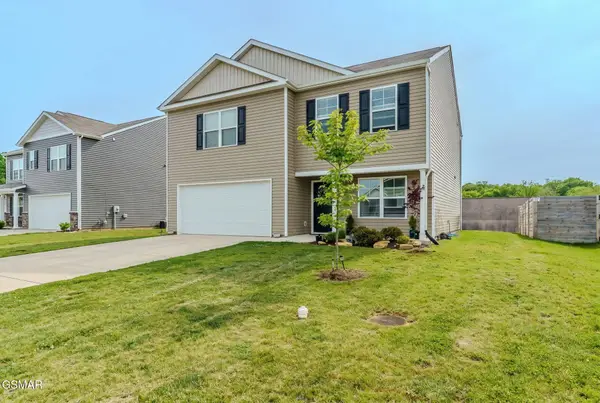 $374,999Active3 beds 3 baths2,208 sq. ft.
4023 Wesoga Drive, Dandridge, TN 37725
MLS# 3312478Listed by: TENNESSEE ELITE REALTY - New
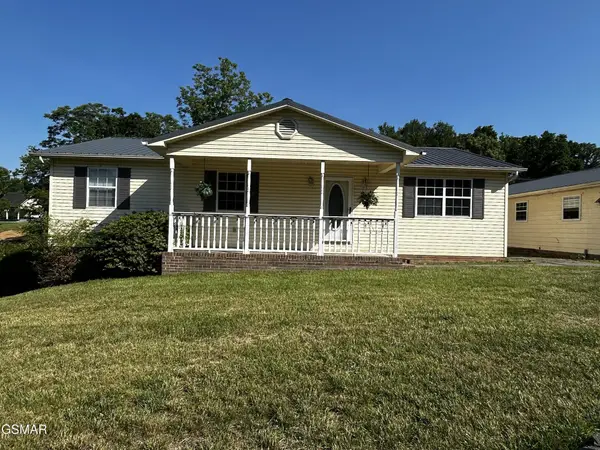 $355,000Active3 beds 2 baths1,580 sq. ft.
151 W Meeting Street, Dandridge, TN 37725
MLS# 3312480Listed by: ALL SEASONS REALTY - New
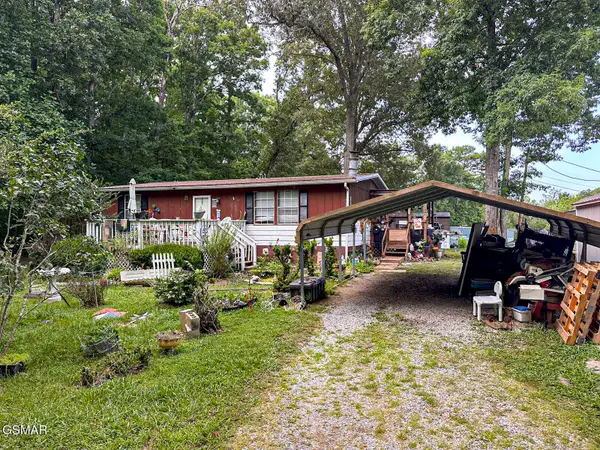 $194,500Active3 beds 1 baths960 sq. ft.
2120 Cox Rd, Dandridge, TN 37725
MLS# 3312127Listed by: JACKSON R. E. & AUCTION 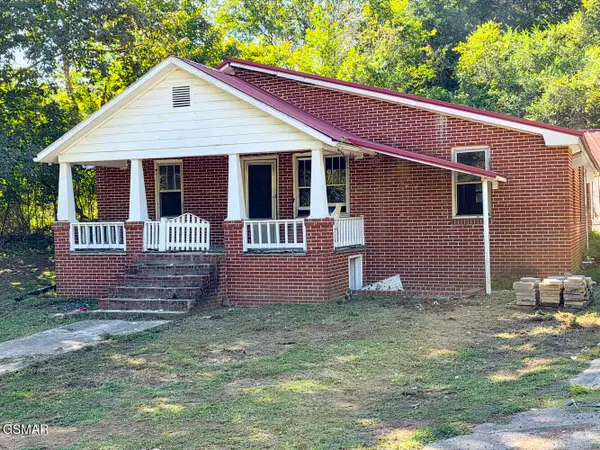 $339,900Pending-- beds -- baths
2534 Muddy Hollow, Dandridge, TN 37725
MLS# 3309987Listed by: JACKSON R. E. & AUCTION- New
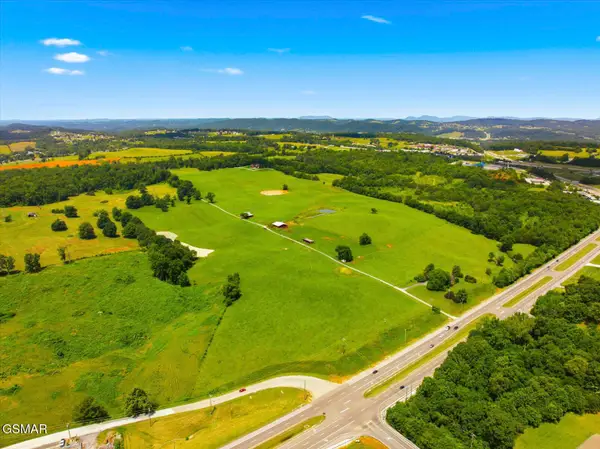 $12,500,000Active-- beds -- baths
789 Tennessee 92, Dandridge, TN 37725
MLS# 3309963Listed by: JACKSON R. E. & AUCTION


Protect your home and budget from life's surprises with an Assurant Home Warranty, backed by a partner that supports you through every step of homeownership. Explore Plans.
© 2023 - 2026 ERA Franchise Systems LLC. All rights reserved. ERA Franchise Systems LLC fully supports the principles of the Fair Housing Act and the Equal Opportunity Act. ERA, ERA Real Estate powered, and their respective logos are registered service marks of ERA Franchise Systems LLC. Each office is independently owned and operated.