
180 County Line Rd, Dandridge, TN 37725
Local realty services provided by:Reliant Realty ERA Powered
180 County Line Rd,Dandridge, TN 37725
$898,000
- 3 Beds
- 3 Baths
- 2,816 sq. ft.
- Single family
- Active
Listed by: karen lay
Office: prime mountain properties
MLS#:3613142
Source:NASHVILLE
Price summary
- Price:$898,000
- Price per sq. ft.:$318.89
About this home
New Construction to be completed in 2026. This modern, luxury home offers stunning mountain views from every single room and sits on 1.83+/- usable acres with beautiful pasture space. Enjoy quick, convenient access to Sevierville, Dandridge, Newport and I-40 -- all within 15 minutes.
The main floor features a high-end chef's kitchen complete with a 36" 6-burner gas stove, electric convection oven, drawer microwave, under-counter drink cooler and an expansive 4' x 9' granite -top island. The primary suite serves as a true retreat, boasting scenic views, a soaking tub, double sinks and a cultured marble walk-in shower.
The fully finished lower level offers incredible flexibility. Complete with a private entrance, 2 bedrooms, 1 full bath, a kitchen/dining area and a family room, it can easily function as a separate apartment or guest suite.
Perfect as a primary residence, second home or overnight rental with lots of storage space.
Subdivision rules allow horses, and there is plenty of room to add an outdoor kitchen, pool...or both! Schedule your tour today!
Disclosure: Some photos are AI Generated for landscaping suggestions only....
Contact an agent
Home facts
- Year built:2026
- Subdivision & Development:Chestnut HIlls Farms
- Listing ID #:3613142
- Added:4 day(s) ago
- Updated:October 12, 2026 at 02:32 PM
Rooms and interior
- Bedrooms:3
- Total bathrooms:3
- Full bathrooms:2
- Half bathrooms:1
- Kitchen Description:Dishwasher, Disposal, Ice Maker, Microwave, Refrigerator
- Basement Description:Finished, Full
- Living area:2,816 sq. ft.
Heating and cooling
- Cooling:Ceiling Fan(s), Central Air
- Heating:Central, Electric, Heat Pump
- Central air:Yes
Structure and exterior
- Roof:Shingle
- Year built:2026
- Building area:2,816 sq. ft.
- Lot area:1.83 Acres
- Architectural Style:Contemporary
- Construction Materials:Frame, Stone
- Levels:2 Story
Utilities
- Water:Well
- Sewer:Septic Tank
Finances and disclosures
- Price:$898,000
- Price per sq. ft.:$318.89
- Tax amount:$196
Features and amenities
- Appliances:Dishwasher, Disposal, Ice Maker, Microwave, Refrigerator
- Amenities:Ceiling Fan(s), Extra Closets, In-Law Floorplan
Parking
- Total parking spaces:12
- Parking description:Detached, Driveway, Gravel
- Carport spaces:2
 Copyright 2026 Realtracs Mls. All rights reserved. Realtracs Mls provides content displayed here (“provided content”) on an “as is” basis and makes no representations or warranties regarding the provided content, including, but not limited to those of non-infringement, timeliness, accuracy, or completeness. Individuals and companies using information presented are responsible for verification and validation of information they utilize and present to their customers and clients. Realtracs Mls will not be liable for any damage or loss resulting from use of the provided content or the products available through Portals, IDX, VOW, and/or Syndication. Recipients of this information shall not resell, redistribute, reproduce, modify, or otherwise copy any portion thereof without the expressed written consent of Realtracs Mls.
New listings near 180 County Line Rd
- Coming Soon
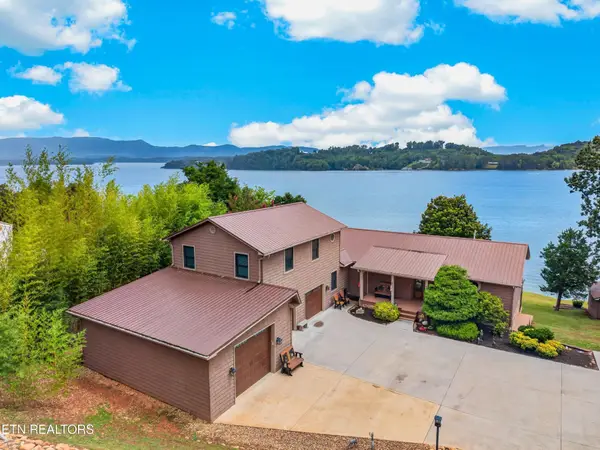 $2,395,000Coming Soon1 beds 1 baths3,300 sq. ft.
468 Trotline Rd, Dandridge, TN 37725
MLS# 3304121Listed by: WEICHERT, REALTORS - TIGER REAL ESTATE - New
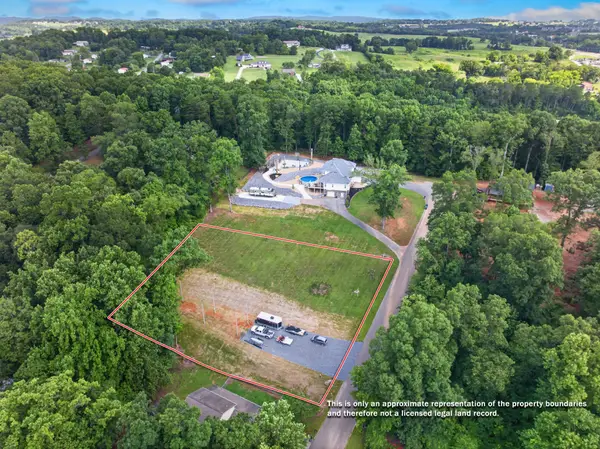 $75,000Active0.9 Acres
9 Crickett Drive, Dandridge, TN 37725
MLS# 3619195Listed by: CENTURY 21 LEGACY - New
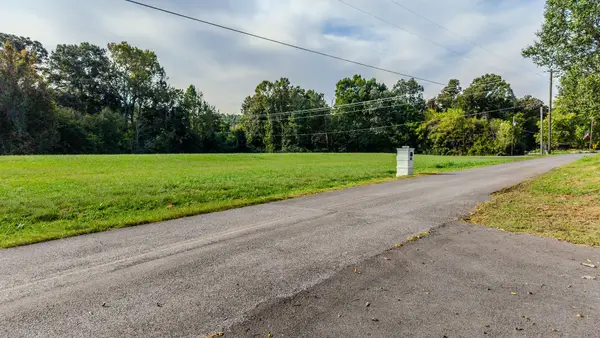 $525,000Active15.7 Acres
0 Slover Springs Rd, Dandridge, TN 37725
MLS# 3615108Listed by: YOUR HOME SOLD GUARANTEED REALTY 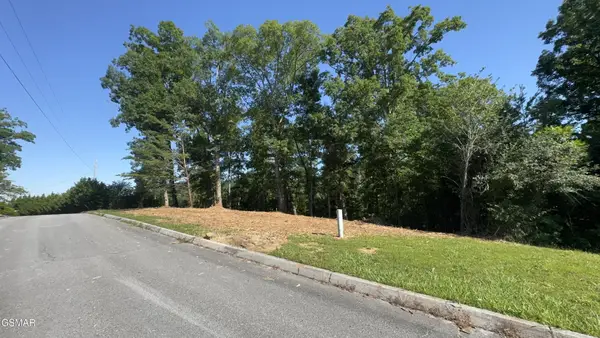 $119,500Active1.36 Acres
0 Rupert Drive, Dandridge, TN 37725
MLS# 3270168Listed by: 10 REALTY LLC- New
 $199,000Active5.02 Acres
0 Swannsylvania Rd, Dandridge, TN 37725
MLS# 3611570Listed by: HOMES OF THE SMOKIES LLC - New
 $249,000Active6.88 Acres
0 Swannsylvania Rd, Dandridge, TN 37725
MLS# 3611571Listed by: HOMES OF THE SMOKIES LLC - New
 $188,000Active-- beds -- baths
0 Chestnut Hill Rd, Dandridge, TN 37725
MLS# 3611575Listed by: TN LIVING REALTY 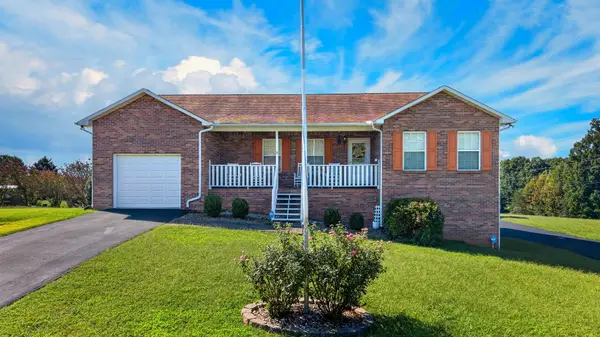 $359,000Active3 beds 3 baths1,920 sq. ft.
664 Keene Cir, Dandridge, TN 37725
MLS# 3603696Listed by: FRANKLIN REALTY INC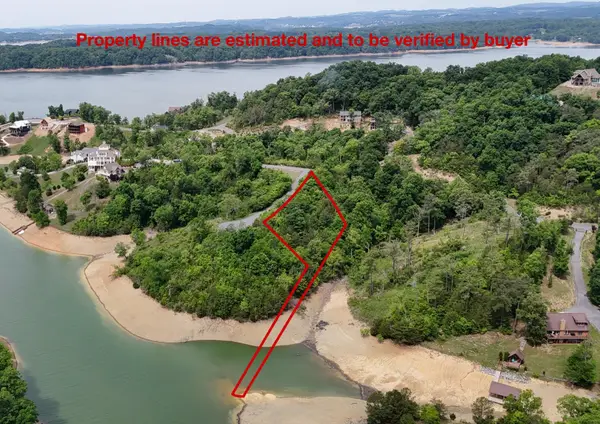 $74,900Active0.83 Acres
26 Stone Bridge Dr, Dandridge, TN 37725
MLS# 3603351Listed by: THE REAL ESTATE DEPOT


Protect your home and budget from life's surprises with an Assurant Home Warranty, backed by a partner that supports you through every step of homeownership. Explore Plans.
© 2023 - 2026 ERA Franchise Systems LLC. All rights reserved. ERA Franchise Systems LLC fully supports the principles of the Fair Housing Act and the Equal Opportunity Act. ERA, ERA Real Estate powered, and their respective logos are registered service marks of ERA Franchise Systems LLC. Each office is independently owned and operated.