
2150 Katie Lane, Dandridge, TN 37725
Local realty services provided by:ERA Chappell & Associates Realty & Rental
2150 Katie Lane,Dandridge, TN 37725
$439,000
- 3 Beds
- 2 Baths
- 1,842 sq. ft.
- Single family
- Active
Listed by: jennifer marcum
Office: franklin realty inc
MLS#:3525872
Source:NASHVILLE
Price summary
- Price:$439,000
- Price per sq. ft.:$238.33
About this home
Welcome to this well-maintained home only minutes from Douglas Lake. Cathedral ceilings in the main living area create a bright, open atmosphere while the durable and stylish luxury vinyl plank flooring offers both beauty and functionality. The primary suite offers a comfortable retreat with his-and-her closets, trey ceiling, and a spacious bathroom complete with a jetted tub, perfect for unwinding after a long day. Upstairs, a versatile multi-use room with its own dedicated HVAC unit provides the perfect space for a home office, game room, or bonus room tailored to your needs. Enjoy outdoor living year-round on the covered back porch, all set on a spacious lot of nearly one acre--ideal for privacy, relaxation, or entertaining. Conveniently located just minutes from the recreational opportunities of Douglas Lake and less than 10 minutes to Interstate 40, this home offers easy access for commuting and travel. You'll also appreciate being within 30 minutes of dining, shopping, medical facilities, and entertainment in Morristown, Sevierville, Pigeon Forge, and Knoxville, with Gatlinburg and the Great Smoky Mountains National Park approximately 45 minutes away. This property combines comfort, convenience, and location--ready to welcome you home!...
Contact an agent
Home facts
- Year built:2006
- Subdivision & Development:Smokey View Meadows
- Listing ID #:3525872
- Added:3 day(s) ago
- Updated:August 28, 2026 at 04:46 PM
Rooms and interior
- Bedrooms:3
- Total bathrooms:2
- Full bathrooms:2
- Flooring:Carpet, Vinyl
- Kitchen Description:Dishwasher, Microwave, Refrigerator
- Basement:Yes
- Basement Description:Crawl Space
- Living area:1,842 sq. ft.
Heating and cooling
- Cooling:Central Air, Electric
- Heating:Heating
- Central air:Yes
Structure and exterior
- Roof:Shingle
- Year built:2006
- Building area:1,842 sq. ft.
- Lot area:0.86 Acres
- Architectural Style:Traditional
- Construction Materials:Vinyl Siding
- Exterior Features:Porch
- Levels:1 Story
Utilities
- Water:Public, Water Available
- Sewer:Septic Tank
Finances and disclosures
- Price:$439,000
- Price per sq. ft.:$238.33
- Tax amount:$1,272
Features and amenities
- Appliances:Dishwasher, Microwave, Refrigerator, Washer
- Laundry features:Dryer, Washer
- Amenities:High Speed Internet
Parking
- Total parking spaces:2
- Garage:Yes
- Garage spaces:2
 Copyright 2026 Realtracs Mls. All rights reserved. Realtracs Mls provides content displayed here (“provided content”) on an “as is” basis and makes no representations or warranties regarding the provided content, including, but not limited to those of non-infringement, timeliness, accuracy, or completeness. Individuals and companies using information presented are responsible for verification and validation of information they utilize and present to their customers and clients. Realtracs Mls will not be liable for any damage or loss resulting from use of the provided content or the products available through Portals, IDX, VOW, and/or Syndication. Recipients of this information shall not resell, redistribute, reproduce, modify, or otherwise copy any portion thereof without the expressed written consent of Realtracs Mls.
New listings near 2150 Katie Lane
- Coming Soon
 $669,900Coming Soon3 beds 3 baths2,562 sq. ft.
1018 Southwind Circle, Dandridge, TN 37725
MLS# 3280667Listed by: KELLER WILLIAMS - New
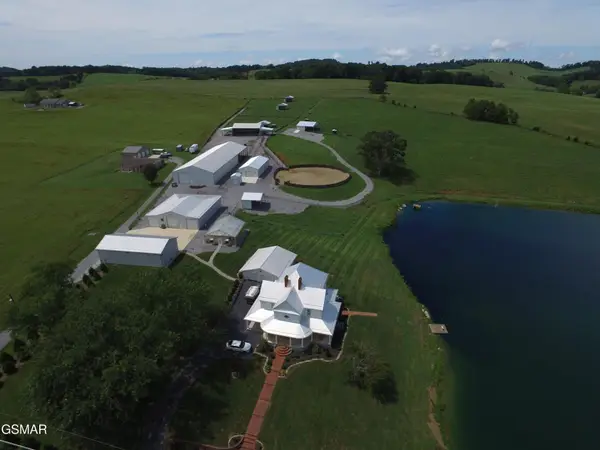 $2,395,000Active5 beds 2 baths2,992 sq. ft.
1917 Valley Home Road, Dandridge, TN 37725
MLS# 3528595Listed by: 10 REALTY LLC - New
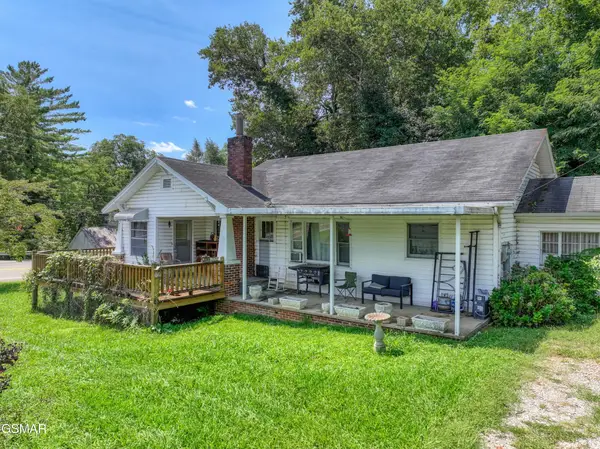 $199,900Active2 beds 1 baths1,176 sq. ft.
1103 Academy Circle, Dandridge, TN 37725
MLS# 3526753Listed by: RE/MAX BETWEEN THE LAKES DANDRIDGE - New
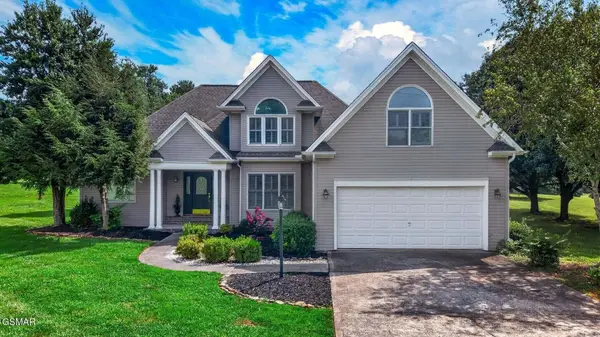 $579,000Active3 beds 3 baths2,450 sq. ft.
232 Battlefield Drive, Dandridge, TN 37725
MLS# 3526617Listed by: FRANKLIN REALTY INC - New
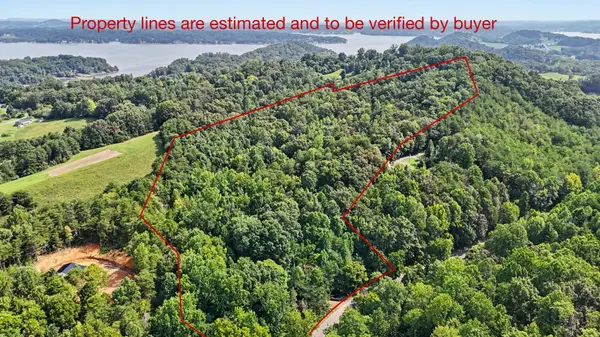 $400,000Active16.21 Acres
1570 Sandy Ridge Rd, Dandridge, TN 37725
MLS# 3526335Listed by: THE REAL ESTATE DEPOT 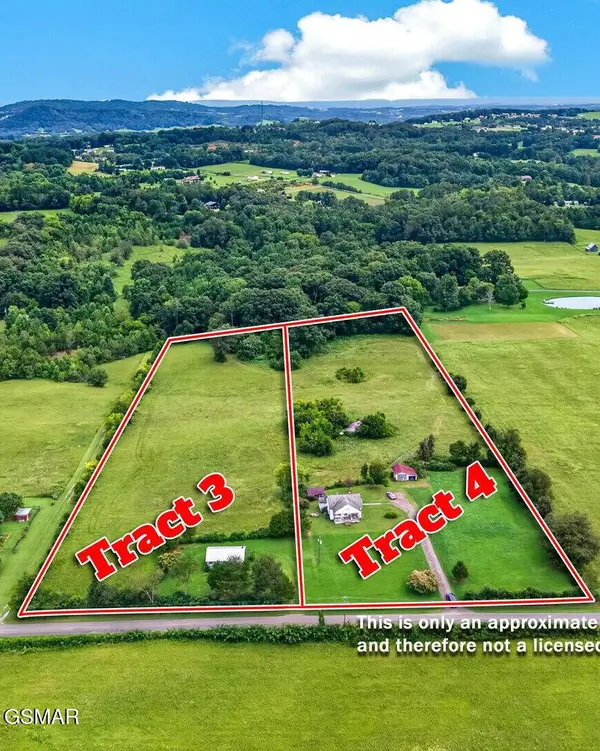 $249,900Pending5.91 Acres
452 Wells Spring Road, Dandridge, TN 37725
MLS# 3525871Listed by: FRANKLIN REALTY INC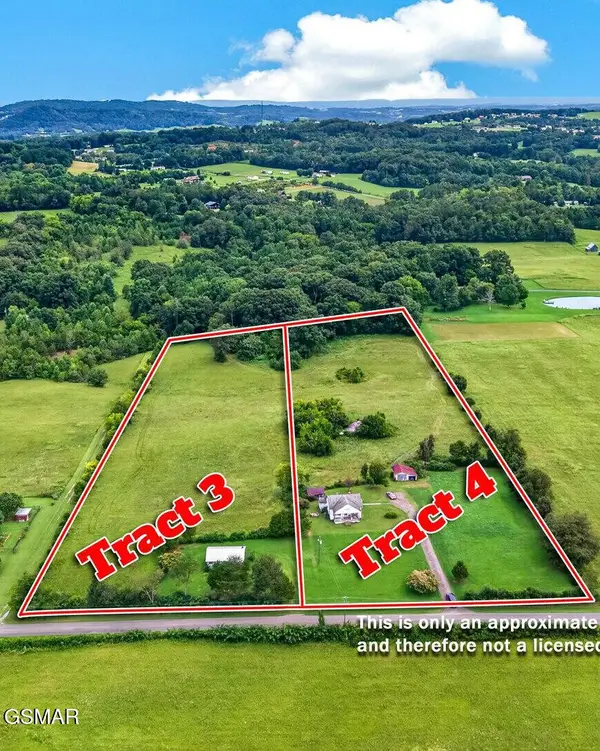 $249,900Pending5.86 Acres
3 Wells Spring Road, Dandridge, TN 37725
MLS# 3525874Listed by: FRANKLIN REALTY INC- New
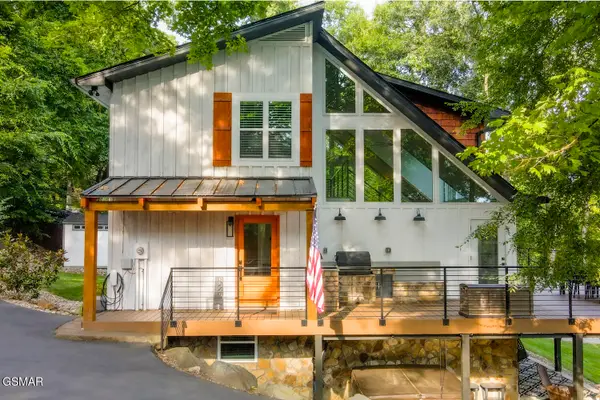 $1,299,900Active3 beds 4 baths3,564 sq. ft.
825 Plainview Drive, Dandridge, TN 37725
MLS# 3524769Listed by: EAST TENNESSEE REALTY GROUP, LLC - New
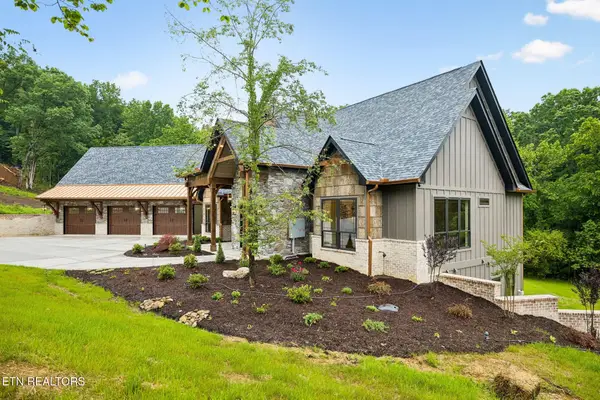 $2,750,000Active5 beds 6 baths5,970 sq. ft.
645 Douglas Ridge Drive, Dandridge, TN 37725
MLS# 3521084Listed by: CENTURY 21 LEGACY


Protect your home and budget from life's surprises with an Assurant Home Warranty, backed by a partner that supports you through every step of homeownership. Explore Plans.
© 2023 - 2026 ERA Franchise Systems LLC. All rights reserved. ERA Franchise Systems LLC fully supports the principles of the Fair Housing Act and the Equal Opportunity Act. ERA, ERA Real Estate powered, and their respective logos are registered service marks of ERA Franchise Systems LLC. Each office is independently owned and operated.