
2452 Skyview Way, Dandridge, TN 37725
Local realty services provided by:Reliant Realty ERA Powered
2452 Skyview Way,Dandridge, TN 37725
$724,900
- 4 Beds
- 3 Baths
- 2,790 sq. ft.
- Single family
- Pending
Listed by: michelle arwood
Office: century 21 mvp
MLS#:3298241
Source:NASHVILLE
Price summary
- Price:$724,900
- Price per sq. ft.:$259.82
About this home
BACK ON THE MARKET! Seller welcomes all reasonable offers on this exceptional 10-acre Douglas Lake property featuring two homes and endless possibilities. The main residence offers 2 bedrooms and 2 bathrooms, while the detached 2-bedroom, 1-bath cottage adds an additional 576 square feet of living space--ideal for guests, multi-generational living, or a short-term rental opportunity.
Set on 5 acres of lakefront property with an additional 5-acre buildable lot, this unique property combines privacy, flexibility, and breathtaking scenery. The additional lot already includes a well and electricity, making it ready for future development.
The main home features expansive decks designed to capture panoramic views of Douglas Lake and the surrounding mountains. Inside, a charming loft-style primary suite welcomes you with a soaking tub and cozy sitting area overlooking the water and mountain views. The main level includes a spacious living area, well-appointed kitchen, guest bedroom, full bath, and laundry area. The lower level is perfect for entertaining, complete with a bar area and two oversized storage rooms, one previously used as a sewing and craft room.
Additional highlights include a whole-house Generac generator servicing the home, cottage, and workshop, as well as a whole-house water softener system for added comfort and convenience.
The property also includes a detached two-car garage, wood workshop, and storage shed, providing ample space for hobbies, equipment, and storage. Recent updates include fresh interior paint, new carpet in the main-level bedroom, living room, and staircase, refinished hardwood floors, and new stainless steel appliances.
Whether you're searching for a private lakefront retreat, investment property, or full-time residence, this Douglas Lake gem offers unmatched potential and stunning natural beauty, it's a fisherman paradise situated between Douglas and Cherokee lakes!...
Contact an agent
Home facts
- Year built:1994
- Subdivision & Development:Other
- Listing ID #:3298241
- Added:71 day(s) ago
- Updated:October 01, 2026 at 09:03 AM
Rooms and interior
- Bedrooms:4
- Total bathrooms:3
- Full bathrooms:3
- Flooring:Carpet, Tile
- Kitchen Description:Dishwasher, Microwave, Refrigerator
- Basement:Yes
- Living area:2,790 sq. ft.
Heating and cooling
- Cooling:Central Air
- Heating:Central, Electric
- Central air:Yes
Structure and exterior
- Roof:Metal
- Year built:1994
- Building area:2,790 sq. ft.
- Lot area:10 Acres
- Lot Features:Wooded
- Construction Materials:Frame, Log
- Exterior Features:Deck, Screened
- Levels:3 Story
Utilities
- Water:Well
- Sewer:Septic Tank
Finances and disclosures
- Price:$724,900
- Price per sq. ft.:$259.82
- Tax amount:$2,579
Features and amenities
- Appliances:Dishwasher, Microwave, Refrigerator
- Amenities:Walk-In Closet(s)
Parking
- Total parking spaces:4
- Parking description:Detached, Driveway
- Garage:Yes
- Garage spaces:2
- Carport spaces:2
 Copyright 2026 Realtracs Mls. All rights reserved. Realtracs Mls provides content displayed here (“provided content”) on an “as is” basis and makes no representations or warranties regarding the provided content, including, but not limited to those of non-infringement, timeliness, accuracy, or completeness. Individuals and companies using information presented are responsible for verification and validation of information they utilize and present to their customers and clients. Realtracs Mls will not be liable for any damage or loss resulting from use of the provided content or the products available through Portals, IDX, VOW, and/or Syndication. Recipients of this information shall not resell, redistribute, reproduce, modify, or otherwise copy any portion thereof without the expressed written consent of Realtracs Mls.
New listings near 2452 Skyview Way
- New
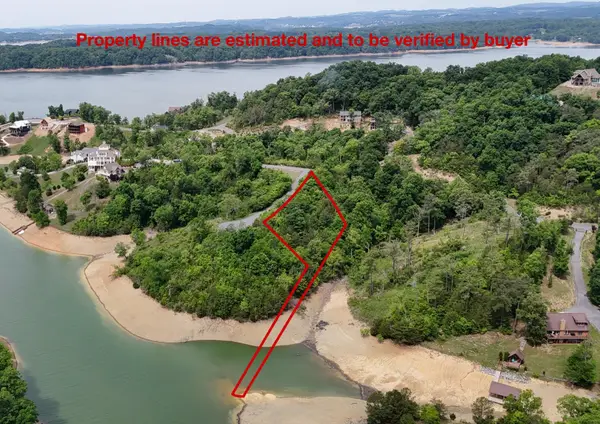 $74,900Active0.83 Acres
26 Stone Bridge Dr, Dandridge, TN 37725
MLS# 3603351Listed by: THE REAL ESTATE DEPOT - New
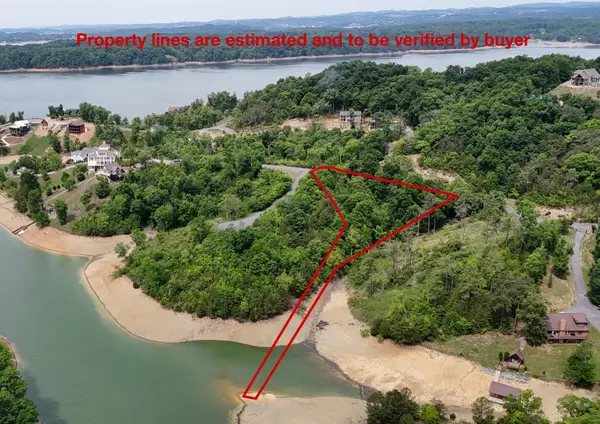 $69,900Active1.16 Acres
25 Stone Bridge, Dandridge, TN 37725
MLS# 3603355Listed by: THE REAL ESTATE DEPOT - New
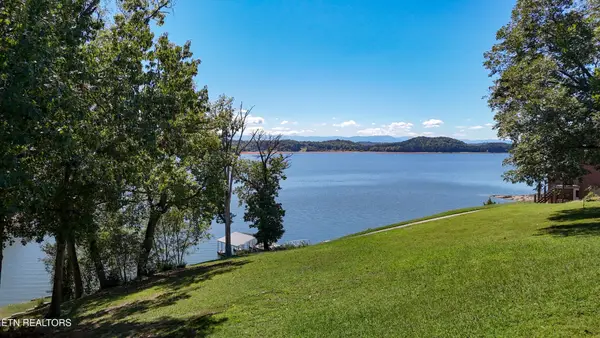 $625,000Active2.09 Acres
16 Alamo Trl, Dandridge, TN 37725
MLS# 3603283Listed by: THE REAL ESTATE DEPOT - New
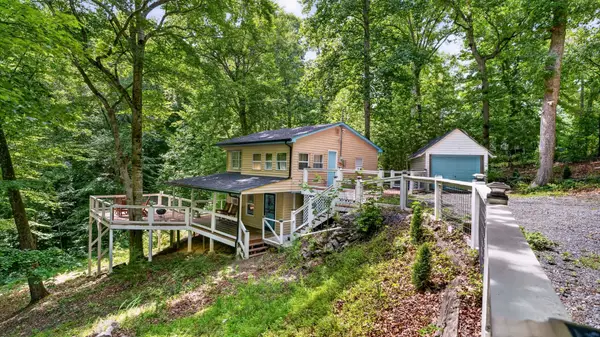 $325,000Active2 beds 2 baths1,539 sq. ft.
1906 Santa Fe Trl, Dandridge, TN 37725
MLS# 3602630Listed by: NEW DIRECTION REAL ESTATE - New
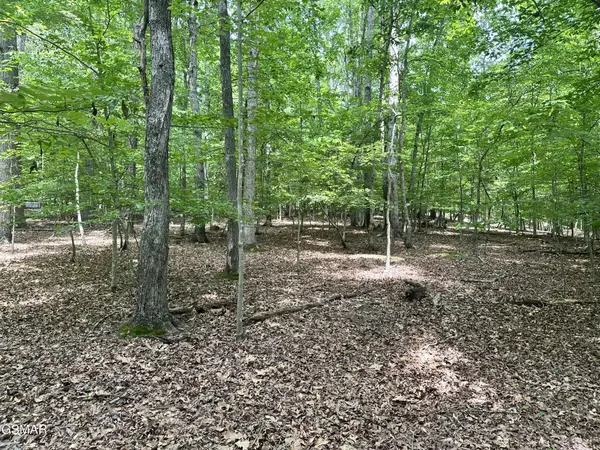 $104,900Active2.41 Acres
8 Woods Ridge Road, Dandridge, TN 37725
MLS# 3602334Listed by: THE HOME TEAM REAL ESTATE CO. - New
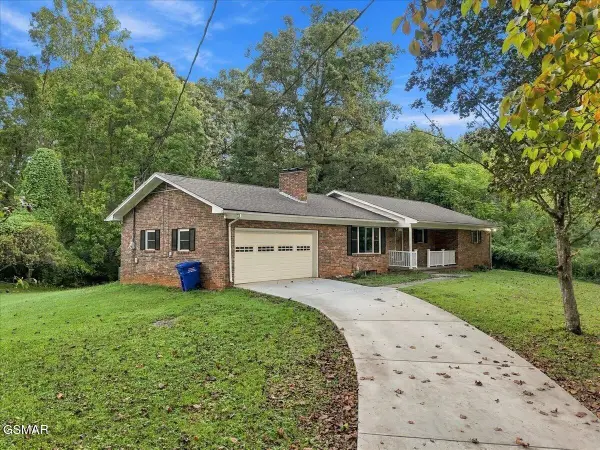 $425,000Active3 beds 2 baths2,046 sq. ft.
144 W Hwy 25 70, Dandridge, TN 37725
MLS# 3601623Listed by: THE HOME TEAM REAL ESTATE CO. - New
 $450,000Active11.68 Acres
2043 Dickey School Rd, Dandridge, TN 37725
MLS# 3598940Listed by: EXP REALTY - New
 $349,900Active3.67 Acres
3 Mullins Chapel Road, Dandridge, TN 37725
MLS# 3598836Listed by: FRANKLIN REALTY INC - New
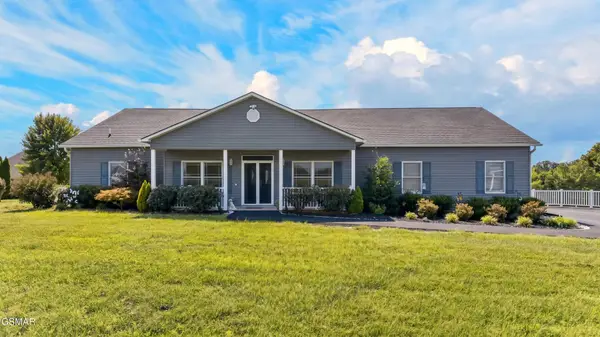 $759,900Active3 beds 2 baths3,221 sq. ft.
1971 Harbor Hills Drive, Dandridge, TN 37725
MLS# 3598634Listed by: SPRING MOUNTAIN REALTY PLLC - New
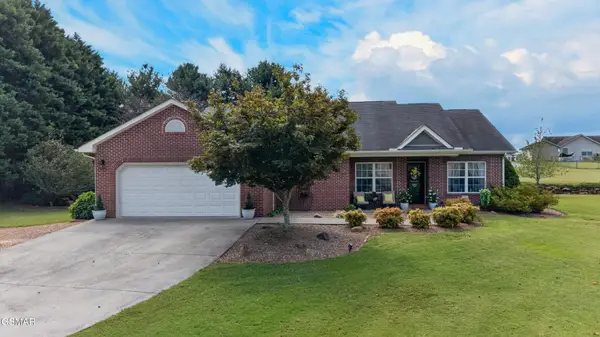 $469,900Active3 beds 2 baths1,713 sq. ft.
1846 Pheasant Crossing Drive, Dandridge, TN 37725
MLS# 3597994Listed by: FRANKLIN REALTY INC


Protect your home and budget from life's surprises with an Assurant Home Warranty, backed by a partner that supports you through every step of homeownership. Explore Plans.
© 2023 - 2026 ERA Franchise Systems LLC. All rights reserved. ERA Franchise Systems LLC fully supports the principles of the Fair Housing Act and the Equal Opportunity Act. ERA, ERA Real Estate powered, and their respective logos are registered service marks of ERA Franchise Systems LLC. Each office is independently owned and operated.