
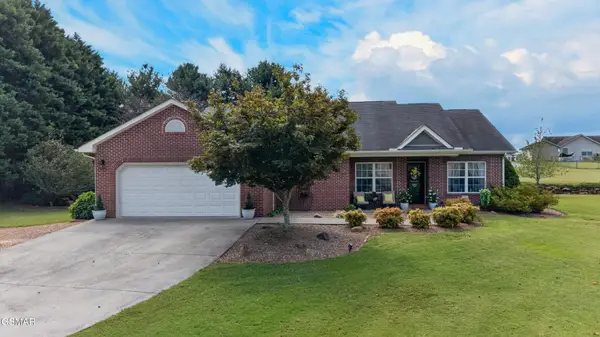
2759 Wildwood Road, Dandridge, TN 37725
Local realty services provided by:ERA Chappell & Associates Realty & Rental
2759 Wildwood Road,Dandridge, TN 37725
$549,000
- 2 Beds
- 3 Baths
- 1,800 sq. ft.
- Single family
- Active
Listed by: tammy franklin
Office: franklin realty inc
MLS#:3508437
Source:NASHVILLE
Price summary
- Price:$549,000
- Price per sq. ft.:$305
About this home
Escape to the Lake! Nestled on 1.36 private acres, this beautifully updated cabin offers the perfect blend of rustic charm and modern comfort. Featuring stunning tongue-and-groove cathedral ceilings and a floor-to-ceiling stone fireplace, the open-concept living area invites cozy gatherings year-round. Take in breathtaking lake views from two expansive lakeside decks--ideal for relaxing or entertaining. Recent upgrades include brand-new windows, updated electrical and plumbing systems, and a new metal roof (2025). A well water system adds efficiency and peace of mind. The lower level is built for fun, with a spacious game room, kitchenette, and wet bar. Whether you're seeking a peaceful getaway, a full-time residence, or a turnkey investment property with vacation rental potential, this lakefront gem is ready to enjoy. Currently used as a VRBO.
Contact an agent
Home facts
- Year built:1997
- Subdivision & Development:Other
- Listing ID #:3508437
- Added:49 day(s) ago
- Updated:September 30, 2026 at 02:32 PM
Rooms and interior
- Bedrooms:2
- Total bathrooms:3
- Full bathrooms:2
- Half bathrooms:1
- Flooring:Tile
- Kitchen Description:Dishwasher, Microwave, Refrigerator
- Basement:Yes
- Living area:1,800 sq. ft.
Heating and cooling
- Cooling:Ceiling Fan(s), Electric
- Heating:Electric, Heat Pump
Structure and exterior
- Roof:Metal
- Year built:1997
- Building area:1,800 sq. ft.
- Lot area:1.36 Acres
- Lot Features:Sloped
- Architectural Style:Ranch
- Construction Materials:Wood Siding
- Exterior Features:Deck
- Levels:1 Story
Utilities
- Water:Well
- Sewer:Septic Tank
Finances and disclosures
- Price:$549,000
- Price per sq. ft.:$305
- Tax amount:$1,872
Features and amenities
- Appliances:Dishwasher, Microwave, Refrigerator, Washer
- Laundry features:Dryer, Washer
- Amenities:Ceiling Fan(s), Wet Bar
Parking
- Total parking spaces:1
- Parking description:Attached, Driveway, Gravel
- Garage:Yes
- Garage spaces:1
 Copyright 2026 Realtracs Mls. All rights reserved. Realtracs Mls provides content displayed here (“provided content”) on an “as is” basis and makes no representations or warranties regarding the provided content, including, but not limited to those of non-infringement, timeliness, accuracy, or completeness. Individuals and companies using information presented are responsible for verification and validation of information they utilize and present to their customers and clients. Realtracs Mls will not be liable for any damage or loss resulting from use of the provided content or the products available through Portals, IDX, VOW, and/or Syndication. Recipients of this information shall not resell, redistribute, reproduce, modify, or otherwise copy any portion thereof without the expressed written consent of Realtracs Mls.
New listings near 2759 Wildwood Road
- New
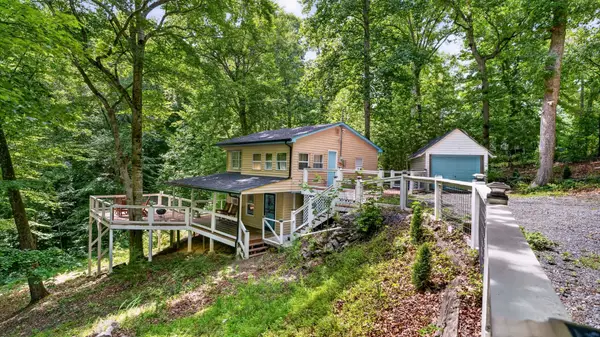 $325,000Active2 beds 2 baths1,539 sq. ft.
1906 Santa Fe Trl, Dandridge, TN 37725
MLS# 3602630Listed by: NEW DIRECTION REAL ESTATE - New
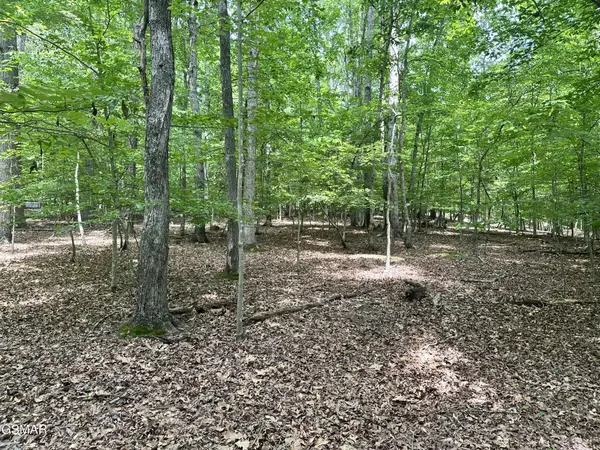 $104,900Active2.41 Acres
8 Woods Ridge Road, Dandridge, TN 37725
MLS# 3602334Listed by: THE HOME TEAM REAL ESTATE CO. - New
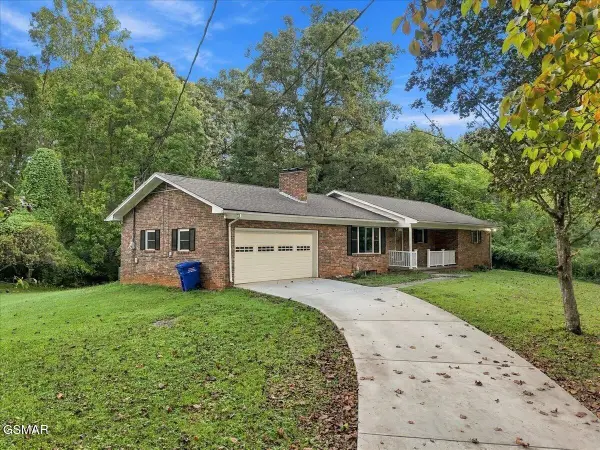 $425,000Active3 beds 2 baths2,046 sq. ft.
144 W Hwy 25 70, Dandridge, TN 37725
MLS# 3601623Listed by: THE HOME TEAM REAL ESTATE CO. - New
 $450,000Active11.68 Acres
2043 Dickey School Rd, Dandridge, TN 37725
MLS# 3598940Listed by: EXP REALTY - New
 $349,900Active3.67 Acres
3 Mullins Chapel Road, Dandridge, TN 37725
MLS# 3598836Listed by: FRANKLIN REALTY INC - New
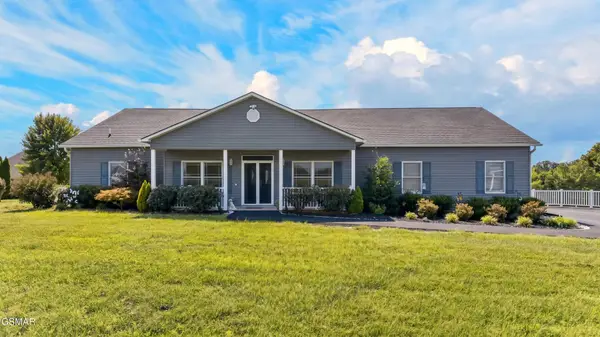 $759,900Active3 beds 2 baths3,221 sq. ft.
1971 Harbor Hills Drive, Dandridge, TN 37725
MLS# 3598634Listed by: SPRING MOUNTAIN REALTY PLLC - New
 $469,900Active3 beds 2 baths1,713 sq. ft.
1846 Pheasant Crossing Drive, Dandridge, TN 37725
MLS# 3597994Listed by: FRANKLIN REALTY INC - New
 $630,000Active2 beds 2 baths1,217 sq. ft.
1283 Tennessee 139 #202C, Dandridge, TN 37725
MLS# 3597361Listed by: REGAL REAL ESTATE TN LLC - New
 $1,100,000Active2.87 Acres
186 Scenic Shores Drive, Dandridge, TN 37725
MLS# 3596424Listed by: WALLACE  $1,600,000Active5 beds 8 baths7,505 sq. ft.
1266 Lakeview Dr, Dandridge, TN 37725
MLS# 3594401Listed by: HOMESMART LIVING REALTY


Protect your home and budget from life's surprises with an Assurant Home Warranty, backed by a partner that supports you through every step of homeownership. Explore Plans.
© 2023 - 2026 ERA Franchise Systems LLC. All rights reserved. ERA Franchise Systems LLC fully supports the principles of the Fair Housing Act and the Equal Opportunity Act. ERA, ERA Real Estate powered, and their respective logos are registered service marks of ERA Franchise Systems LLC. Each office is independently owned and operated.