
429 Filet Lane, Dandridge, TN 37725
Local realty services provided by:ERA Chappell & Associates Realty & Rental
429 Filet Lane,Dandridge, TN 37725
$599,000
- 3 Beds
- 4 Baths
- 2,246 sq. ft.
- Single family
- Active
Listed by: tammy franklin
Office: franklin realty inc
MLS#:3508279
Source:NASHVILLE
Price summary
- Price:$599,000
- Price per sq. ft.:$266.7
About this home
You'll fall in love with the peaceful setting and privacy of this Filet Lane lake cove, just seconds from the main channel of Douglas Lake. The home features log veneer construction, multiple decks, an attached garage, and concrete drive access to the lakeside dock. The deep-water cove is perfect for summer enjoyment. Inside, you'll find three sleeping quarters, three full baths, and a great room with a wood-burning fireplace open to the kitchen. There's a laundry closet and three sections of outdoor deck space -- plenty of room for cookouts and entertaining. A second fireplace is in the recreation/den. Be sure and ask your agent to show you the secret room featuring the wine closet. Lower deck access from the lower level perfect for adding a Hot Tub. Douglas Lake is located just off Interstate 40, Exit 417, in the quaint town of Dandridge, TN -- the most picturesque lake in the state, with over 500 miles of summer shoreline and 13 miles of length. Five additional lakes are within an hour of Exit 412 on I-40, and the Great Smoky Mountains enhance the landscape throughout the county. The home is located adjacent to Sevier (Gatlinburg, Pigeon Forge, Dollywood), Knox (home of the UT Vols), Hamblen, Greene, and Cocke Counties, which offer unique history, recreation, shopping, and seasonal annual events. This truly is the heart of East Tennessee. Enjoy low property taxes and no state income tax, plus the equivalent of three seasons of moderate weather -- including the best of the region's beautiful spring and fall. Come enjoy a peaceful, day-to-day small-town lifestyle surrounded by so much that enhances the best of living. Come on home!...
Contact an agent
Home facts
- Year built:2000
- Subdivision & Development:Fiddlin Fish Cove
- Listing ID #:3508279
- Added:50 day(s) ago
- Updated:October 01, 2026 at 07:19 PM
Rooms and interior
- Bedrooms:3
- Total bathrooms:4
- Full bathrooms:3
- Half bathrooms:1
- Kitchen Description:Dishwasher, Microwave, Refrigerator
- Basement:Yes
- Basement Description:Full
- Living area:2,246 sq. ft.
Heating and cooling
- Cooling:Ceiling Fan(s), Electric
- Heating:Propane
Structure and exterior
- Roof:Shingle
- Year built:2000
- Building area:2,246 sq. ft.
- Lot area:1.82 Acres
- Lot Features:Sloped, Wooded
- Architectural Style:Log
- Construction Materials:Log
- Exterior Features:Deck, Dock
- Levels:2 Story
Utilities
- Water:Well
- Sewer:Septic Tank
Finances and disclosures
- Price:$599,000
- Price per sq. ft.:$266.7
- Tax amount:$2,709
Features and amenities
- Appliances:Dishwasher, Microwave, Refrigerator
- Amenities:Ceiling Fan(s), High Speed Internet
Parking
- Total parking spaces:1
- Parking description:Attached
- Garage:Yes
- Garage spaces:1
 Copyright 2026 Realtracs Mls. All rights reserved. Realtracs Mls provides content displayed here (“provided content”) on an “as is” basis and makes no representations or warranties regarding the provided content, including, but not limited to those of non-infringement, timeliness, accuracy, or completeness. Individuals and companies using information presented are responsible for verification and validation of information they utilize and present to their customers and clients. Realtracs Mls will not be liable for any damage or loss resulting from use of the provided content or the products available through Portals, IDX, VOW, and/or Syndication. Recipients of this information shall not resell, redistribute, reproduce, modify, or otherwise copy any portion thereof without the expressed written consent of Realtracs Mls.
New listings near 429 Filet Lane
- Coming Soon
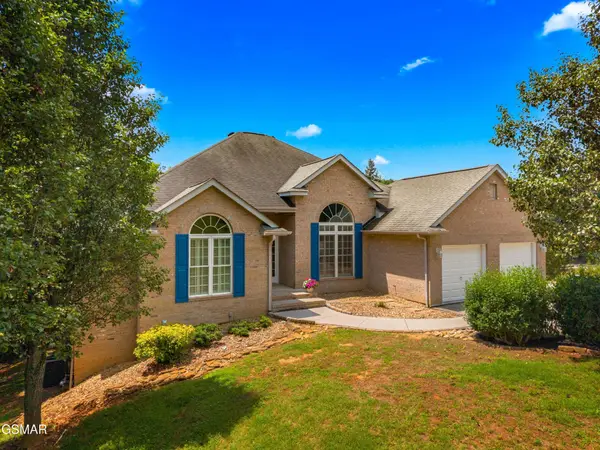 $1,395,000Coming Soon3 beds 4 baths3,648 sq. ft.
211 Mariners Lane, Dandridge, TN 37725
MLS# 3508281Listed by: FRANKLIN REALTY INC - Coming Soon
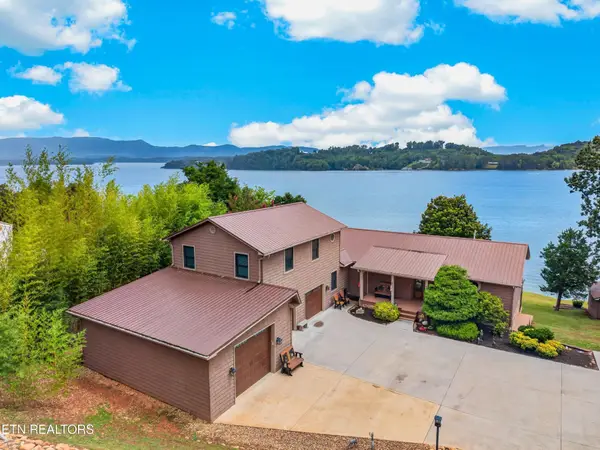 $2,395,000Coming Soon1 beds 1 baths3,300 sq. ft.
468 Trotline Rd, Dandridge, TN 37725
MLS# 3304121Listed by: WEICHERT, REALTORS - TIGER REAL ESTATE - New
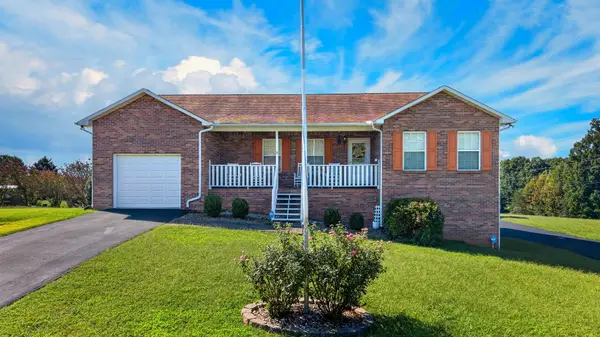 $359,000Active3 beds 3 baths1,920 sq. ft.
664 Keene Cir, Dandridge, TN 37725
MLS# 3603696Listed by: FRANKLIN REALTY INC - New
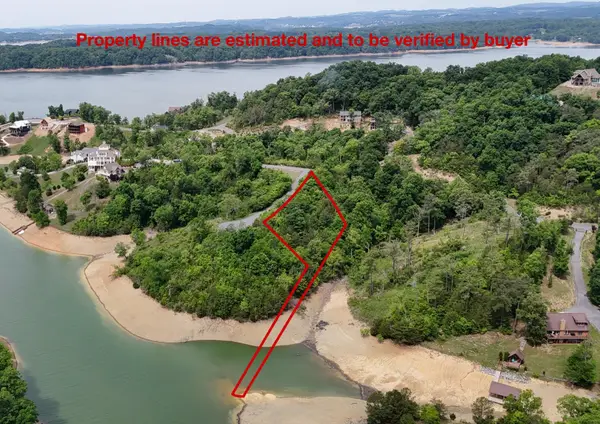 $74,900Active0.83 Acres
26 Stone Bridge Dr, Dandridge, TN 37725
MLS# 3603351Listed by: THE REAL ESTATE DEPOT - New
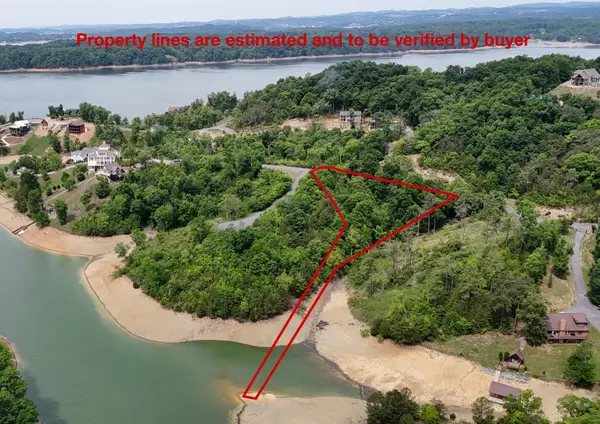 $69,900Active1.16 Acres
25 Stone Bridge, Dandridge, TN 37725
MLS# 3603355Listed by: THE REAL ESTATE DEPOT - New
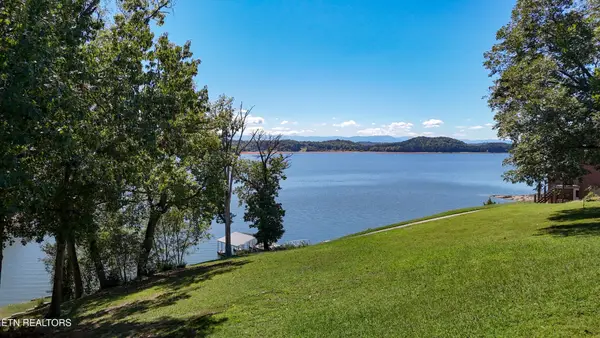 $625,000Active2.09 Acres
16 Alamo Trl, Dandridge, TN 37725
MLS# 3603283Listed by: THE REAL ESTATE DEPOT - New
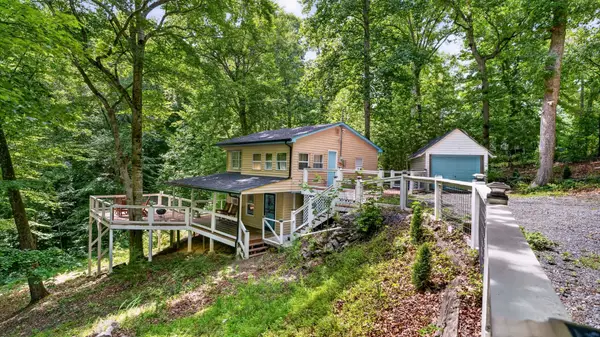 $325,000Active2 beds 2 baths1,539 sq. ft.
1906 Santa Fe Trl, Dandridge, TN 37725
MLS# 3602630Listed by: NEW DIRECTION REAL ESTATE - New
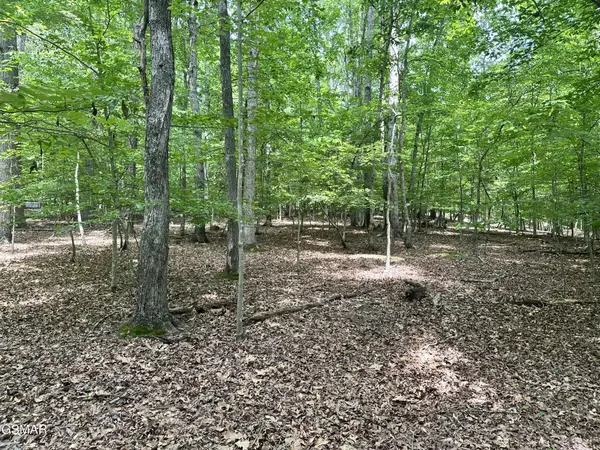 $104,900Active2.41 Acres
8 Woods Ridge Road, Dandridge, TN 37725
MLS# 3602334Listed by: THE HOME TEAM REAL ESTATE CO. - New
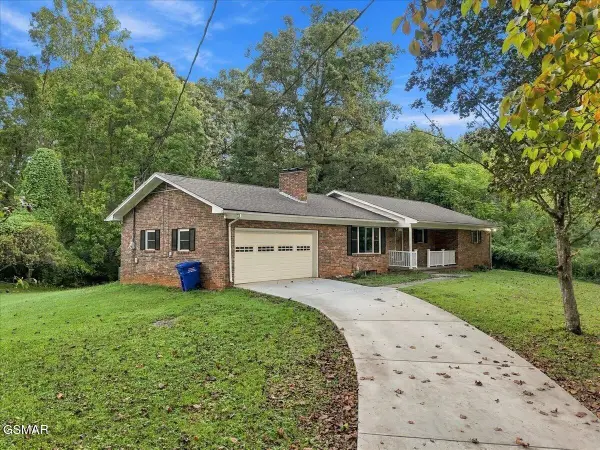 $425,000Active3 beds 2 baths2,046 sq. ft.
144 W Hwy 25 70, Dandridge, TN 37725
MLS# 3601623Listed by: THE HOME TEAM REAL ESTATE CO. - New
 $450,000Active11.68 Acres
2043 Dickey School Rd, Dandridge, TN 37725
MLS# 3598940Listed by: EXP REALTY


Protect your home and budget from life's surprises with an Assurant Home Warranty, backed by a partner that supports you through every step of homeownership. Explore Plans.
© 2023 - 2026 ERA Franchise Systems LLC. All rights reserved. ERA Franchise Systems LLC fully supports the principles of the Fair Housing Act and the Equal Opportunity Act. ERA, ERA Real Estate powered, and their respective logos are registered service marks of ERA Franchise Systems LLC. Each office is independently owned and operated.