
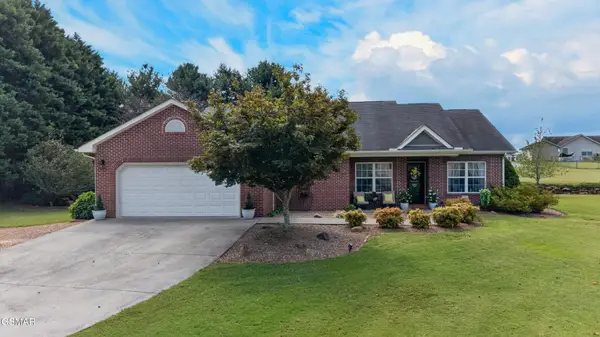
6175 Sycamore Stream Road, Dandridge, TN 37725
Local realty services provided by:Reliant Realty ERA Powered
6175 Sycamore Stream Road,Dandridge, TN 37725
$308,000
- 3 Beds
- 3 Baths
- - sq. ft.
- Single family
- Sold
Listed by: angela d miller
Office: 333 properties of the smokies llc.
MLS#:3336377
Source:NASHVILLE
Sorry, we are unable to map this address
Price summary
- Price:$308,000
- Monthly HOA dues:$29.17
About this home
Built in 2026, this beautiful 3-bedroom, 2.5-bath home offers 1,649 sq. ft. of stylish, low-maintenance living in a convenient Dandridge location. The bright open-concept main level features white shaker-style cabinetry, gray speckled granite countertops, stainless steel appliances, and an eat-in dining area overlooking the rear patio. The kitchen opens seamlessly to the living area, creating an inviting space for relaxing or entertaining.
Upstairs, the spacious primary suite includes a large walk-in closet and private bath with dual vanities. Two additional bedrooms, a full bath, and an upstairs laundry room provide plenty of space and convenience.
Just minutes from historic downtown Dandridge, Douglas Lake, I-40, shopping, and dining.
Contact an agent
Home facts
- Year built:2026
- Subdivision & Development:Other
- Listing ID #:3336377
- Added:54 day(s) ago
- Updated:September 30, 2026 at 08:23 AM
Rooms and interior
- Bedrooms:3
- Total bathrooms:3
- Full bathrooms:2
- Half bathrooms:1
- Flooring:Carpet, Vinyl
- Kitchen Description:Dishwasher, Disposal, Microwave, Oven, Refrigerator
- Basement:Yes
Heating and cooling
- Cooling:Ceiling Fan(s), Central Air
- Heating:Central
- Central air:Yes
Structure and exterior
- Year built:2026
- Architectural Style:Traditional
- Construction Materials:Frame, Vinyl Siding
- Levels:2 Story
Schools
- High school:Jefferson Co High School
- Middle school:Maury Middle School
- Elementary school:Mount Horeb Elementary School
Utilities
- Water:Public, Water Available
- Sewer:Public Sewer
Finances and disclosures
- Price:$308,000
- Tax amount:$259
Features and amenities
- Appliances:Dishwasher, Disposal, Microwave, Refrigerator, Washer
- Laundry features:Dryer, Washer
- Amenities:Ceiling Fan(s), Security System, Smoke Detector(s), Walk-In Closet(s), appl_Oven
Parking
- Total parking spaces:2
- Parking description:Attached
- Garage:Yes
- Garage spaces:2
 Copyright 2026 Realtracs Mls. All rights reserved. Realtracs Mls provides content displayed here (“provided content”) on an “as is” basis and makes no representations or warranties regarding the provided content, including, but not limited to those of non-infringement, timeliness, accuracy, or completeness. Individuals and companies using information presented are responsible for verification and validation of information they utilize and present to their customers and clients. Realtracs Mls will not be liable for any damage or loss resulting from use of the provided content or the products available through Portals, IDX, VOW, and/or Syndication. Recipients of this information shall not resell, redistribute, reproduce, modify, or otherwise copy any portion thereof without the expressed written consent of Realtracs Mls.
New listings near 6175 Sycamore Stream Road
- New
 $325,000Active2 beds 2 baths1,539 sq. ft.
1906 Santa Fe Trl, Dandridge, TN 37725
MLS# 3602630Listed by: NEW DIRECTION REAL ESTATE - New
 $104,900Active2.41 Acres
8 Woods Ridge Road, Dandridge, TN 37725
MLS# 3602334Listed by: THE HOME TEAM REAL ESTATE CO. - New
 $425,000Active3 beds 2 baths2,046 sq. ft.
144 W Hwy 25 70, Dandridge, TN 37725
MLS# 3601623Listed by: THE HOME TEAM REAL ESTATE CO. - New
 $450,000Active11.68 Acres
2043 Dickey School Rd, Dandridge, TN 37725
MLS# 3598940Listed by: EXP REALTY - New
 $349,900Active3.67 Acres
3 Mullins Chapel Road, Dandridge, TN 37725
MLS# 3598836Listed by: FRANKLIN REALTY INC - New
 $759,900Active3 beds 2 baths3,221 sq. ft.
1971 Harbor Hills Drive, Dandridge, TN 37725
MLS# 3598634Listed by: SPRING MOUNTAIN REALTY PLLC - New
 $469,900Active3 beds 2 baths1,713 sq. ft.
1846 Pheasant Crossing Drive, Dandridge, TN 37725
MLS# 3597994Listed by: FRANKLIN REALTY INC - New
 $630,000Active2 beds 2 baths1,217 sq. ft.
1283 Tennessee 139 #202C, Dandridge, TN 37725
MLS# 3597361Listed by: REGAL REAL ESTATE TN LLC - New
 $1,100,000Active2.87 Acres
186 Scenic Shores Drive, Dandridge, TN 37725
MLS# 3596424Listed by: WALLACE  $1,600,000Active5 beds 8 baths7,505 sq. ft.
1266 Lakeview Dr, Dandridge, TN 37725
MLS# 3594401Listed by: HOMESMART LIVING REALTY


Protect your home and budget from life's surprises with an Assurant Home Warranty, backed by a partner that supports you through every step of homeownership. Explore Plans.
© 2023 - 2026 ERA Franchise Systems LLC. All rights reserved. ERA Franchise Systems LLC fully supports the principles of the Fair Housing Act and the Equal Opportunity Act. ERA, ERA Real Estate powered, and their respective logos are registered service marks of ERA Franchise Systems LLC. Each office is independently owned and operated.