
1098 Mynatt Rd, Dayton, TN 37321
Local realty services provided by:Reliant Realty ERA Powered
1098 Mynatt Rd,Dayton, TN 37321
$574,900
- 4 Beds
- 4 Baths
- 2,688 sq. ft.
- Single family
- Active
Listed by: jesse lowe
Office: the real estate collective - crossville
MLS#:3272207
Source:NASHVILLE
Price summary
- Price:$574,900
- Price per sq. ft.:$213.88
About this home
A log home, thoughtfully remodeled, sitting on 2.2 unrestricted acres?? You got it and it can be yours!
It's hard to find a log home that still feels authentic. It's even harder to find one that's been cared for the way this one has.
Sitting on 2.2 unrestricted acres in Rhea County, this 4-bedroom, 3.5-bath home offers 2,688 square feet of living space where real character meets thoughtful improvements. Every update has been made with the goal of preserving what makes a log home special while giving its next owner the confidence that the heavy lifting has already been done.
In recent years, the home has received a New Roof, New HVAC system, completely replaced exterior chinking, Complete Exterior washing, staining, and sealing of the logs, new granite countertops, New fixtures throughout the home, New LVP Flooring, and a beautifully renovated upstairs with an incredible primary suite.
Step outside and you'll find just as much to appreciate. The 30x40 detached garage is ready for projects, storage, or your favorite toys, complete with 220 wiring, and there's also an RV hookup already in place.
Some homes check the boxes. This one leaves an impression.
If you've been searching for a property with warmth, privacy, and updates that truly matter, you'll understand why this one stands apart the moment you arrive....
Contact an agent
Home facts
- Year built:1992
- Listing ID #:3272207
- Added:55 day(s) ago
- Updated:September 07, 2026 at 02:43 PM
Rooms and interior
- Bedrooms:4
- Total bathrooms:4
- Full bathrooms:3
- Half bathrooms:1
- Kitchen Description:Dishwasher, Disposal, Microwave, Oven, Refrigerator
- Basement:Yes
- Basement Description:Crawl Space
- Living area:2,688 sq. ft.
Heating and cooling
- Cooling:Ceiling Fan(s), Central Air
- Heating:Central, Electric, Natural Gas
- Central air:Yes
Structure and exterior
- Year built:1992
- Building area:2,688 sq. ft.
- Lot area:2.21 Acres
- Lot Features:Rolling Slope, Wooded
- Architectural Style:Log
- Construction Materials:Frame, Log
- Exterior Features:Porch
- Levels:2 Story
Schools
- High school:Rhea County High School
- Middle school:Rhea Middle School
- Elementary school:Frazier Elementary
Utilities
- Water:Public, Water Available
- Sewer:Septic Tank
Finances and disclosures
- Price:$574,900
- Price per sq. ft.:$213.88
- Tax amount:$1,356
Features and amenities
- Appliances:Dishwasher, Disposal, Microwave, Refrigerator
- Amenities:Ceiling Fan(s), Smoke Detector(s), Walk-In Closet(s), appl_Oven
Parking
- Total parking spaces:3
- Garage:Yes
- Garage spaces:2
- Carport spaces:1
 Copyright 2026 Realtracs Mls. All rights reserved. Realtracs Mls provides content displayed here (“provided content”) on an “as is” basis and makes no representations or warranties regarding the provided content, including, but not limited to those of non-infringement, timeliness, accuracy, or completeness. Individuals and companies using information presented are responsible for verification and validation of information they utilize and present to their customers and clients. Realtracs Mls will not be liable for any damage or loss resulting from use of the provided content or the products available through Portals, IDX, VOW, and/or Syndication. Recipients of this information shall not resell, redistribute, reproduce, modify, or otherwise copy any portion thereof without the expressed written consent of Realtracs Mls.
New listings near 1098 Mynatt Rd
- Coming Soon
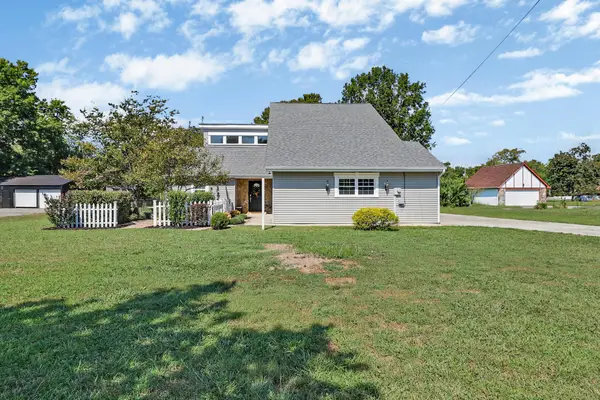 $479,000Coming Soon3 beds 2 baths2,446 sq. ft.
3789 Double S Road, Dayton, TN 37321
MLS# 3542413Listed by: WALLACE REAL ESTATE-TN VALLEY - New
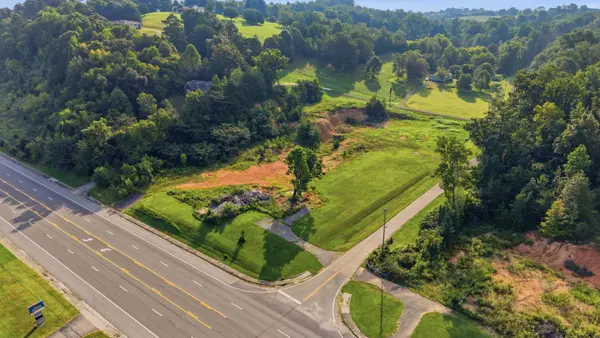 $690,000Active3.21 Acres
0 Rhea County Highway, Dayton, TN 37321
MLS# 3542416Listed by: REAL ESTATE PARTNERS CHATTANOOGA, LLC - New
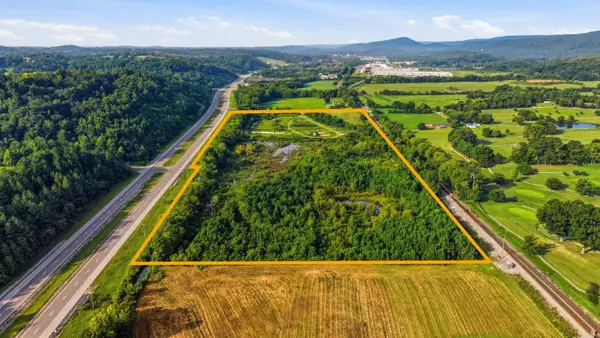 $635,000Active28.5 Acres
184 Highwater Road, Dayton, TN 37321
MLS# 3542421Listed by: REAL ESTATE PARTNERS CHATTANOOGA, LLC - New
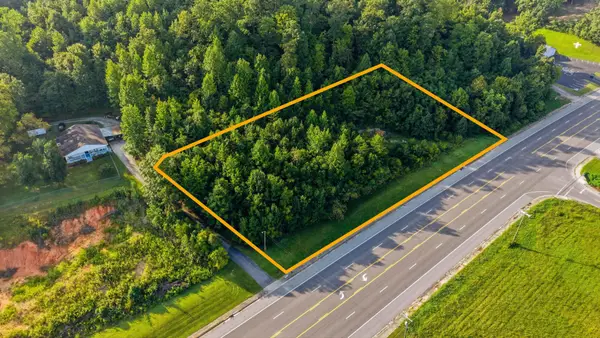 $99,000Active1.32 Acres
0 Rhea County Highway, Dayton, TN 37321
MLS# 3542460Listed by: REAL ESTATE PARTNERS CHATTANOOGA, LLC - New
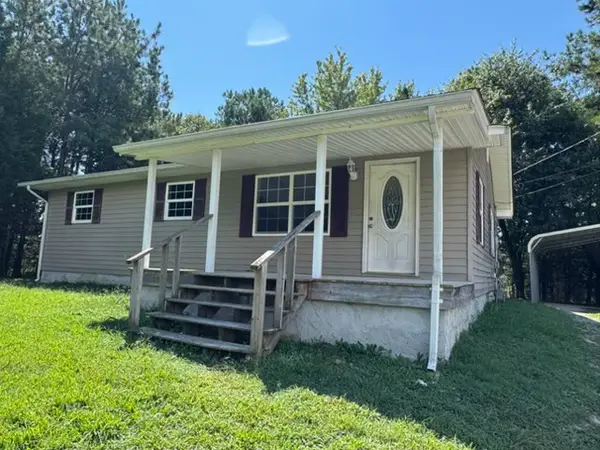 $259,900Active3 beds 1 baths1,120 sq. ft.
1182 Oak Hill Rd, Dayton, TN 37321
MLS# 3541165Listed by: KELLER WILLIAMS RIDGE TO RIVER - New
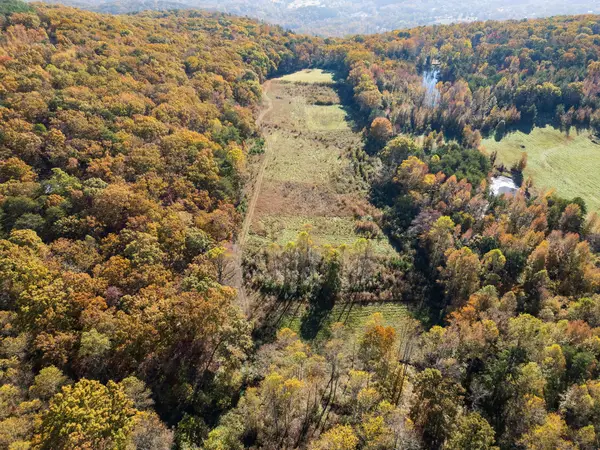 $175,000Active-- beds -- baths
3557 Dayton Mountain Hwy, Dayton, TN 37321
MLS# 3540990Listed by: SIMPLIHOM - New
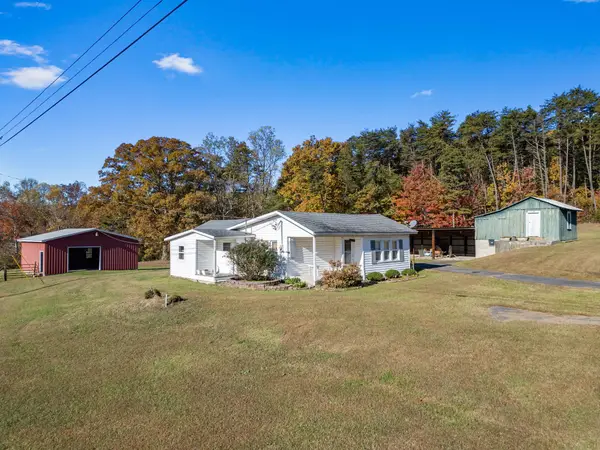 $440,000Active3 beds 1 baths1,150 sq. ft.
3557 Dayton Mountain Hwy, Dayton, TN 37321
MLS# 3531806Listed by: SIMPLIHOM - New
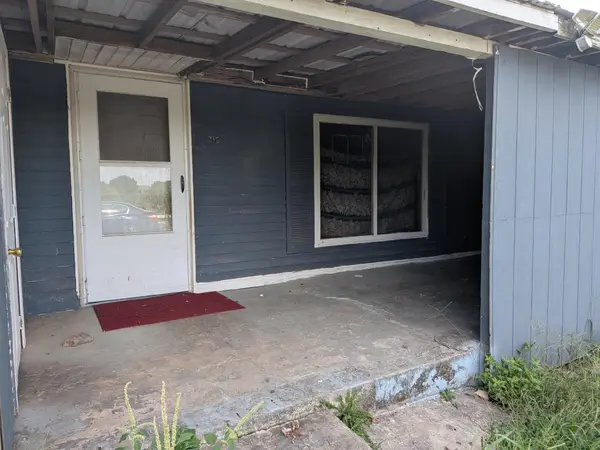 $150,000Active3 beds 2 baths1,210 sq. ft.
395 Cemetery Road, Dayton, TN 37321
MLS# 3531313Listed by: BISHOP REALTY LLC - New
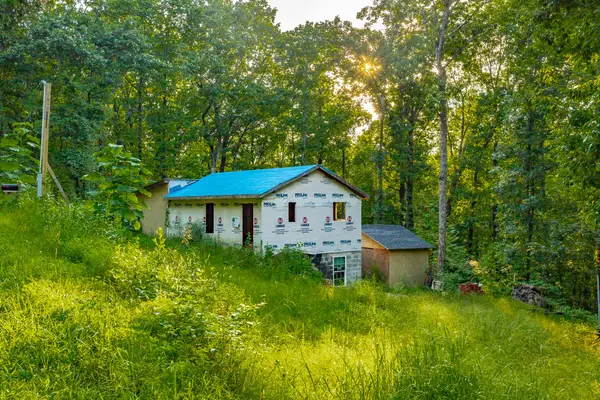 $69,999Active2.21 Acres
0A Sussex Rd, Dayton, TN 37321
MLS# 3530289Listed by: J. BYRD LAND AND HOLDINGS - New
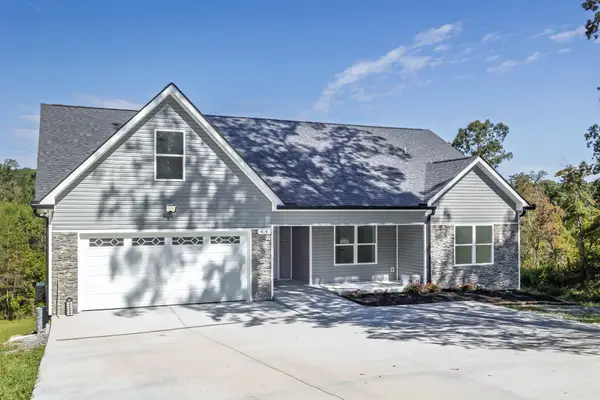 $459,900Active3 beds 2 baths2,065 sq. ft.
414 Windy Ridge Dr, Dayton, TN 37321
MLS# 3530043Listed by: COLDWELL BANKER PRYOR REALTY


Protect your home and budget from life's surprises with an Assurant Home Warranty, backed by a partner that supports you through every step of homeownership. Explore Plans.
© 2023 - 2026 ERA Franchise Systems LLC. All rights reserved. ERA Franchise Systems LLC fully supports the principles of the Fair Housing Act and the Equal Opportunity Act. ERA, ERA Real Estate powered, and their respective logos are registered service marks of ERA Franchise Systems LLC. Each office is independently owned and operated.