
146 Hunters Walk, Dayton, TN 37321
Local realty services provided by:ERA Chappell & Associates Realty & Rental
146 Hunters Walk,Dayton, TN 37321
$275,000
- 3 Beds
- 2 Baths
- - sq. ft.
- Single family
- Sold
Listed by: teresa congioloso
Office: keller williams ridge to river
MLS#:2812946
Source:NASHVILLE
Sorry, we are unable to map this address
Price summary
- Price:$275,000
About this home
Discover your dream home at 146 Hunters Walk in beautiful Dayton, TN! This charming 3-bedroom, 2-bathroom residence is perfectly situated just minutes from the hospital and Hwy 27, offering both convenience and tranquility. Enjoy the warmth of an eat-in dining room, a spacious kitchen perfect for family gatherings, and the added benefit of a garage. The master bedroom features a closet with custom built-ins, providing ample storage and organization. Nestled on a generous 1.04 acres, this property offers plenty of outdoor space for relaxation and recreation. Don't miss out on this fantastic opportunity to make this house your home!
Contact an agent
Home facts
- Year built:2006
- Listing ID #:2812946
- Added:459 day(s) ago
- Updated:July 07, 2026 at 08:10 AM
Rooms and interior
- Bedrooms:3
- Total bathrooms:2
- Full bathrooms:2
- Flooring:Carpet, Tile
- Kitchen Description:Dishwasher
Heating and cooling
- Cooling:Central Air
- Heating:Central
- Central air:Yes
Structure and exterior
- Year built:2006
- Architectural Style:Ranch
- Construction Materials:Vinyl Siding
- Levels:1 Story
Schools
- High school:Rhea County High School
- Middle school:Rhea Middle School
- Elementary school:Frazier Elementary
Utilities
- Water:Public, Water Available
- Sewer:Septic Tank
Finances and disclosures
- Price:$275,000
- Tax amount:$936
Features and amenities
- Appliances:Dishwasher
- Amenities:Walk-In Closet(s)
Parking
- Total parking spaces:2
- Garage:Yes
- Garage spaces:2
 Copyright 2026 Realtracs Mls. All rights reserved. Realtracs Mls provides content displayed here (“provided content”) on an “as is” basis and makes no representations or warranties regarding the provided content, including, but not limited to those of non-infringement, timeliness, accuracy, or completeness. Individuals and companies using information presented are responsible for verification and validation of information they utilize and present to their customers and clients. Realtracs Mls will not be liable for any damage or loss resulting from use of the provided content or the products available through Portals, IDX, VOW, and/or Syndication. Recipients of this information shall not resell, redistribute, reproduce, modify, or otherwise copy any portion thereof without the expressed written consent of Realtracs Mls.
New listings near 146 Hunters Walk
- New
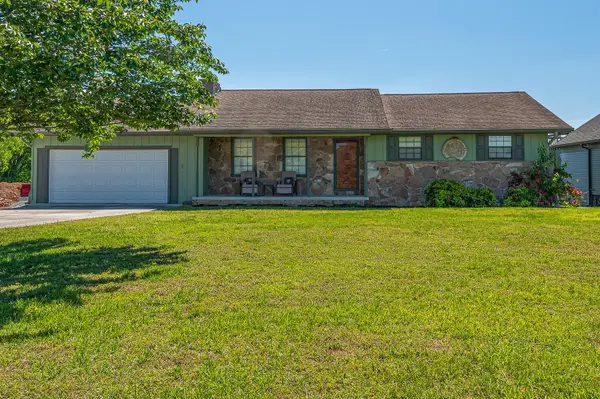 $540,000Active3 beds 2 baths1,184 sq. ft.
532 Housley Circle, Dayton, TN 37321
MLS# 3260926Listed by: CRYE-LEIKE REALTORS - New
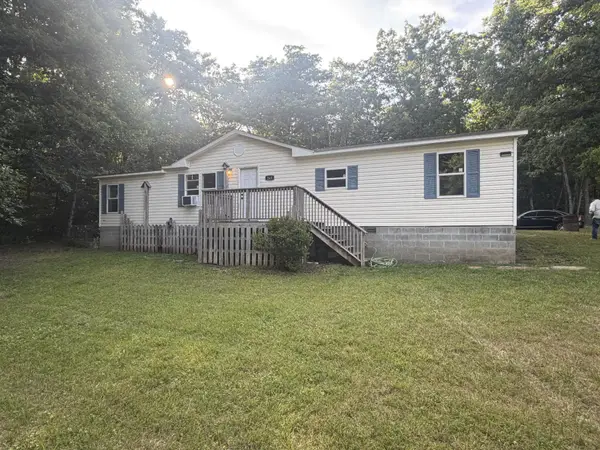 $280,000Active3 beds 2 baths1,456 sq. ft.
265 Frechette Lane, Dayton, TN 37321
MLS# 3260636Listed by: CENTURY 21 PROFESSIONAL GROUP - New
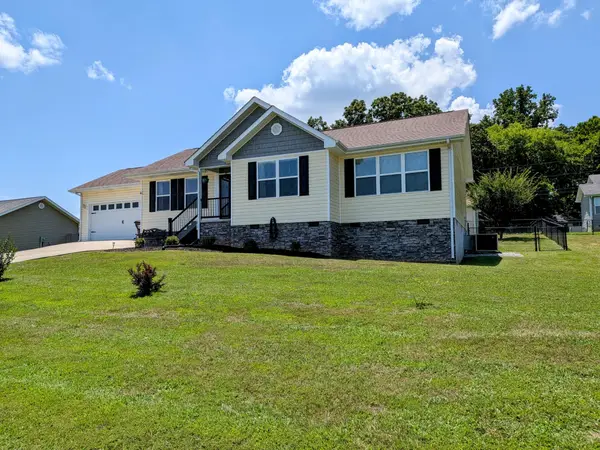 $345,000Active4 beds 3 baths1,640 sq. ft.
303 Foothills Drive, Dayton, TN 37321
MLS# 3259900Listed by: BISHOP REALTY LLC - New
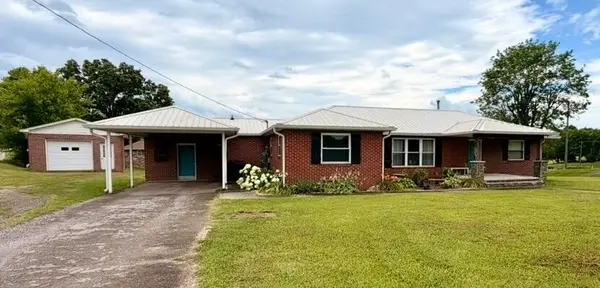 $300,000Active4 beds 2 baths1,718 sq. ft.
314 Garrison Road, Dayton, TN 37321
MLS# 3256229Listed by: COLDWELL BANKER PRYOR REALTY 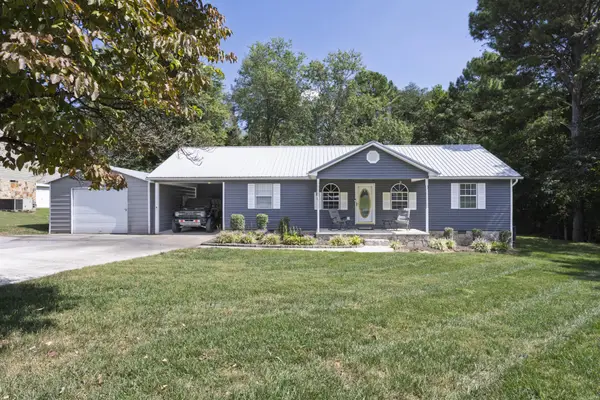 $329,900Pending3 beds 2 baths1,440 sq. ft.
149 Ralph Street, Dayton, TN 37321
MLS# 3255811Listed by: COLDWELL BANKER PRYOR REALTY- New
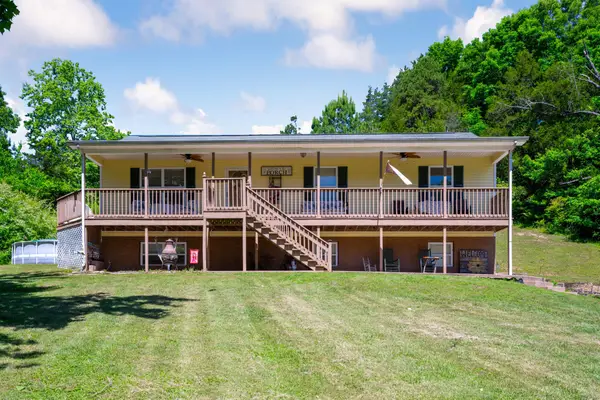 $350,000Active4 beds 3 baths2,200 sq. ft.
1045 Walnut Grove Church Road, Dayton, TN 37321
MLS# 3253601Listed by: SIMPLIHOM 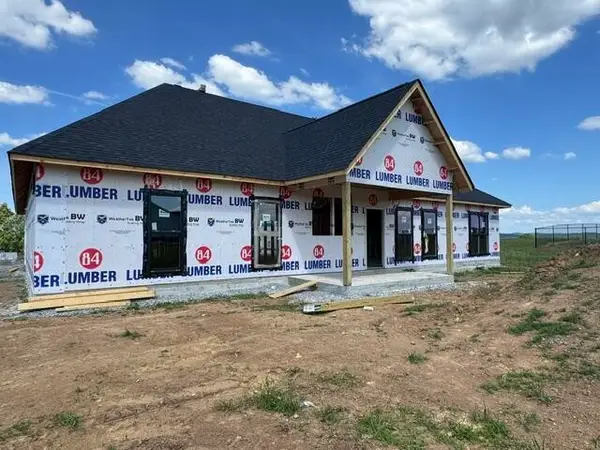 $599,000Active4 beds 2 baths1,925 sq. ft.
520 Overlook Drive, Dayton, TN 37321
MLS# 3250306Listed by: KELLER WILLIAMS RIDGE TO RIVER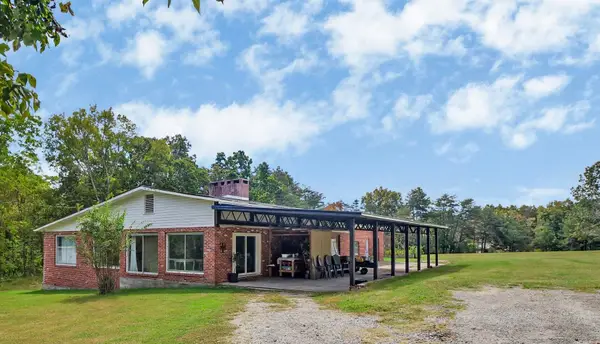 $425,000Active3 beds 3 baths3,299 sq. ft.
274 Crank Road, Dayton, TN 37321
MLS# 3248735Listed by: RHEA-REAL ESTATE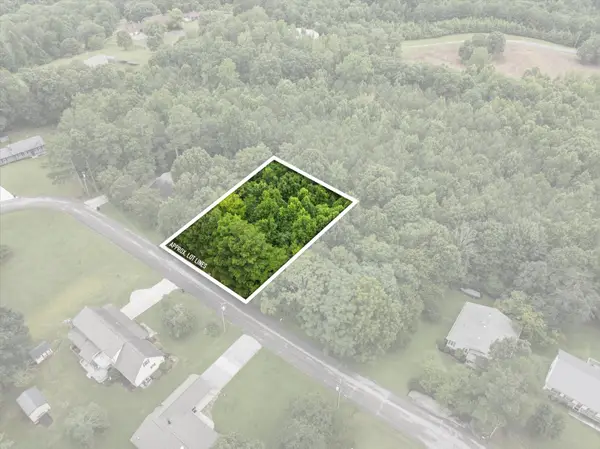 $35,000Active0.34 Acres
25 Troy Drive, Dayton, TN 37321
MLS# 3248738Listed by: GREATER DOWNTOWN REALTY DBA KELLER WILLIAMS REALTY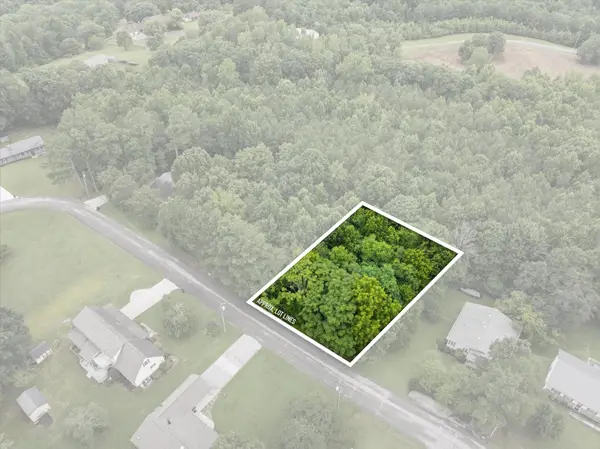 $35,000Active0.34 Acres
26 Troy Drive, Dayton, TN 37321
MLS# 3248739Listed by: GREATER DOWNTOWN REALTY DBA KELLER WILLIAMS REALTY


Protect your home and budget from life's surprises with an Assurant Home Warranty, backed by a partner that supports you through every step of homeownership. Explore Plans.
© 2023 - 2026 ERA Franchise Systems LLC. All rights reserved. ERA Franchise Systems LLC fully supports the principles of the Fair Housing Act and the Equal Opportunity Act. ERA, ERA Real Estate powered, and their respective logos are registered service marks of ERA Franchise Systems LLC. Each office is independently owned and operated.