
164 Pebble Dr, Dayton, TN 37321
Local realty services provided by:Reliant Realty ERA Powered
164 Pebble Dr,Dayton, TN 37321
$389,000
- 3 Beds
- 3 Baths
- 2,564 sq. ft.
- Townhouse
- Active
Listed by: anneke wilkey
Office: coldwell banker pryor realty
MLS#:3603222
Source:NASHVILLE
Price summary
- Price:$389,000
- Price per sq. ft.:$151.72
- Monthly HOA dues:$125
About this home
Beautiful two-story townhome in the desirable Ridge Haven subdivision featuring 3 bedrooms, 2.5 bathrooms, and 2,154 square feet of thoughtfully designed living space. The main level offers an open-concept layout with a spacious living room featuring cathedral ceilings and a gas fireplace. The kitchen includes stainless steel appliances, granite countertops, and a pantry. The primary suite is also located on the main level and features a tray ceiling, carpeting, and a private bath with a walk-in shower and jetted tub. A laundry room and half bath complete the main floor. Upstairs, you'll find two spacious guest bedrooms, a full guest bath, and a loft overlooking the living room. Enjoy beautiful views of the Tennessee mountains from the back deck. The home also includes a two-car attached garage. Monthly HOA dues are $125 and include access to the community pool and clubhouse, as well as yard maintenance. Conveniently located just minutes from downtown shopping and dining.
Contact an agent
Home facts
- Year built:2008
- Subdivision & Development:Ridge Haven Townhome Subd
- Listing ID #:3603222
- Added:3 day(s) ago
- Updated:October 04, 2026 at 02:17 PM
Rooms and interior
- Bedrooms:3
- Total bathrooms:3
- Full bathrooms:2
- Half bathrooms:1
- Flooring:Carpet, Tile
- Kitchen Description:Dishwasher, Refrigerator
- Living area:2,564 sq. ft.
Heating and cooling
- Cooling:Ceiling Fan(s), Central Air
- Heating:Central
- Central air:Yes
Structure and exterior
- Roof:Asphalt
- Year built:2008
- Building area:2,564 sq. ft.
- Lot area:0.15 Acres
- Construction Materials:Brick
- Exterior Features:Deck, Porch
- Levels:2 Story
Schools
- High school:Rhea County High School
- Middle school:Dayton City Elementary
- Elementary school:Dayton City Elementary
Utilities
- Water:Public, Water Available
- Sewer:Public Sewer
Finances and disclosures
- Price:$389,000
- Price per sq. ft.:$151.72
- Tax amount:$1,860
Features and amenities
- Appliances:Dishwasher, Refrigerator
- Amenities:Ceiling Fan(s), Walk-In Closet(s)
Parking
- Total parking spaces:2
- Parking description:Attached
- Garage:Yes
- Garage spaces:2
 Copyright 2026 Realtracs Mls. All rights reserved. Realtracs Mls provides content displayed here (“provided content”) on an “as is” basis and makes no representations or warranties regarding the provided content, including, but not limited to those of non-infringement, timeliness, accuracy, or completeness. Individuals and companies using information presented are responsible for verification and validation of information they utilize and present to their customers and clients. Realtracs Mls will not be liable for any damage or loss resulting from use of the provided content or the products available through Portals, IDX, VOW, and/or Syndication. Recipients of this information shall not resell, redistribute, reproduce, modify, or otherwise copy any portion thereof without the expressed written consent of Realtracs Mls.
New listings near 164 Pebble Dr
- New
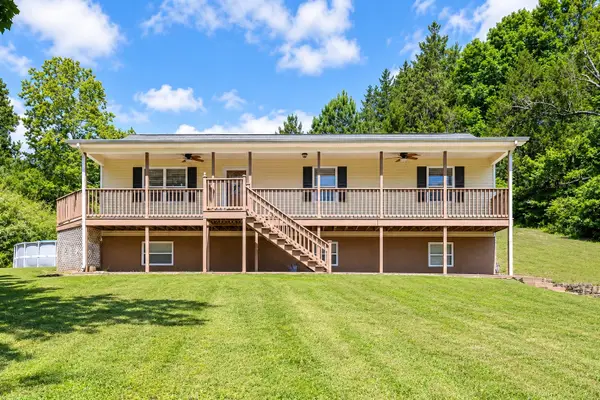 $328,000Active4 beds 3 baths2,200 sq. ft.
1045 Walnut Grove Church Rd, Dayton, TN 37321
MLS# 3611133Listed by: RHEA-REAL ESTATE - New
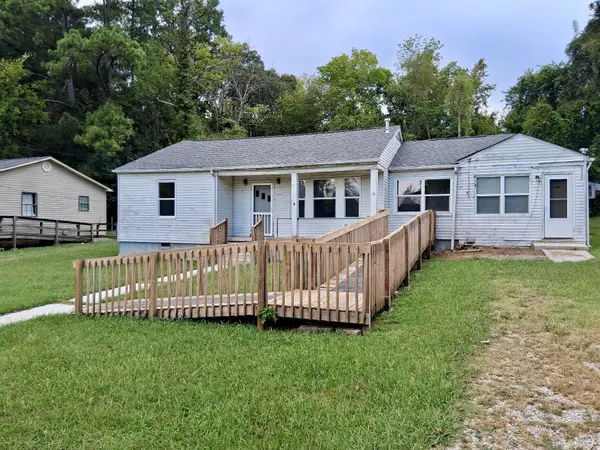 $94,900Active4 beds 2 baths1,556 sq. ft.
178 Madison St, Dayton, TN 37321
MLS# 3610599Listed by: CRYE-LEIKE REALTORS - New
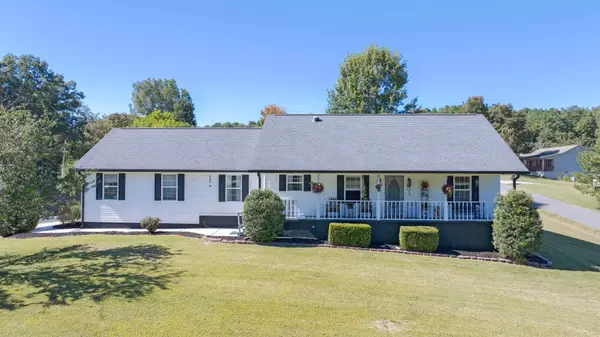 $329,000Active3 beds 2 baths1,632 sq. ft.
123 Pine Ridge Dr, Dayton, TN 37321
MLS# 3603295Listed by: COLDWELL BANKER PRYOR REALTY - New
 $440,000Active22 Acres
0 Riley Shaver Lane, Dayton, TN 37321
MLS# 3601922Listed by: SMALLTOWN HUNTING PROPERTIES & REAL ESTATE - New
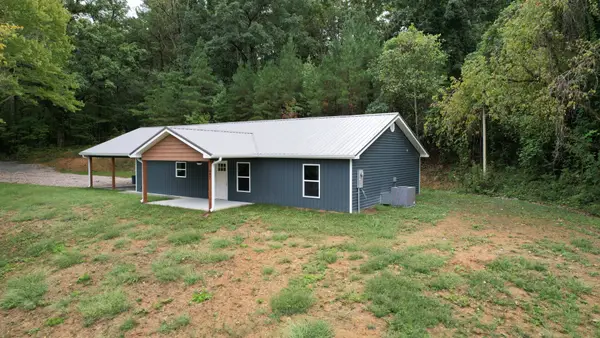 $335,000Active3 beds 2 baths1,600 sq. ft.
497 Five Points Rd, Dayton, TN 37321
MLS# 3601455Listed by: COLDWELL BANKER PRYOR REALTY 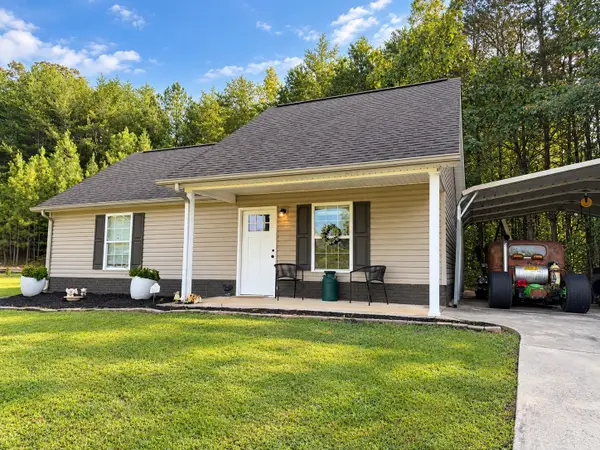 $200,000Pending2 beds 1 baths864 sq. ft.
297 Gail Ln, Dayton, TN 37321
MLS# 3601303Listed by: KELLER WILLIAMS RIDGE TO RIVER- New
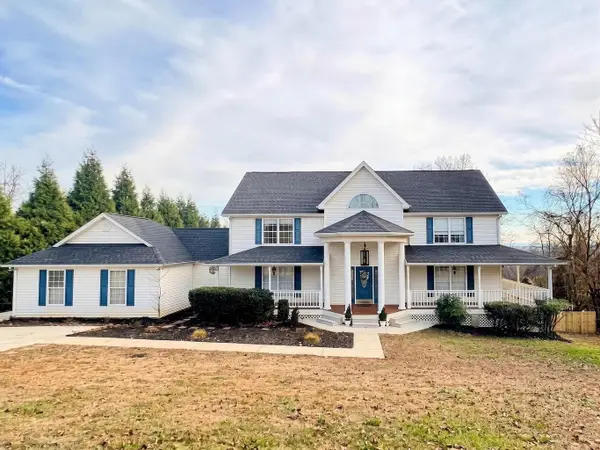 $489,000Active5 beds 3 baths3,144 sq. ft.
859 Black Oak Estates Rd, Dayton, TN 37321
MLS# 3599374Listed by: COLDWELL BANKER PRYOR REALTY - New
 $479,000Active3.97 Acres
0 Rhea County Highway, Dayton, TN 37321
MLS# 3599251Listed by: KELLER WILLIAMS RIDGE TO RIVER - New
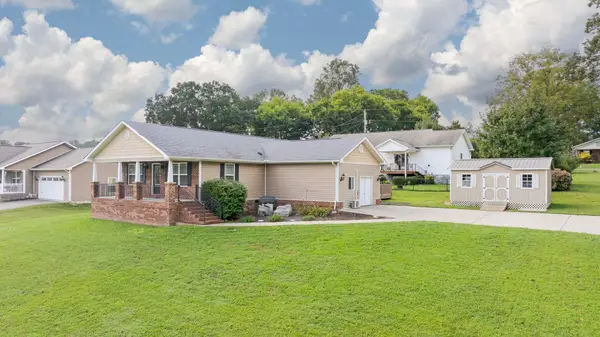 $329,000Active3 beds 2 baths1,856 sq. ft.
339 Foothills Dr, Dayton, TN 37321
MLS# 3598786Listed by: COLDWELL BANKER PRYOR REALTY


Protect your home and budget from life's surprises with an Assurant Home Warranty, backed by a partner that supports you through every step of homeownership. Explore Plans.
© 2023 - 2026 ERA Franchise Systems LLC. All rights reserved. ERA Franchise Systems LLC fully supports the principles of the Fair Housing Act and the Equal Opportunity Act. ERA, ERA Real Estate powered, and their respective logos are registered service marks of ERA Franchise Systems LLC. Each office is independently owned and operated.