
209 Crawford St, Dayton, TN 37321
Local realty services provided by:ERA Chappell & Associates Realty & Rental
209 Crawford St,Dayton, TN 37321
$237,900
- 4 Beds
- 2 Baths
- 2,076 sq. ft.
- Single family
- Active
Listed by: sarah williams
Office: your home sold guaranteed realty
MLS#:3278458
Source:NASHVILLE
Price summary
- Price:$237,900
- Price per sq. ft.:$114.6
About this home
What a great home to make yours. Some TLC is needed but all cosmetic. The sunny country kitchen is so adorable. The seller removed the top cabinet doors to display your favorite dishes and cookbooks. Plenty of room for your dining room table to enjoy family meals. The bedrooms are spacious with plenty of closet space. Go to the lower level and you have a living area a bedroom and full bath. The previous owners removed the garage door and enclosed it for more living space. Being used as a recreation room, utility area and a family space. It is a blank canvas and make it into what fits your lifestyle. Enjoy cookouts on your back deck and then some family fun in the fenced in back yard. Plenty of space for a ball game and the fur babies can run and play. Great neighborhood and close to town for all your needs. Being Sold As Is.
Contact an agent
Home facts
- Year built:1980
- Subdivision & Development:Garrison Heights
- Listing ID #:3278458
- Added:53 day(s) ago
- Updated:September 06, 2026 at 10:38 AM
Rooms and interior
- Bedrooms:4
- Total bathrooms:2
- Full bathrooms:2
- Flooring:Laminate
- Kitchen Description:Dishwasher, Refrigerator
- Basement:Yes
- Basement Description:Finished
- Living area:2,076 sq. ft.
Heating and cooling
- Cooling:Central Air
- Heating:Central, Electric
- Central air:Yes
Structure and exterior
- Year built:1980
- Building area:2,076 sq. ft.
- Lot area:0.35 Acres
- Architectural Style:Split Level
- Construction Materials:Vinyl Siding
- Exterior Features:Deck
- Levels:3 Story
Schools
- High school:Rhea County High School
Utilities
- Water:Public, Water Available
- Sewer:Public Sewer
Finances and disclosures
- Price:$237,900
- Price per sq. ft.:$114.6
- Tax amount:$1,256
Features and amenities
- Appliances:Dishwasher, Refrigerator, Washer
- Laundry features:Dryer, Washer
 Copyright 2026 Realtracs Mls. All rights reserved. Realtracs Mls provides content displayed here (“provided content”) on an “as is” basis and makes no representations or warranties regarding the provided content, including, but not limited to those of non-infringement, timeliness, accuracy, or completeness. Individuals and companies using information presented are responsible for verification and validation of information they utilize and present to their customers and clients. Realtracs Mls will not be liable for any damage or loss resulting from use of the provided content or the products available through Portals, IDX, VOW, and/or Syndication. Recipients of this information shall not resell, redistribute, reproduce, modify, or otherwise copy any portion thereof without the expressed written consent of Realtracs Mls.
New listings near 209 Crawford St
- Coming Soon
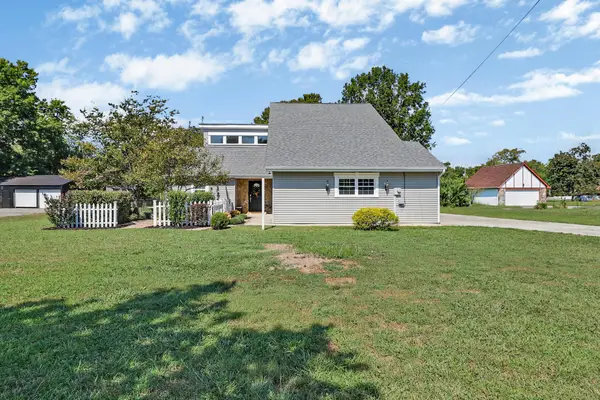 $479,000Coming Soon3 beds 2 baths2,446 sq. ft.
3789 Double S Road, Dayton, TN 37321
MLS# 3542413Listed by: WALLACE REAL ESTATE-TN VALLEY - New
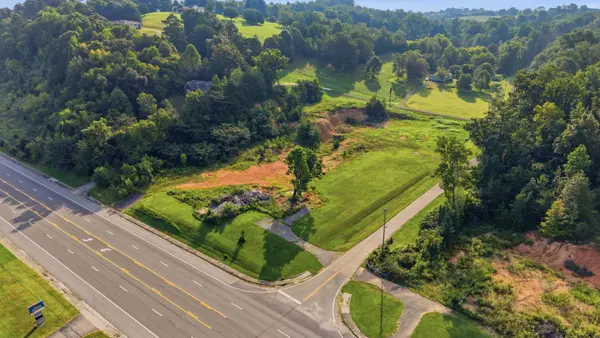 $690,000Active3.21 Acres
0 Rhea County Highway, Dayton, TN 37321
MLS# 3542416Listed by: REAL ESTATE PARTNERS CHATTANOOGA, LLC - New
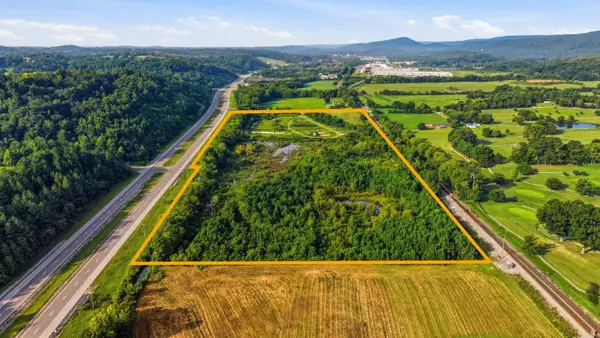 $635,000Active28.5 Acres
184 Highwater Road, Dayton, TN 37321
MLS# 3542421Listed by: REAL ESTATE PARTNERS CHATTANOOGA, LLC - New
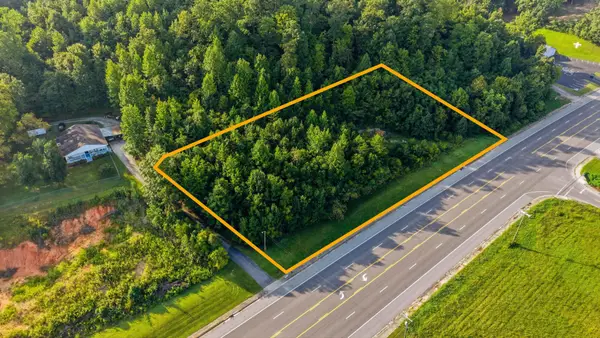 $99,000Active0.69 Acres
0 Rhea County Highway, Dayton, TN 37321
MLS# 3542463Listed by: REAL ESTATE PARTNERS CHATTANOOGA, LLC - New
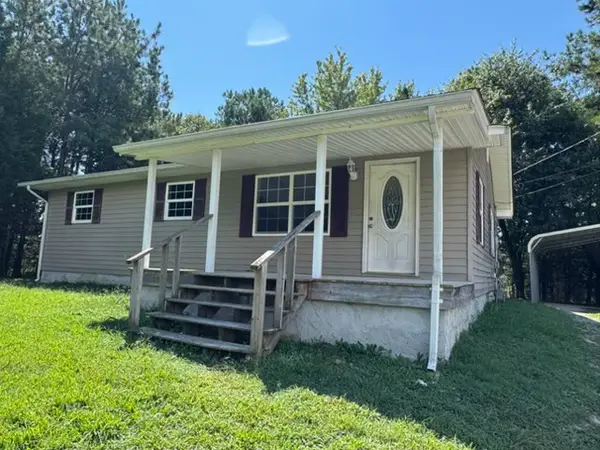 $259,900Active3 beds 1 baths1,120 sq. ft.
1182 Oak Hill Rd, Dayton, TN 37321
MLS# 3541165Listed by: KELLER WILLIAMS RIDGE TO RIVER - New
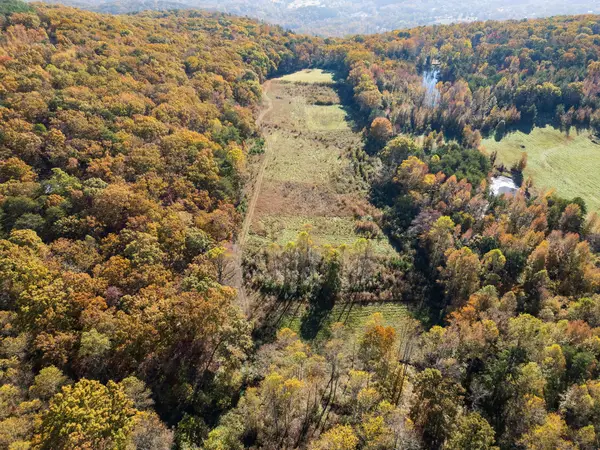 $175,000Active-- beds -- baths
3557 Dayton Mountain Hwy, Dayton, TN 37321
MLS# 3540990Listed by: SIMPLIHOM - New
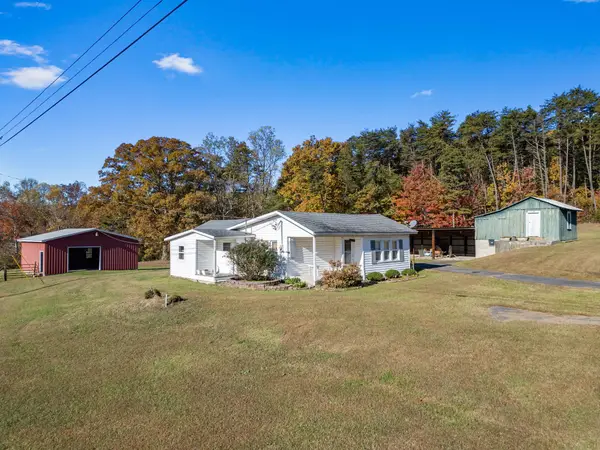 $440,000Active3 beds 1 baths1,150 sq. ft.
3557 Dayton Mountain Hwy, Dayton, TN 37321
MLS# 3531806Listed by: SIMPLIHOM - New
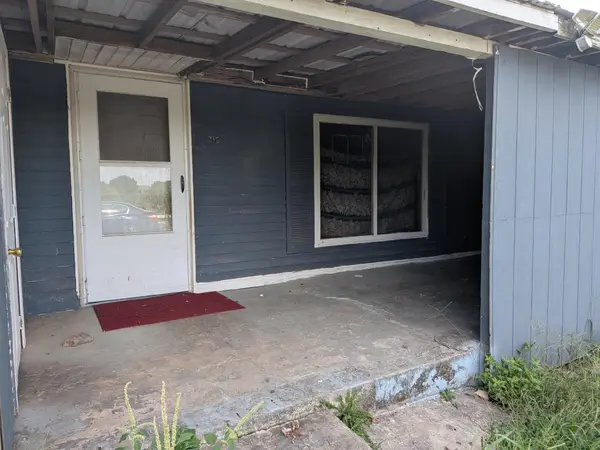 $150,000Active3 beds 2 baths1,210 sq. ft.
395 Cemetery Road, Dayton, TN 37321
MLS# 3531313Listed by: BISHOP REALTY LLC - New
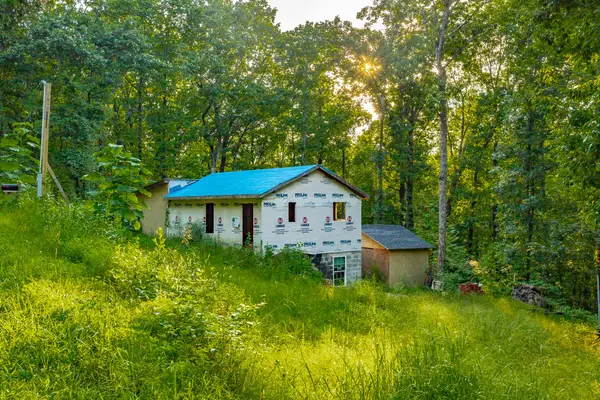 $69,999Active2.21 Acres
0A Sussex Rd, Dayton, TN 37321
MLS# 3530289Listed by: J. BYRD LAND AND HOLDINGS - New
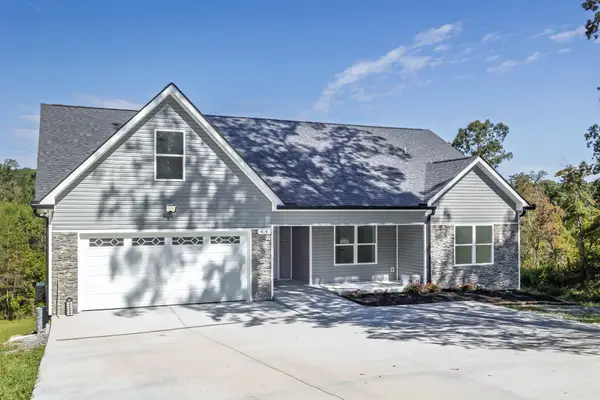 $459,900Active3 beds 2 baths2,065 sq. ft.
414 Windy Ridge Dr, Dayton, TN 37321
MLS# 3530043Listed by: COLDWELL BANKER PRYOR REALTY


Protect your home and budget from life's surprises with an Assurant Home Warranty, backed by a partner that supports you through every step of homeownership. Explore Plans.
© 2023 - 2026 ERA Franchise Systems LLC. All rights reserved. ERA Franchise Systems LLC fully supports the principles of the Fair Housing Act and the Equal Opportunity Act. ERA, ERA Real Estate powered, and their respective logos are registered service marks of ERA Franchise Systems LLC. Each office is independently owned and operated.