
256 Sequoia Street, Dayton, TN 37321
Local realty services provided by:ERA Chappell & Associates Realty & Rental
256 Sequoia Street,Dayton, TN 37321
$200,000
- 3 Beds
- 2 Baths
- 1,120 sq. ft.
- Single family
- Active
Listed by: jennifer cooper
Office: re/max properties
MLS#:3230452
Source:NASHVILLE
Price summary
- Price:$200,000
- Price per sq. ft.:$178.57
About this home
Imagine slowing down and enjoying the simple things in life. Set on a level corner double lot in a peaceful Dayton neighborhood, this charming 3 bedroom, 1.5 bath home offers the perfect blend of comfort, character, and opportunity. Spend your mornings with a cup of coffee on the spacious side porch, gather around the cozy gas log fireplace on cool evenings, and enjoy the warmth of beautiful hardwood floors that add timeless appeal throughout. The oversized workshop and detached garage provide the ideal space for hobbies, projects, or extra storage, while the generous yard offers room to garden, play, or simply relax. With its classic stone exterior, architectural shingle roof, and solid construction, this home is ready for someone to make it their own. Whether you're searching for a place to create lasting memories or looking for your next investment, this property offers the lifestyle and potential you've been waiting for.
Contact an agent
Home facts
- Year built:1961
- Subdivision & Development:None
- Listing ID #:3230452
- Added:58 day(s) ago
- Updated:August 02, 2026 at 02:13 PM
Rooms and interior
- Bedrooms:3
- Total bathrooms:2
- Full bathrooms:1
- Half bathrooms:1
- Flooring:Vinyl
- Kitchen Description:Microwave
- Basement:Yes
- Living area:1,120 sq. ft.
Heating and cooling
- Cooling:Central Air, Electric
- Heating:Central, Natural Gas
- Central air:Yes
Structure and exterior
- Year built:1961
- Building area:1,120 sq. ft.
- Lot area:0.69 Acres
- Lot Features:Level
- Architectural Style:Ranch
- Construction Materials:Stone
- Levels:1 Story
Schools
- High school:Rhea County High School
- Middle school:Dayton City Elementary
- Elementary school:Dayton City Elementary
Utilities
- Water:Public, Water Available
- Sewer:Public Sewer
Finances and disclosures
- Price:$200,000
- Price per sq. ft.:$178.57
- Tax amount:$1,038
Features and amenities
- Appliances:Microwave
Parking
- Total parking spaces:2
- Parking description:Attached, Detached, Driveway
- Garage:Yes
- Garage spaces:1
- Carport spaces:1
 Copyright 2026 Realtracs Mls. All rights reserved. Realtracs Mls provides content displayed here (“provided content”) on an “as is” basis and makes no representations or warranties regarding the provided content, including, but not limited to those of non-infringement, timeliness, accuracy, or completeness. Individuals and companies using information presented are responsible for verification and validation of information they utilize and present to their customers and clients. Realtracs Mls will not be liable for any damage or loss resulting from use of the provided content or the products available through Portals, IDX, VOW, and/or Syndication. Recipients of this information shall not resell, redistribute, reproduce, modify, or otherwise copy any portion thereof without the expressed written consent of Realtracs Mls.
New listings near 256 Sequoia Street
- New
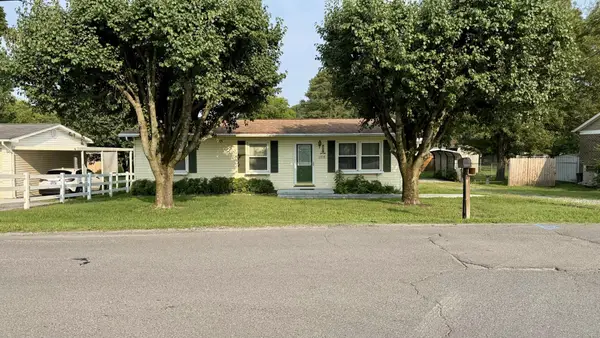 $225,000Active2 beds 1 baths1,194 sq. ft.
2238 Railroad Street, Dayton, TN 37321
MLS# 3318918Listed by: COLDWELL BANKER PRYOR REALTY - New
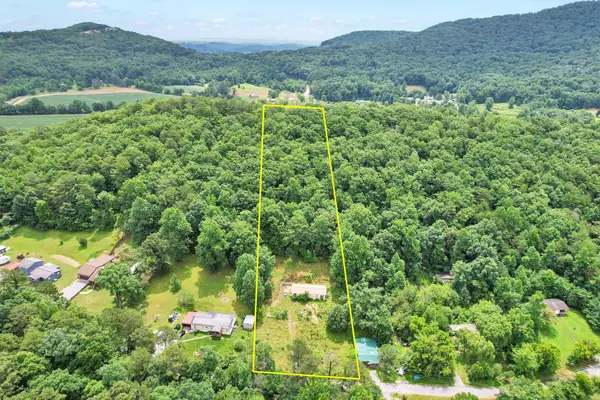 $69,900Active4 beds 2 baths1,248 sq. ft.
1241 Upper Cove Road, Dayton, TN 37321
MLS# 3301803Listed by: EXP REALTY, LLC - New
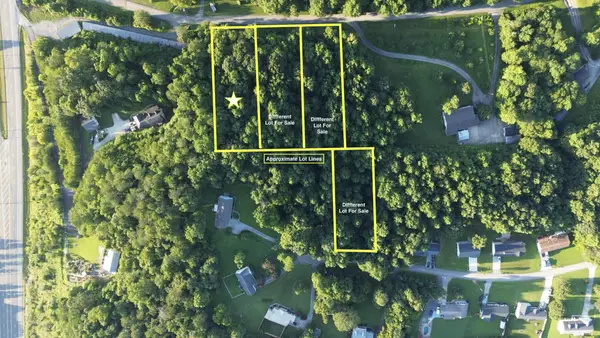 $14,900Active0.61 Acres
90 Ashley Lane, Dayton, TN 37321
MLS# 3312673Listed by: KELLER WILLIAMS RIDGE TO RIVER - New
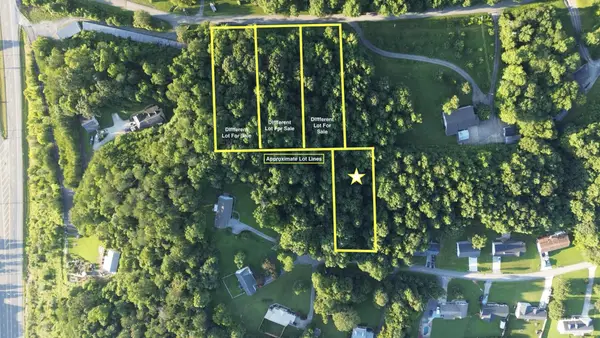 $14,900Active0.78 Acres
46 Ashley Lane, Dayton, TN 37321
MLS# 3312682Listed by: KELLER WILLIAMS RIDGE TO RIVER - New
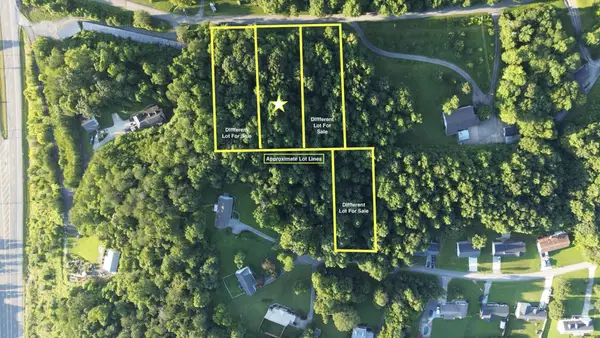 $14,900Active0.63 Acres
89 Ashley Lane, Dayton, TN 37321
MLS# 3312683Listed by: KELLER WILLIAMS RIDGE TO RIVER - New
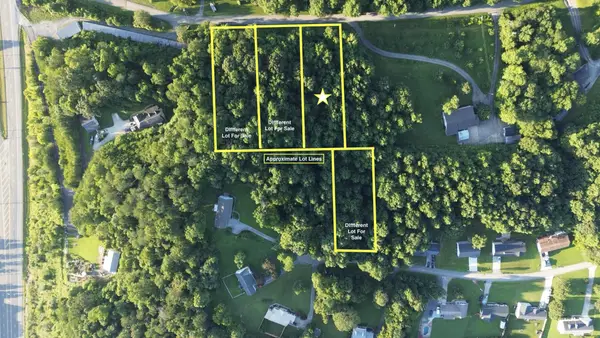 $14,900Active0.63 Acres
88 Ashley Lane, Dayton, TN 37321
MLS# 3312684Listed by: KELLER WILLIAMS RIDGE TO RIVER - New
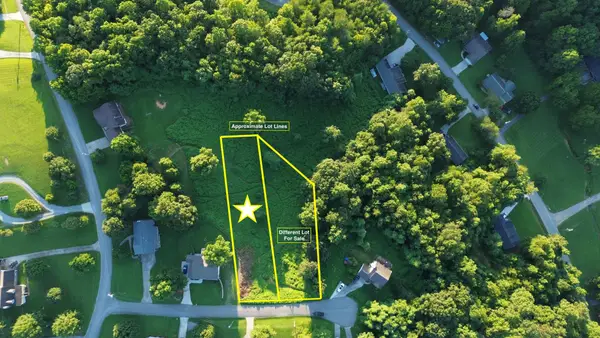 $14,900Active0.78 Acres
57 Matthew Lane, Dayton, TN 37321
MLS# 3312686Listed by: KELLER WILLIAMS RIDGE TO RIVER - New
 $560,000Active40 Acres
260 Riddle St, Dayton, TN 37321
MLS# 3314231Listed by: ANEW REAL ESTATE CONSULTANTS - Open Sun, 1 to 3pmNew
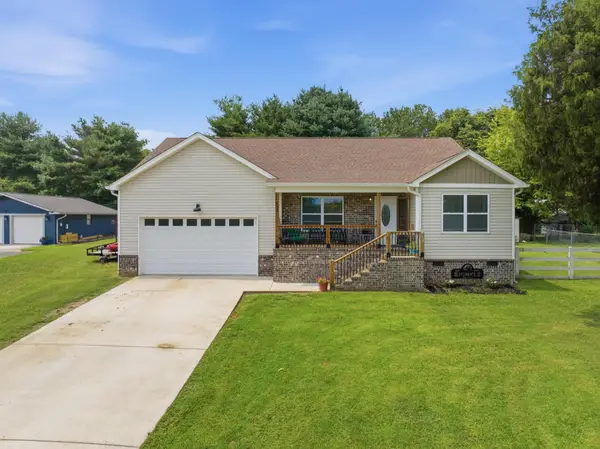 $345,000Active3 beds 2 baths1,598 sq. ft.
595 New Union Circle, Dayton, TN 37321
MLS# 3314498Listed by: EXP REALTY LLC - New
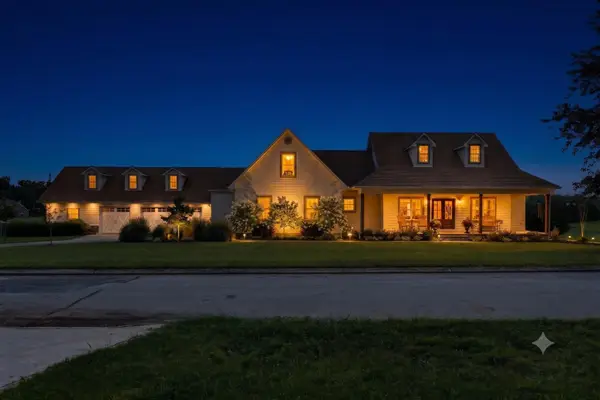 $897,999Active4 beds 4 baths3,994 sq. ft.
209 Melrose Place, Dayton, TN 37321
MLS# 3306594Listed by: OCOEE REALTY & PROPERTY MANAGEMENT


Protect your home and budget from life's surprises with an Assurant Home Warranty, backed by a partner that supports you through every step of homeownership. Explore Plans.
© 2023 - 2026 ERA Franchise Systems LLC. All rights reserved. ERA Franchise Systems LLC fully supports the principles of the Fair Housing Act and the Equal Opportunity Act. ERA, ERA Real Estate powered, and their respective logos are registered service marks of ERA Franchise Systems LLC. Each office is independently owned and operated.