
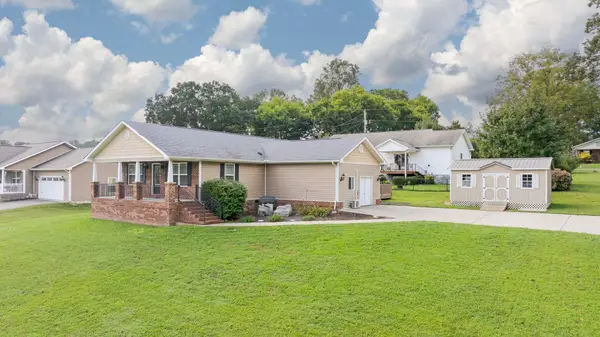
398 Jodie Lane, Dayton, TN 37321
Local realty services provided by:Reliant Realty ERA Powered
398 Jodie Lane,Dayton, TN 37321
$269,900
- 3 Beds
- 2 Baths
- 1,475 sq. ft.
- Single family
- Active
Listed by: jim monday
Office: blue key properties llc.
MLS#:3304335
Source:NASHVILLE
Price summary
- Price:$269,900
- Price per sq. ft.:$182.98
About this home
Welcome to this move-in ready 3-bedroom, 2-bath mobile home located just off the main road in a quiet, well-kept area. This home offers a spacious and functional layout, perfect for comfortable living. Enjoy your morning coffee or evening relaxation on the large rear deck, ideal for entertaining or simply enjoying the outdoors.
Contact an agent
Home facts
- Year built:2024
- Subdivision & Development:Celestial Estat
- Listing ID #:3304335
- Added:73 day(s) ago
- Updated:October 04, 2026 at 02:42 PM
Rooms and interior
- Bedrooms:3
- Total bathrooms:2
- Full bathrooms:2
- Kitchen Description:Refrigerator
- Living area:1,475 sq. ft.
Heating and cooling
- Cooling:Ceiling Fan(s), Central Air
- Heating:Central, Electric
- Central air:Yes
Structure and exterior
- Roof:Shingle
- Year built:2024
- Building area:1,475 sq. ft.
- Lot area:1.04 Acres
- Lot Features:Level, Sloped
- Construction Materials:Vinyl Siding
- Exterior Features:Deck, Porch
- Levels:1 Story
Schools
- High school:Rhea County High School
- Middle school:Rhea Middle School
- Elementary school:Rhea Central Elementary
Utilities
- Water:Public, Water Available
- Sewer:Septic Tank
Finances and disclosures
- Price:$269,900
- Price per sq. ft.:$182.98
- Tax amount:$132
Features and amenities
- Appliances:Refrigerator
- Amenities:Ceiling Fan(s), High Speed Internet, Walk-In Closet(s)
Parking
- Parking description:Driveway, Gravel
 Copyright 2026 Realtracs Mls. All rights reserved. Realtracs Mls provides content displayed here (“provided content”) on an “as is” basis and makes no representations or warranties regarding the provided content, including, but not limited to those of non-infringement, timeliness, accuracy, or completeness. Individuals and companies using information presented are responsible for verification and validation of information they utilize and present to their customers and clients. Realtracs Mls will not be liable for any damage or loss resulting from use of the provided content or the products available through Portals, IDX, VOW, and/or Syndication. Recipients of this information shall not resell, redistribute, reproduce, modify, or otherwise copy any portion thereof without the expressed written consent of Realtracs Mls.
New listings near 398 Jodie Lane
- New
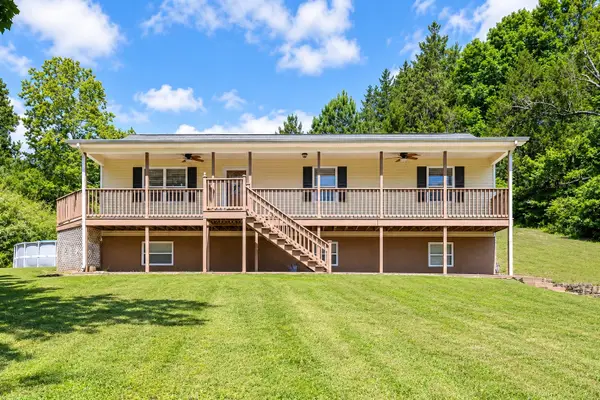 $328,000Active4 beds 3 baths2,200 sq. ft.
1045 Walnut Grove Church Rd, Dayton, TN 37321
MLS# 3611133Listed by: RHEA-REAL ESTATE - New
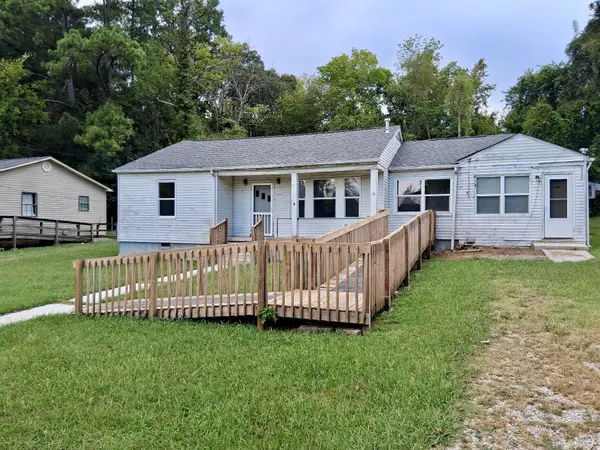 $94,900Active4 beds 2 baths1,556 sq. ft.
178 Madison St, Dayton, TN 37321
MLS# 3610599Listed by: CRYE-LEIKE REALTORS - New
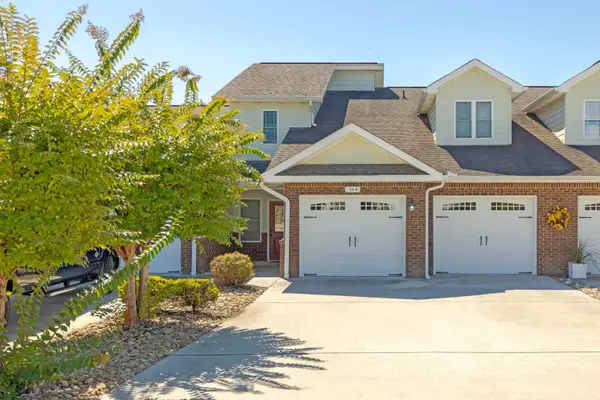 $389,000Active3 beds 3 baths2,564 sq. ft.
164 Pebble Dr, Dayton, TN 37321
MLS# 3603222Listed by: COLDWELL BANKER PRYOR REALTY - New
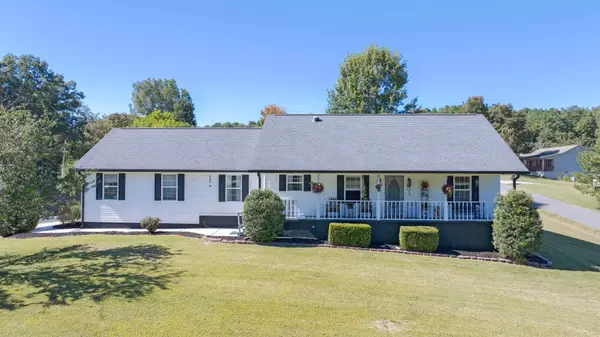 $329,000Active3 beds 2 baths1,632 sq. ft.
123 Pine Ridge Dr, Dayton, TN 37321
MLS# 3603295Listed by: COLDWELL BANKER PRYOR REALTY - New
 $440,000Active22 Acres
0 Riley Shaver Lane, Dayton, TN 37321
MLS# 3601922Listed by: SMALLTOWN HUNTING PROPERTIES & REAL ESTATE - New
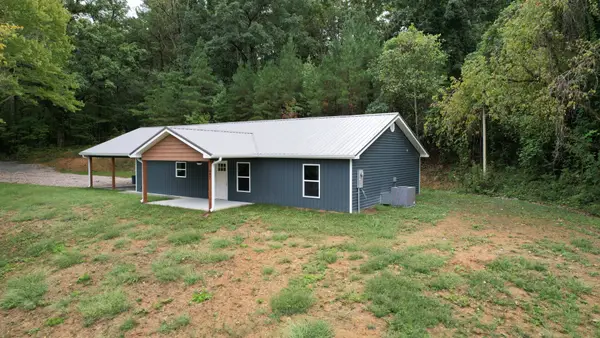 $335,000Active3 beds 2 baths1,600 sq. ft.
497 Five Points Rd, Dayton, TN 37321
MLS# 3601455Listed by: COLDWELL BANKER PRYOR REALTY 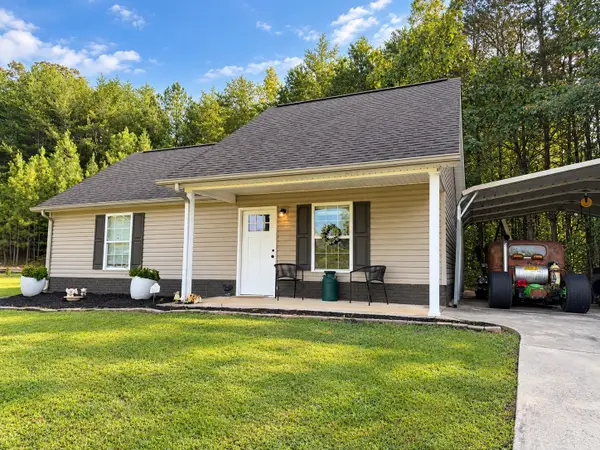 $200,000Pending2 beds 1 baths864 sq. ft.
297 Gail Ln, Dayton, TN 37321
MLS# 3601303Listed by: KELLER WILLIAMS RIDGE TO RIVER- New
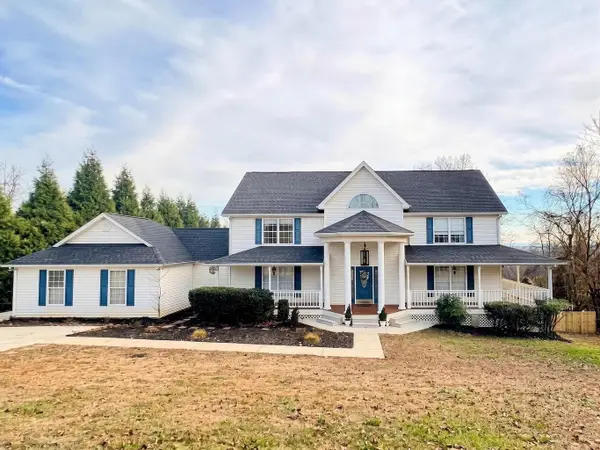 $489,000Active5 beds 3 baths3,144 sq. ft.
859 Black Oak Estates Rd, Dayton, TN 37321
MLS# 3599374Listed by: COLDWELL BANKER PRYOR REALTY - New
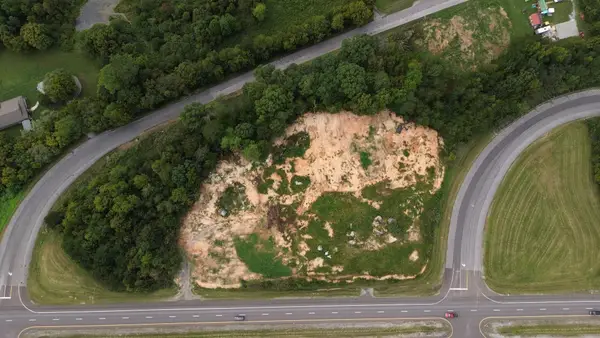 $479,000Active3.97 Acres
0 Rhea County Highway, Dayton, TN 37321
MLS# 3599251Listed by: KELLER WILLIAMS RIDGE TO RIVER - New
 $329,000Active3 beds 2 baths1,856 sq. ft.
339 Foothills Dr, Dayton, TN 37321
MLS# 3598786Listed by: COLDWELL BANKER PRYOR REALTY


Protect your home and budget from life's surprises with an Assurant Home Warranty, backed by a partner that supports you through every step of homeownership. Explore Plans.
© 2023 - 2026 ERA Franchise Systems LLC. All rights reserved. ERA Franchise Systems LLC fully supports the principles of the Fair Housing Act and the Equal Opportunity Act. ERA, ERA Real Estate powered, and their respective logos are registered service marks of ERA Franchise Systems LLC. Each office is independently owned and operated.