
443 Tigues Creek Road, Dayton, TN 37321
Local realty services provided by:Reliant Realty ERA Powered
443 Tigues Creek Road,Dayton, TN 37321
$895,000
- 4 Beds
- 4 Baths
- 4,776 sq. ft.
- Single family
- Active
Listed by: michael bishop
Office: bishop realty llc.
MLS#:3516260
Source:NASHVILLE
Price summary
- Price:$895,000
- Price per sq. ft.:$187.4
About this home
Grand traditional home on 8 manicured acres on Dayton Mountain. You must tour this beautiful home in person to appreciate all it offers. The master bedroom is on the main level. The master bath features separate vanities, jetted tub, separate shower, privacy room, large closet, and vaulted ceiling. Upstairs there are 2 more master suites for those who need their own space. There is so much living area that the possibilities are numerous. Currently the home is set up as a 3 bedroom home with a 4th bedroom being currently used as a bonus room. There is also an additional room upstairs that could be another bonus room or office. Back downstairs your will find a large living room with a fireplace and soaring ceilings. The kitchen features granite countertops and beautiful wood cabinets. The dishwasher and convection oven are less than 2 years old. Plenty of seating is available off of the kitchen for dining. There is a formal parlor which could be a formal dining room also. The main level features an office which is set up as a craft room currently. A large laundry room and half bath round out the main floor which features an attached 2 garage. Outside you will find a fantastic wrap around front porch. There is also a covered back porch. You will want to spend so much time outside here enjoying the fresh mountain air. There is a basement garage/workshop. A 30x40 3 car detached garage was constructed in 2013. Additionally there is a small shed, raised garden beds, and firepit complete with firewood ready to light. The grounds are absolutely beautiful. The property is unrestricted so you can bring horses or livestock of your choice. There is already a barn in place. This wonderful estate has been well maintained with a new roof installed in 2022 and hvac in 2023. The home also features central vac and intercom systems. Properties like this are hard to find. Schedule your showing today!...
Contact an agent
Home facts
- Year built:1993
- Subdivision & Development:None
- Listing ID #:3516260
- Added:44 day(s) ago
- Updated:October 03, 2026 at 03:06 PM
Rooms and interior
- Bedrooms:4
- Total bathrooms:4
- Full bathrooms:3
- Half bathrooms:1
- Flooring:Carpet, Tile, Vinyl
- Kitchen Description:Dishwasher, Disposal, Microwave, Oven, Refrigerator, Trash Compactor
- Basement Description:Crawl Space, Partial, Unfinished
- Living area:4,776 sq. ft.
Heating and cooling
- Cooling:Ceiling Fan(s), Central Air
- Heating:Central
- Central air:Yes
Structure and exterior
- Year built:1993
- Building area:4,776 sq. ft.
- Lot area:8 Acres
- Lot Features:Level
- Construction Materials:Brick
- Levels:2 Story
Schools
- High school:Rhea County High School
- Middle school:Rhea Middle School
- Elementary school:Rhea Central Elementary
Utilities
- Water:Public, Water Available
- Sewer:Septic Tank
Finances and disclosures
- Price:$895,000
- Price per sq. ft.:$187.4
- Tax amount:$1,821
Features and amenities
- Appliances:Dishwasher, Disposal, Microwave, Refrigerator
- Amenities:Ceiling Fan(s), High Speed Internet, Walk-In Closet(s), appl_Oven
Parking
- Total parking spaces:2
- Parking description:Concrete, Driveway
- Garage:Yes
- Garage spaces:2
 Copyright 2026 Realtracs Mls. All rights reserved. Realtracs Mls provides content displayed here (“provided content”) on an “as is” basis and makes no representations or warranties regarding the provided content, including, but not limited to those of non-infringement, timeliness, accuracy, or completeness. Individuals and companies using information presented are responsible for verification and validation of information they utilize and present to their customers and clients. Realtracs Mls will not be liable for any damage or loss resulting from use of the provided content or the products available through Portals, IDX, VOW, and/or Syndication. Recipients of this information shall not resell, redistribute, reproduce, modify, or otherwise copy any portion thereof without the expressed written consent of Realtracs Mls.
New listings near 443 Tigues Creek Road
- New
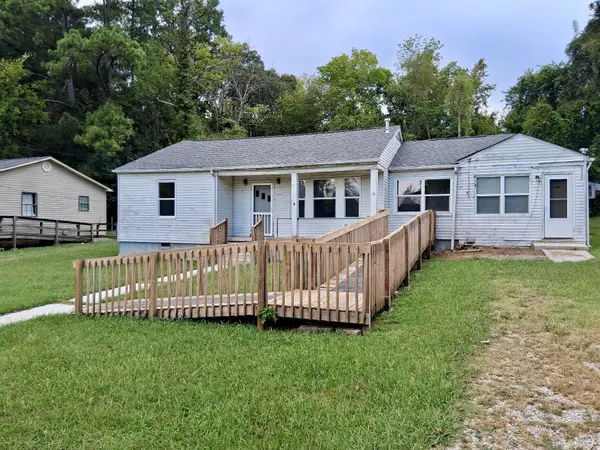 $94,900Active4 beds 2 baths1,556 sq. ft.
178 Madison St, Dayton, TN 37321
MLS# 3610599Listed by: CRYE-LEIKE REALTORS - New
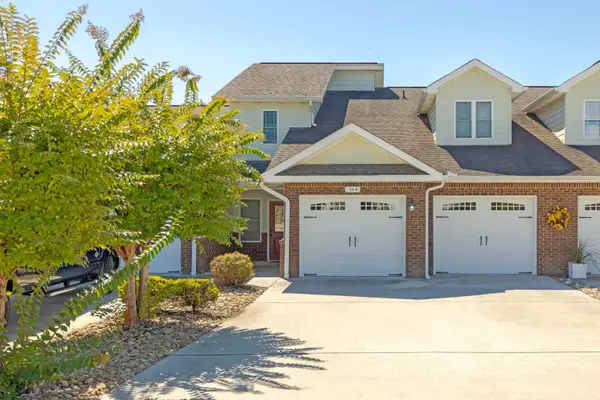 $389,000Active3 beds 3 baths2,564 sq. ft.
164 Pebble Dr, Dayton, TN 37321
MLS# 3603222Listed by: COLDWELL BANKER PRYOR REALTY - New
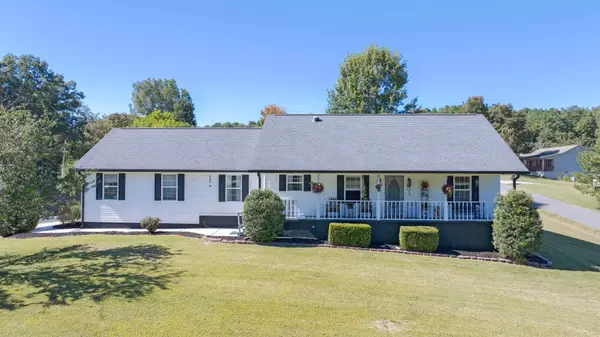 $329,000Active3 beds 2 baths1,632 sq. ft.
123 Pine Ridge Dr, Dayton, TN 37321
MLS# 3603295Listed by: COLDWELL BANKER PRYOR REALTY - New
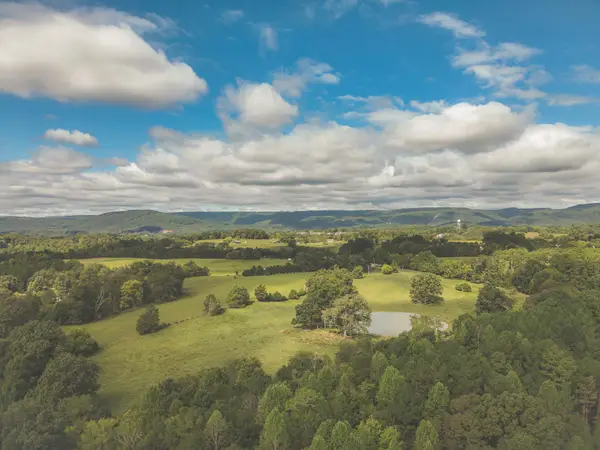 $440,000Active22 Acres
0 Riley Shaver Lane, Dayton, TN 37321
MLS# 3601922Listed by: SMALLTOWN HUNTING PROPERTIES & REAL ESTATE - New
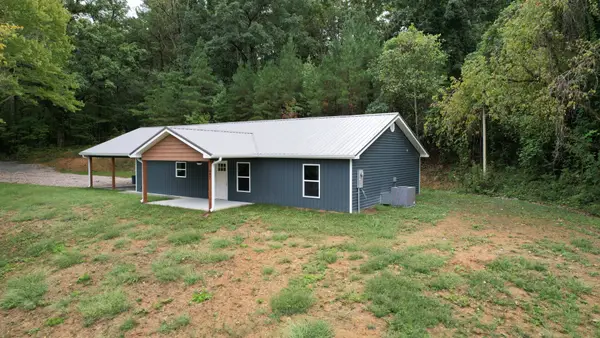 $335,000Active3 beds 2 baths1,600 sq. ft.
497 Five Points Rd, Dayton, TN 37321
MLS# 3601455Listed by: COLDWELL BANKER PRYOR REALTY 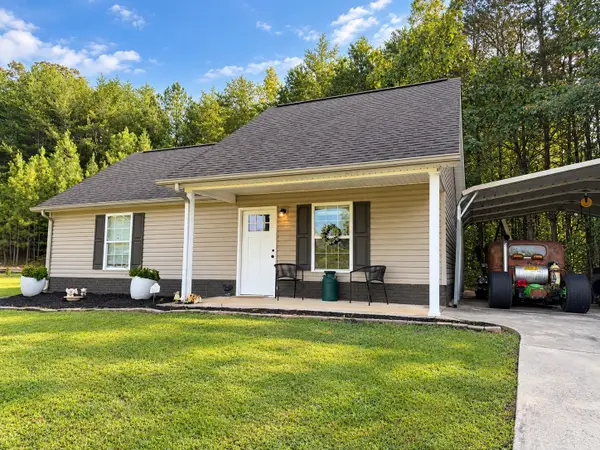 $200,000Pending2 beds 1 baths864 sq. ft.
297 Gail Ln, Dayton, TN 37321
MLS# 3601303Listed by: KELLER WILLIAMS RIDGE TO RIVER- New
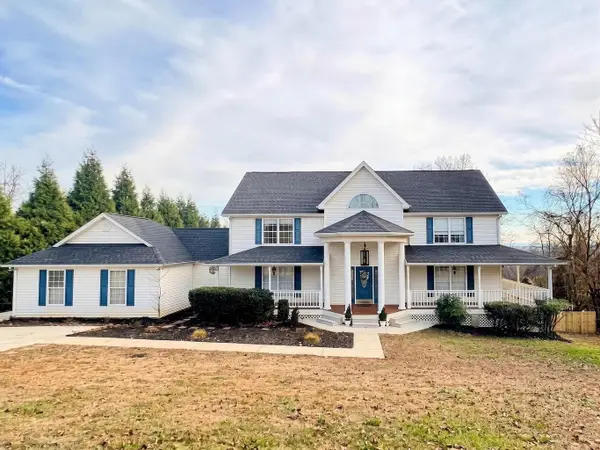 $489,000Active5 beds 3 baths3,144 sq. ft.
859 Black Oak Estates Rd, Dayton, TN 37321
MLS# 3599374Listed by: COLDWELL BANKER PRYOR REALTY - New
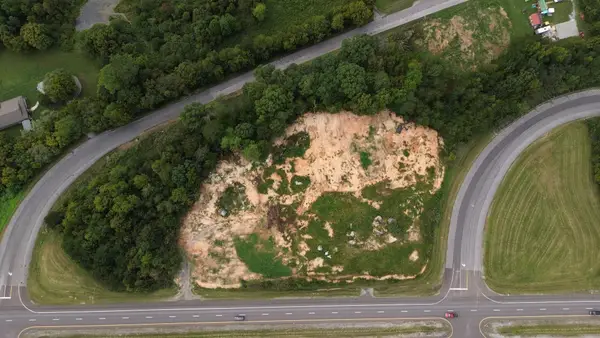 $479,000Active3.97 Acres
0 Rhea County Highway, Dayton, TN 37321
MLS# 3599251Listed by: KELLER WILLIAMS RIDGE TO RIVER - New
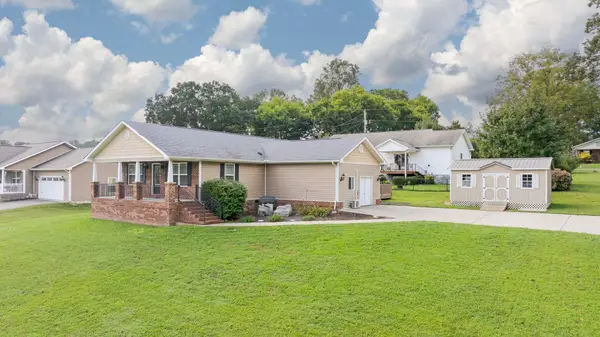 $329,000Active3 beds 2 baths1,856 sq. ft.
339 Foothills Dr, Dayton, TN 37321
MLS# 3598786Listed by: COLDWELL BANKER PRYOR REALTY - New
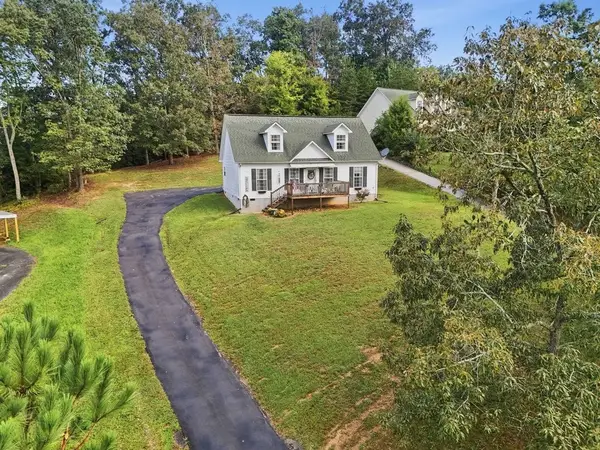 $299,000Active3 beds 2 baths2,300 sq. ft.
777 Grassy Branch Rd, Dayton, TN 37321
MLS# 3598454Listed by: SIMPLIHOM


Protect your home and budget from life's surprises with an Assurant Home Warranty, backed by a partner that supports you through every step of homeownership. Explore Plans.
© 2023 - 2026 ERA Franchise Systems LLC. All rights reserved. ERA Franchise Systems LLC fully supports the principles of the Fair Housing Act and the Equal Opportunity Act. ERA, ERA Real Estate powered, and their respective logos are registered service marks of ERA Franchise Systems LLC. Each office is independently owned and operated.