
468 Wilkey Rd, Dayton, TN 37321
Local realty services provided by:ERA Chappell & Associates Realty & Rental
468 Wilkey Rd,Dayton, TN 37321
$525,000
- 5 Beds
- 4 Baths
- 3,362 sq. ft.
- Single family
- Active
Listed by: teresa congioloso
Office: keller williams ridge to river
MLS#:3527023
Source:NASHVILLE
Price summary
- Price:$525,000
- Price per sq. ft.:$156.16
About this home
Prepare to fall in love with this beautifully transformed 5-bedroom, 3½-bath home, where virtually everything has been updated inside and out to create the feel of a brand-new home while offering the space, privacy, and freedom of country living. From the moment you arrive, you’ll appreciate the fresh exterior and inviting setting, but step inside and the transformation truly shines. The thoughtfully renovated interior offers a fresh, modern feel throughout, with spacious living areas, beautifully updated finishes, and plenty of room for family, guests, a home office, or even multi-generational living. With five bedrooms and three-and-a-half baths, there is room for everyone to spread out while still enjoying comfortable spaces to gather and entertain. Outside, your own private retreat awaits! The large in-ground swimming pool is ready for summer afternoons, weekend cookouts, pool parties, or simply relaxing at the end of the day. A detached garage provides additional parking, workshop space, or much-needed storage for vehicles, lawn equipment, recreational toys, and hobbies. Surrounded by the peace and breathing room of county living, this property gives you the lifestyle you’ve been looking for without sacrificing everyday convenience. Enjoy a more relaxed setting while remaining within easy reach of schools, hospitals, shopping, dining, and other necessities. Whether you’re looking for space for a growing family, room to entertain, a place for guests, or simply a beautifully renovated home where the work has already been done, this property checks all the boxes. Five bedrooms, 3½ baths, extensive renovations inside and out, a large in-ground pool, detached garage, and a convenient country location—this is more than a house; it’s the place to make your next chapter feel like home....
Contact an agent
Home facts
- Year built:1980
- Subdivision & Development:none
- Listing ID #:3527023
- Added:10 day(s) ago
- Updated:September 06, 2026 at 11:38 AM
Rooms and interior
- Bedrooms:5
- Total bathrooms:4
- Full bathrooms:3
- Half bathrooms:1
- Kitchen Description:Dishwasher, Microwave, Refrigerator
- Basement:Yes
- Basement Description:Unfinished
- Living area:3,362 sq. ft.
Heating and cooling
- Cooling:Central Air
- Heating:Central
- Central air:Yes
Structure and exterior
- Roof:Shingle
- Year built:1980
- Building area:3,362 sq. ft.
- Lot area:0.7 Acres
- Architectural Style:Traditional
- Construction Materials:Vinyl Siding
- Levels:2 Story
Schools
- High school:Rhea County High School
- Middle school:Rhea Middle School
- Elementary school:Frazier Elementary
Utilities
- Water:Public, Water Available
- Sewer:Septic Tank
Finances and disclosures
- Price:$525,000
- Price per sq. ft.:$156.16
- Tax amount:$686
Features and amenities
- Appliances:Dishwasher, Microwave, Refrigerator
 Copyright 2026 Realtracs Mls. All rights reserved. Realtracs Mls provides content displayed here (“provided content”) on an “as is” basis and makes no representations or warranties regarding the provided content, including, but not limited to those of non-infringement, timeliness, accuracy, or completeness. Individuals and companies using information presented are responsible for verification and validation of information they utilize and present to their customers and clients. Realtracs Mls will not be liable for any damage or loss resulting from use of the provided content or the products available through Portals, IDX, VOW, and/or Syndication. Recipients of this information shall not resell, redistribute, reproduce, modify, or otherwise copy any portion thereof without the expressed written consent of Realtracs Mls.
New listings near 468 Wilkey Rd
- Coming Soon
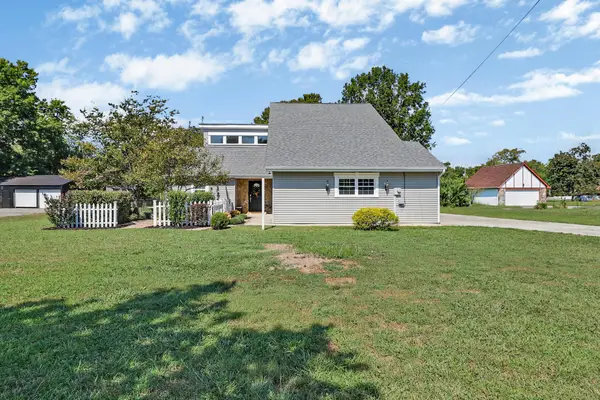 $479,000Coming Soon3 beds 2 baths2,446 sq. ft.
3789 Double S Road, Dayton, TN 37321
MLS# 3542413Listed by: WALLACE REAL ESTATE-TN VALLEY - New
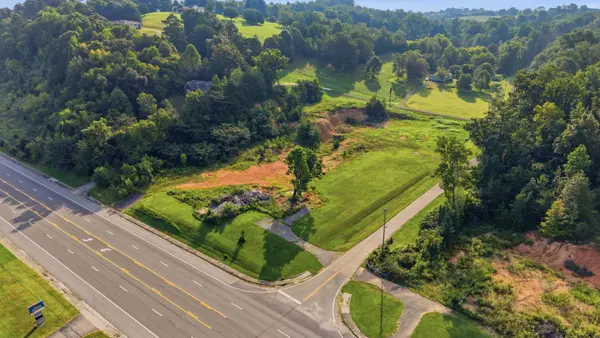 $690,000Active3.21 Acres
0 Rhea County Highway, Dayton, TN 37321
MLS# 3542416Listed by: REAL ESTATE PARTNERS CHATTANOOGA, LLC - New
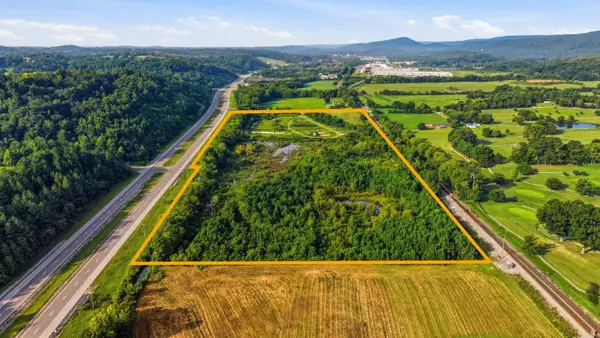 $635,000Active28.5 Acres
184 Highwater Road, Dayton, TN 37321
MLS# 3542421Listed by: REAL ESTATE PARTNERS CHATTANOOGA, LLC - New
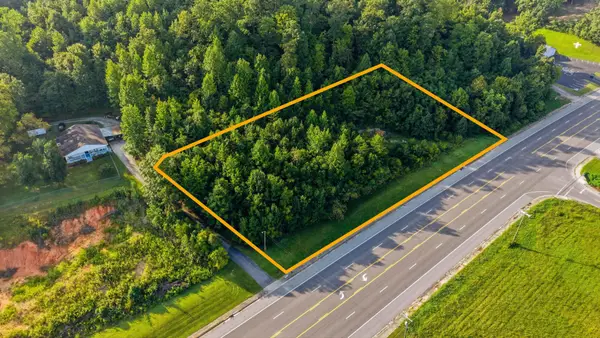 $99,000Active0.69 Acres
0 Rhea County Highway, Dayton, TN 37321
MLS# 3542463Listed by: REAL ESTATE PARTNERS CHATTANOOGA, LLC - New
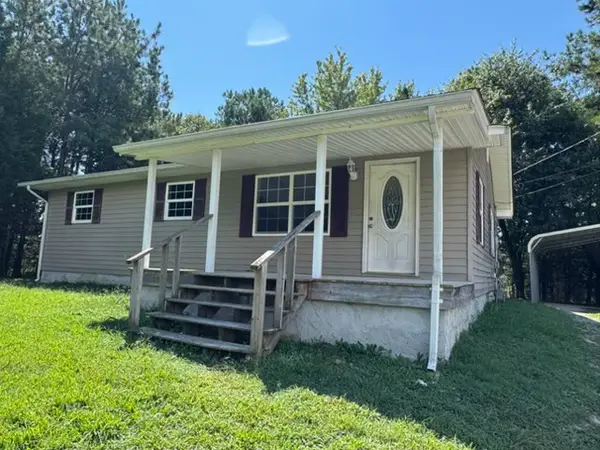 $259,900Active3 beds 1 baths1,120 sq. ft.
1182 Oak Hill Rd, Dayton, TN 37321
MLS# 3541165Listed by: KELLER WILLIAMS RIDGE TO RIVER - New
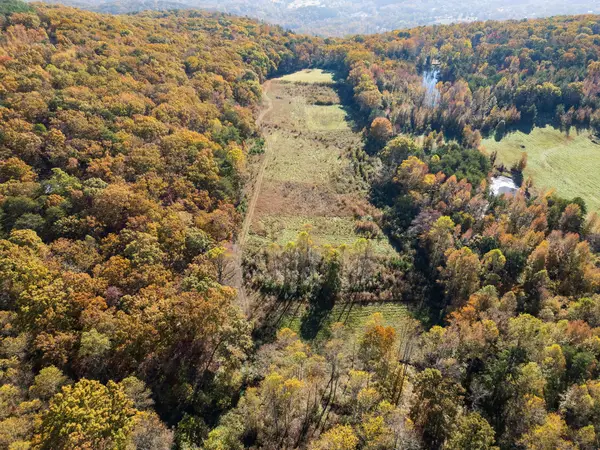 $175,000Active-- beds -- baths
3557 Dayton Mountain Hwy, Dayton, TN 37321
MLS# 3540990Listed by: SIMPLIHOM - New
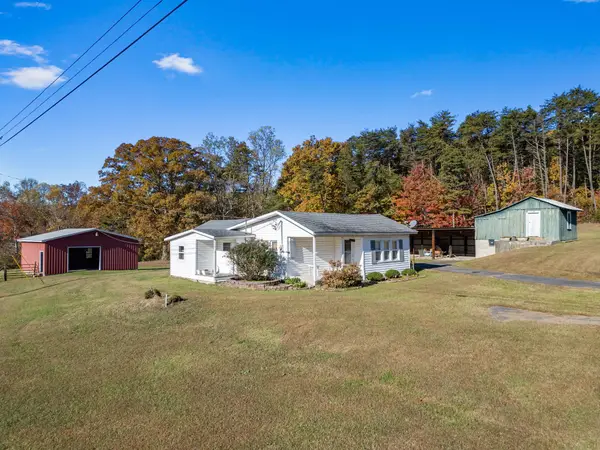 $440,000Active3 beds 1 baths1,150 sq. ft.
3557 Dayton Mountain Hwy, Dayton, TN 37321
MLS# 3531806Listed by: SIMPLIHOM - New
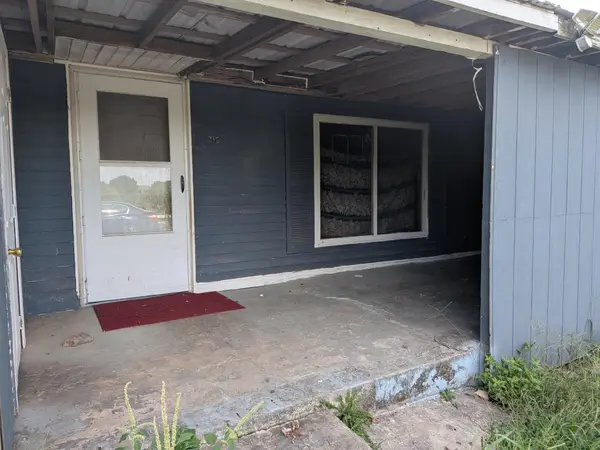 $150,000Active3 beds 2 baths1,210 sq. ft.
395 Cemetery Road, Dayton, TN 37321
MLS# 3531313Listed by: BISHOP REALTY LLC - New
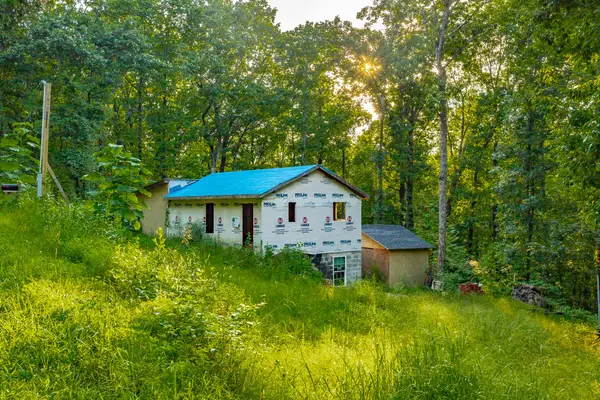 $69,999Active2.21 Acres
0A Sussex Rd, Dayton, TN 37321
MLS# 3530289Listed by: J. BYRD LAND AND HOLDINGS - New
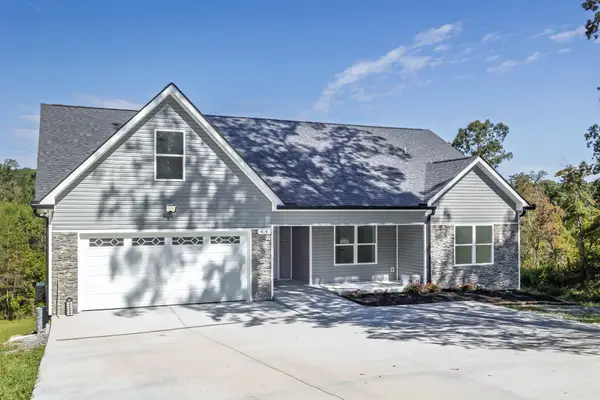 $459,900Active3 beds 2 baths2,065 sq. ft.
414 Windy Ridge Dr, Dayton, TN 37321
MLS# 3530043Listed by: COLDWELL BANKER PRYOR REALTY


Protect your home and budget from life's surprises with an Assurant Home Warranty, backed by a partner that supports you through every step of homeownership. Explore Plans.
© 2023 - 2026 ERA Franchise Systems LLC. All rights reserved. ERA Franchise Systems LLC fully supports the principles of the Fair Housing Act and the Equal Opportunity Act. ERA, ERA Real Estate powered, and their respective logos are registered service marks of ERA Franchise Systems LLC. Each office is independently owned and operated.