
581 Pine Hollow Road, Dayton, TN 37321
Local realty services provided by:ERA Chappell & Associates Realty & Rental
581 Pine Hollow Road,Dayton, TN 37321
$849,000
- 3 Beds
- 3 Baths
- 3,013 sq. ft.
- Single family
- Active
Listed by: stacy j cooper
Office: greater downtown realty dba keller williams realty
MLS#:3512684
Source:NASHVILLE
Price summary
- Price:$849,000
- Price per sq. ft.:$281.78
About this home
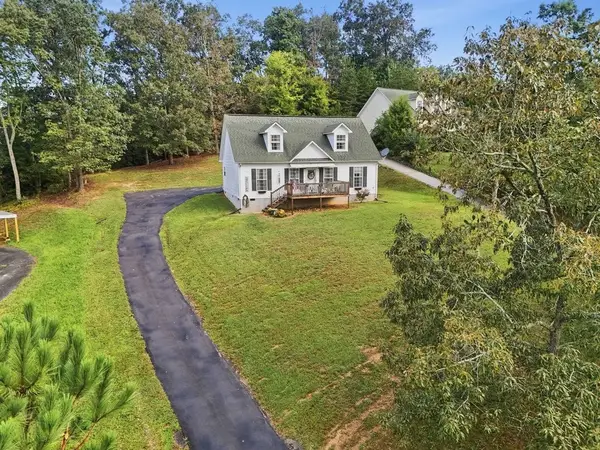
WATERFRONT LIVING in Dayton TN! This amazing property offers 152 ft +/- of waterfront living and is just minutes by boat to the Tennessee River. This distinctive lake home features 3 bedrooms and 2.5 baths with over 2,000 sq+/- on main level and over 900 +/- sq ft of finished space in lower level. Home features soaring ceilings in the great room with natural light, a view of the water and a beautiful double-sided fireplace. A charming spiral staircase leads to a spacious loft with built in bookcases and generous walk in storage on both sides. Plenty of space to prepare meals and entertain in this inviting kitchen with spacious work island and access to large laundry room and main level garage. Feel the breeze in the nice sunroom while enjoying the lake activity Large primary bedroom and bath is located on main level as well as additional bedroom and guest half bath. This home offers workshop and four garage spaces between the upper and lower levels - providing plenty of room for vehicles, boats, golf carts, and all your lake gear. Lower garages and workshop total 933+/- sqft for hobbies and storage. The finished walk out basement includes a welcoming family room, with its own fireplace, an additional bedroom or bunkroom with lake views and full bath, making it ideal for guests. Step outside to enjoy lake front living on the lower porch offering perfect place to entertain with possible hot tub, grilling area or just a relaxing space to sit and enjoy the view! A concrete driveway extends from top of hill to both garages and continues all the way to the waterfront. At the water's edge, you'll find your own private retreat featuring a covered dock with two slips, a private boat ramp for launching boats, kayaks, paddleboards or jet skis, a pebble beach entry for swimming and inviting fire pit overlooking the water....
Contact an agent
Home facts
- Year built:1996
- Subdivision & Development:Pine Hollow
- Listing ID #:3512684
- Added:45 day(s) ago
- Updated:October 03, 2026 at 03:06 PM
Rooms and interior
- Bedrooms:3
- Total bathrooms:3
- Full bathrooms:2
- Half bathrooms:1
- Flooring:Carpet
- Kitchen Description:Dishwasher, Microwave, Refrigerator
- Basement Description:Finished, Full
- Living area:3,013 sq. ft.
Heating and cooling
- Cooling:Ceiling Fan(s), Electric
- Heating:Central, Natural Gas
Structure and exterior
- Roof:Asphalt
- Year built:1996
- Building area:3,013 sq. ft.
- Lot area:0.75 Acres
- Lot Features:Sloped
- Construction Materials:Brick
- Exterior Features:Deck, Dock
- Levels:3 Story
Schools
- High school:Rhea County High School
- Middle school:Rhea Middle School
- Elementary school:Frazier Elementary
Utilities
- Water:Public, Water Available
- Sewer:Septic Tank
Finances and disclosures
- Price:$849,000
- Price per sq. ft.:$281.78
- Tax amount:$1,925
Features and amenities
- Appliances:Dishwasher, Microwave, Refrigerator
- Amenities:Ceiling Fan(s), Walk-In Closet(s)
Parking
- Total parking spaces:4
- Parking description:Concrete, Driveway
- Garage:Yes
- Garage spaces:4
 Copyright 2026 Realtracs Mls. All rights reserved. Realtracs Mls provides content displayed here (“provided content”) on an “as is” basis and makes no representations or warranties regarding the provided content, including, but not limited to those of non-infringement, timeliness, accuracy, or completeness. Individuals and companies using information presented are responsible for verification and validation of information they utilize and present to their customers and clients. Realtracs Mls will not be liable for any damage or loss resulting from use of the provided content or the products available through Portals, IDX, VOW, and/or Syndication. Recipients of this information shall not resell, redistribute, reproduce, modify, or otherwise copy any portion thereof without the expressed written consent of Realtracs Mls.
New listings near 581 Pine Hollow Road
- New
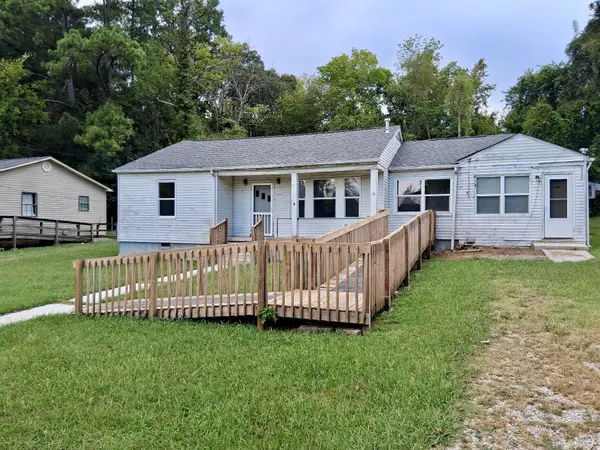 $94,900Active4 beds 2 baths1,556 sq. ft.
178 Madison St, Dayton, TN 37321
MLS# 3610599Listed by: CRYE-LEIKE REALTORS - New
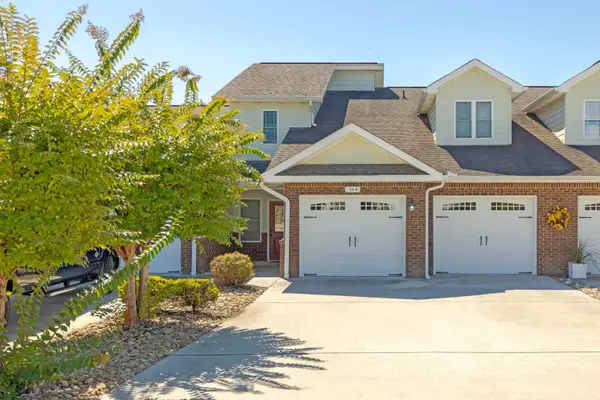 $389,000Active3 beds 3 baths2,564 sq. ft.
164 Pebble Dr, Dayton, TN 37321
MLS# 3603222Listed by: COLDWELL BANKER PRYOR REALTY - New
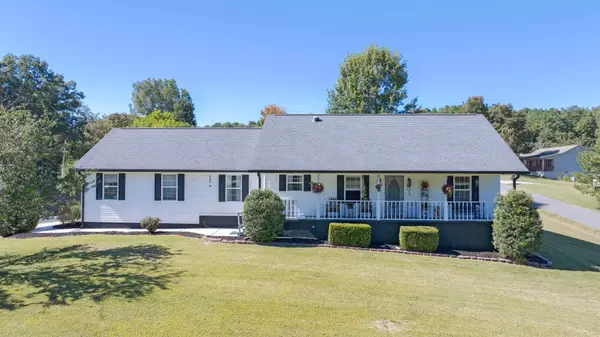 $329,000Active3 beds 2 baths1,632 sq. ft.
123 Pine Ridge Dr, Dayton, TN 37321
MLS# 3603295Listed by: COLDWELL BANKER PRYOR REALTY - New
 $440,000Active22 Acres
0 Riley Shaver Lane, Dayton, TN 37321
MLS# 3601922Listed by: SMALLTOWN HUNTING PROPERTIES & REAL ESTATE - New
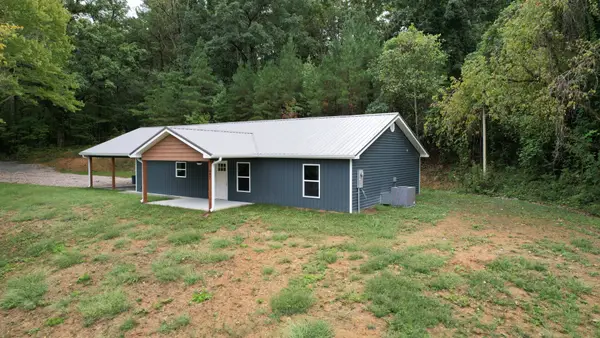 $335,000Active3 beds 2 baths1,600 sq. ft.
497 Five Points Rd, Dayton, TN 37321
MLS# 3601455Listed by: COLDWELL BANKER PRYOR REALTY 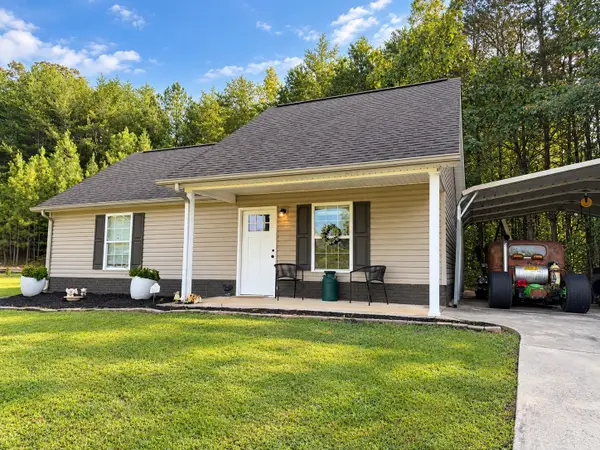 $200,000Pending2 beds 1 baths864 sq. ft.
297 Gail Ln, Dayton, TN 37321
MLS# 3601303Listed by: KELLER WILLIAMS RIDGE TO RIVER- New
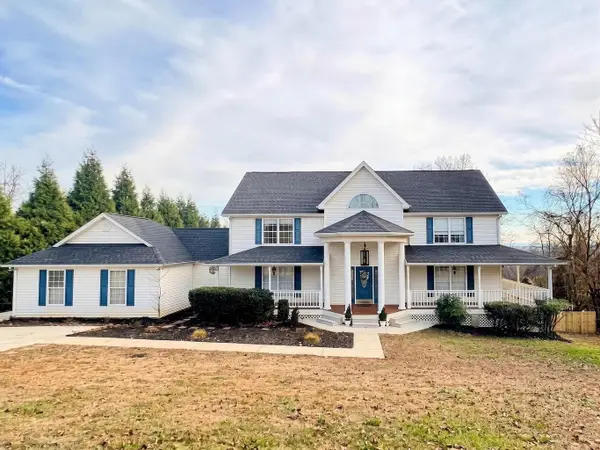 $489,000Active5 beds 3 baths3,144 sq. ft.
859 Black Oak Estates Rd, Dayton, TN 37321
MLS# 3599374Listed by: COLDWELL BANKER PRYOR REALTY - New
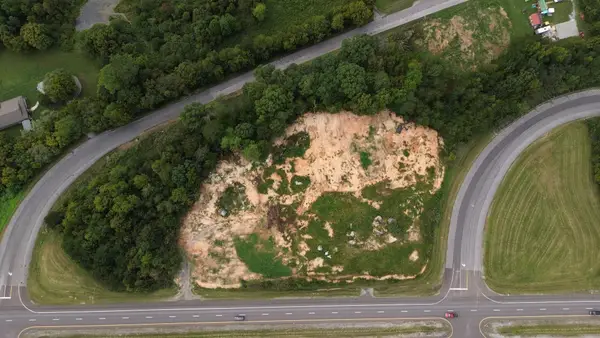 $479,000Active3.97 Acres
0 Rhea County Highway, Dayton, TN 37321
MLS# 3599251Listed by: KELLER WILLIAMS RIDGE TO RIVER - New
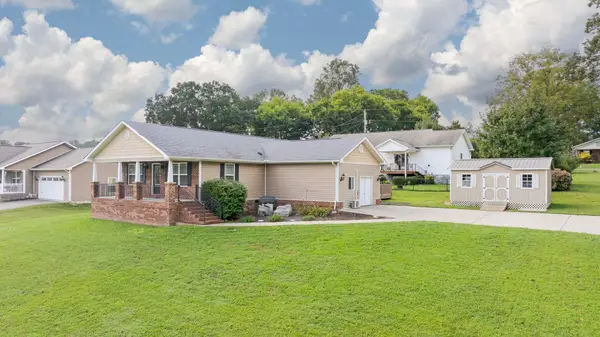 $329,000Active3 beds 2 baths1,856 sq. ft.
339 Foothills Dr, Dayton, TN 37321
MLS# 3598786Listed by: COLDWELL BANKER PRYOR REALTY - New
 $299,000Active3 beds 2 baths2,300 sq. ft.
777 Grassy Branch Rd, Dayton, TN 37321
MLS# 3598454Listed by: SIMPLIHOM


Protect your home and budget from life's surprises with an Assurant Home Warranty, backed by a partner that supports you through every step of homeownership. Explore Plans.
© 2023 - 2026 ERA Franchise Systems LLC. All rights reserved. ERA Franchise Systems LLC fully supports the principles of the Fair Housing Act and the Equal Opportunity Act. ERA, ERA Real Estate powered, and their respective logos are registered service marks of ERA Franchise Systems LLC. Each office is independently owned and operated.