
725 Riddle Road, Dayton, TN 37321
Local realty services provided by:ERA Chappell & Associates Realty & Rental
725 Riddle Road,Dayton, TN 37321
$384,900
- 3 Beds
- 3 Baths
- 1,980 sq. ft.
- Single family
- Active
Listed by: anneke wilkey
Office: coldwell banker pryor realty
MLS#:3264274
Source:NASHVILLE
Price summary
- Price:$384,900
- Price per sq. ft.:$194.39
About this home
Beautiful 3BR/3BA home with bonus room in Dayton, TN!! Discover this stunning 1980 sq ft home at 725 Riddle Rd, built in 2021, offering a perfect combination of modern elegance and comfort. This spacious residence features three bedrooms and three bathrooms (and large bonus room), making it ideal for families or those who need extra space. The inviting living room boasts vaulted ceilings and a cozy fireplace, creating a warm atmosphere. An open-concept layout seamlessly connects the dining area, kitchen, and living room, perfect for entertaining and family gatherings. The kitchen is a chef's dream, featuring an island, granite countertops, and stainless steel appliances. The primary bedroom serves as a private retreat, leading to a luxurious primary bath complete with a dual vanity, walk-in shower, and spacious walk-in closet. Two additional guest bedrooms and a guest bath are conveniently located on the main floor.
Upstairs, you'll find a versatile bonus room with a full bath, perfect for use as an extra bedroom, media room, or workout space. Enjoy the oversized backyard, ideal for outdoor activities and gatherings. This home also includes a two-car attached garage for added convenience. Located just minutes from downtown and within the Dayton City school zone, this property offers both comfort and accessibility. Don't miss the opportunity to make this beautiful house your new home!...
Contact an agent
Home facts
- Year built:2021
- Subdivision & Development:Riddle Addn
- Listing ID #:3264274
- Added:58 day(s) ago
- Updated:September 06, 2026 at 03:38 AM
Rooms and interior
- Bedrooms:3
- Total bathrooms:3
- Full bathrooms:3
- Flooring:Carpet, Tile
- Kitchen Description:Dishwasher, Microwave, Refrigerator
- Basement:Yes
- Basement Description:Crawl Space
- Living area:1,980 sq. ft.
Heating and cooling
- Cooling:Ceiling Fan(s), Central Air
- Heating:Central
- Central air:Yes
Structure and exterior
- Roof:Shingle
- Year built:2021
- Building area:1,980 sq. ft.
- Lot area:0.81 Acres
- Architectural Style:Ranch
- Construction Materials:Vinyl Siding
- Exterior Features:Deck, Porch
- Levels:2 Story
Schools
- High school:Rhea County High School
- Middle school:Dayton City Elementary
- Elementary school:Dayton City Elementary
Utilities
- Water:Public, Water Available
- Sewer:Septic Tank
Finances and disclosures
- Price:$384,900
- Price per sq. ft.:$194.39
- Tax amount:$1,995
Features and amenities
- Appliances:Dishwasher, Microwave, Refrigerator
- Amenities:Ceiling Fan(s), Walk-In Closet(s)
Parking
- Total parking spaces:2
- Parking description:Attached, Driveway
- Garage:Yes
- Garage spaces:2
 Copyright 2026 Realtracs Mls. All rights reserved. Realtracs Mls provides content displayed here (“provided content”) on an “as is” basis and makes no representations or warranties regarding the provided content, including, but not limited to those of non-infringement, timeliness, accuracy, or completeness. Individuals and companies using information presented are responsible for verification and validation of information they utilize and present to their customers and clients. Realtracs Mls will not be liable for any damage or loss resulting from use of the provided content or the products available through Portals, IDX, VOW, and/or Syndication. Recipients of this information shall not resell, redistribute, reproduce, modify, or otherwise copy any portion thereof without the expressed written consent of Realtracs Mls.
New listings near 725 Riddle Road
- Coming Soon
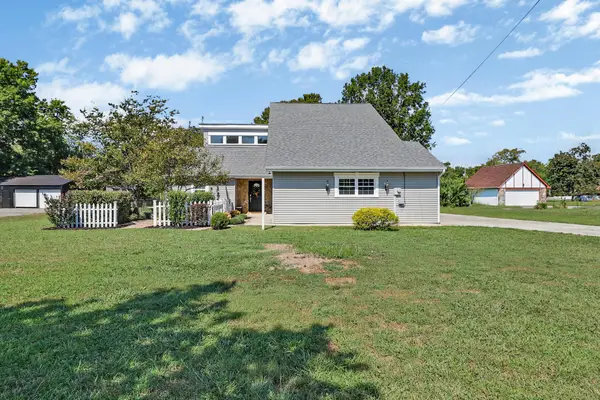 $479,000Coming Soon3 beds 2 baths2,446 sq. ft.
3789 Double S Road, Dayton, TN 37321
MLS# 3542413Listed by: WALLACE REAL ESTATE-TN VALLEY - New
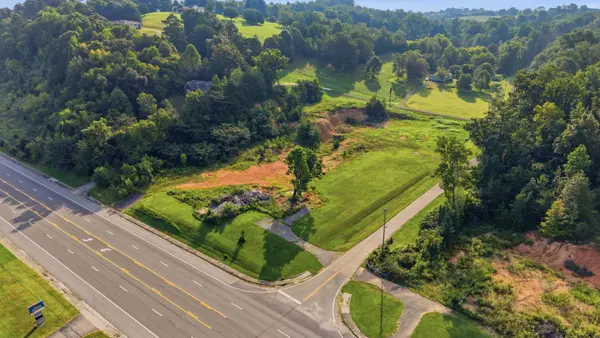 $690,000Active3.21 Acres
0 Rhea County Highway, Dayton, TN 37321
MLS# 3542416Listed by: REAL ESTATE PARTNERS CHATTANOOGA, LLC - New
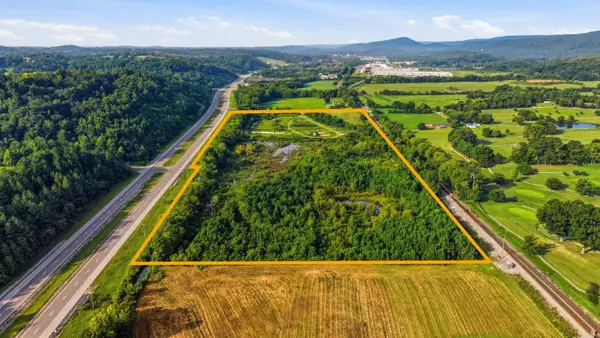 $635,000Active28.5 Acres
184 Highwater Road, Dayton, TN 37321
MLS# 3542421Listed by: REAL ESTATE PARTNERS CHATTANOOGA, LLC - New
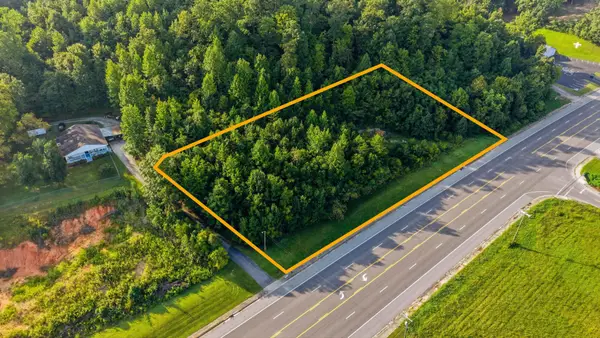 $99,000Active0.69 Acres
0 Rhea County Highway, Dayton, TN 37321
MLS# 3542463Listed by: REAL ESTATE PARTNERS CHATTANOOGA, LLC - New
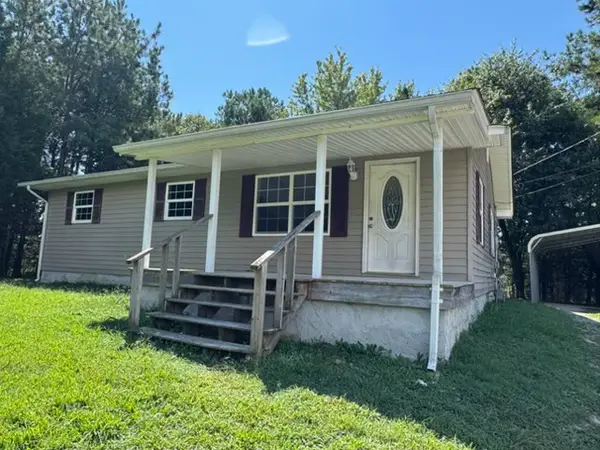 $259,900Active3 beds 1 baths1,120 sq. ft.
1182 Oak Hill Rd, Dayton, TN 37321
MLS# 3541165Listed by: KELLER WILLIAMS RIDGE TO RIVER - New
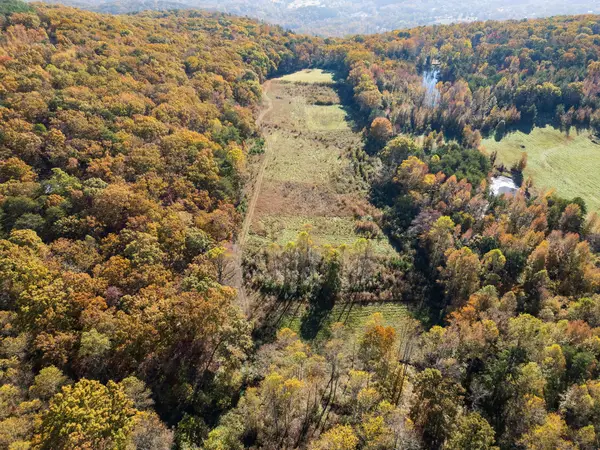 $175,000Active-- beds -- baths
3557 Dayton Mountain Hwy, Dayton, TN 37321
MLS# 3540990Listed by: SIMPLIHOM - New
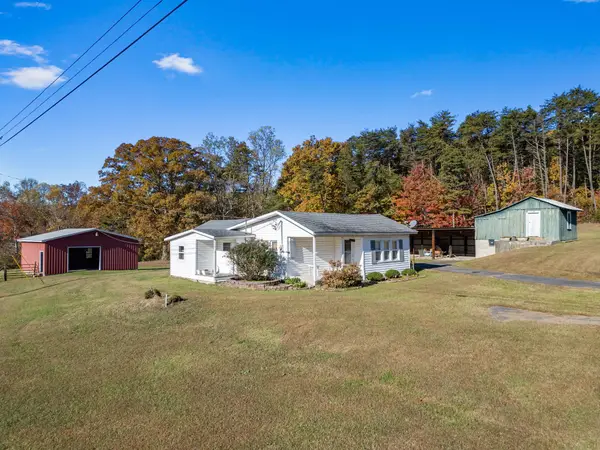 $440,000Active3 beds 1 baths1,150 sq. ft.
3557 Dayton Mountain Hwy, Dayton, TN 37321
MLS# 3531806Listed by: SIMPLIHOM - New
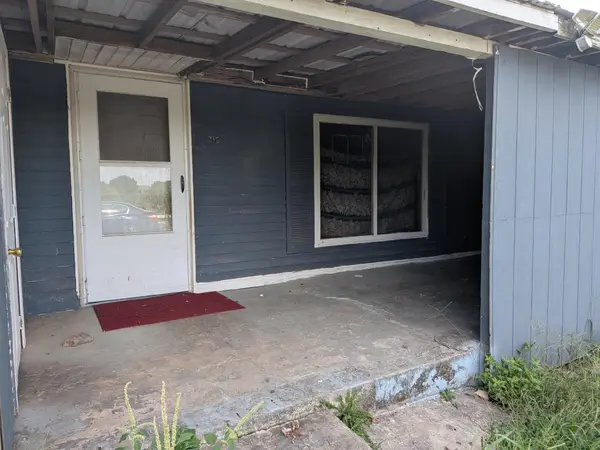 $150,000Active3 beds 2 baths1,210 sq. ft.
395 Cemetery Road, Dayton, TN 37321
MLS# 3531313Listed by: BISHOP REALTY LLC - New
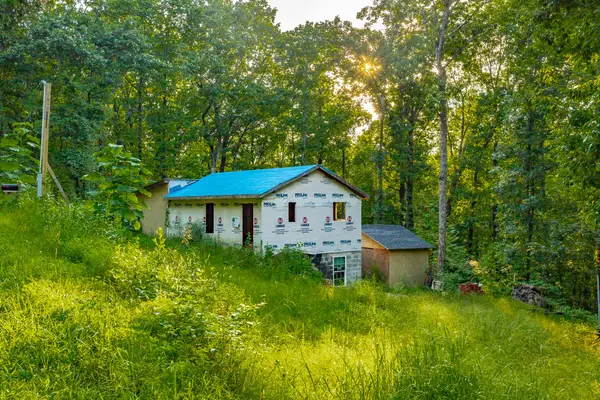 $69,999Active2.21 Acres
0A Sussex Rd, Dayton, TN 37321
MLS# 3530289Listed by: J. BYRD LAND AND HOLDINGS - New
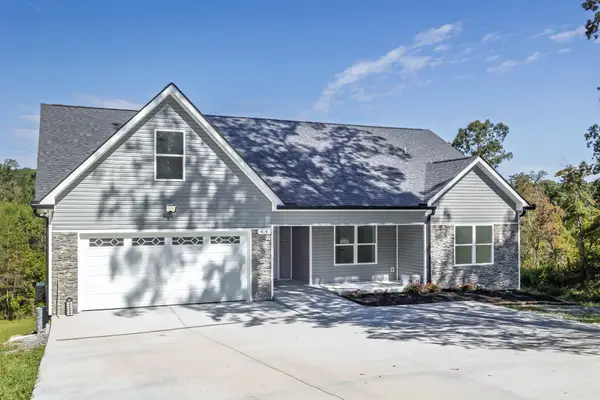 $459,900Active3 beds 2 baths2,065 sq. ft.
414 Windy Ridge Dr, Dayton, TN 37321
MLS# 3530043Listed by: COLDWELL BANKER PRYOR REALTY


Protect your home and budget from life's surprises with an Assurant Home Warranty, backed by a partner that supports you through every step of homeownership. Explore Plans.
© 2023 - 2026 ERA Franchise Systems LLC. All rights reserved. ERA Franchise Systems LLC fully supports the principles of the Fair Housing Act and the Equal Opportunity Act. ERA, ERA Real Estate powered, and their respective logos are registered service marks of ERA Franchise Systems LLC. Each office is independently owned and operated.