
777 Grassy Branch Rd, Dayton, TN 37321
Local realty services provided by:ERA Chappell & Associates Realty & Rental
777 Grassy Branch Rd,Dayton, TN 37321
$299,000
- 3 Beds
- 2 Baths
- 2,300 sq. ft.
- Single family
- Active
Listed by: ivey hayes
Office: simplihom
MLS#:3598454
Source:NASHVILLE
Price summary
- Price:$299,000
- Price per sq. ft.:$130
About this home
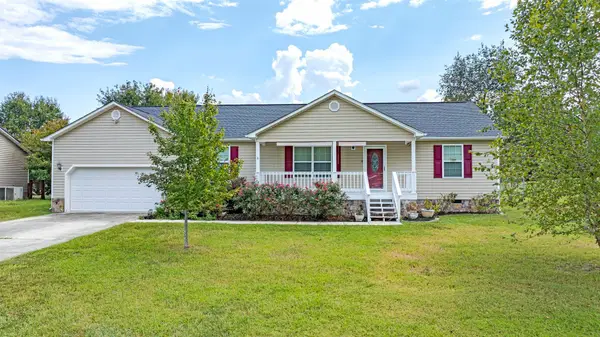
Enjoy the privacy of a country setting just minutes from town in this 3-bedroom, 2-bath home on half an acre. The open floor plan offers comfortable one-level living, and the front porch is a great place to relax and take in the countryside views. A newly asphalted driveway and HVAC units less than three years old add to the appeal. Located less than five minutes from town and approximately 45 minutes from Chattanooga, this home offers a convenient location with room to unwind.
Contact an agent
Home facts
- Year built:2003
- Subdivision & Development:Grassy Branch Subd Ph 2
- Listing ID #:3598454
- Added:4 day(s) ago
- Updated:September 28, 2026 at 03:38 PM
Rooms and interior
- Bedrooms:3
- Total bathrooms:2
- Full bathrooms:2
- Flooring:Carpet, Vinyl
- Kitchen Description:Microwave, Refrigerator
- Basement:Yes
- Living area:2,300 sq. ft.
Heating and cooling
- Cooling:Central Air
- Heating:Central
- Central air:Yes
Structure and exterior
- Roof:Shingle
- Year built:2003
- Building area:2,300 sq. ft.
- Lot area:0.48 Acres
- Lot Features:Hilly
- Construction Materials:Vinyl Siding
- Exterior Features:Porch
- Levels:2 Story
Schools
- High school:Rhea County High School
- Middle school:Rhea Middle School
- Elementary school:Frazier Elementary
Utilities
- Water:Public, Water Available
- Sewer:Private Sewer
Finances and disclosures
- Price:$299,000
- Price per sq. ft.:$130
- Tax amount:$739
Features and amenities
- Appliances:Microwave, Refrigerator
- Amenities:High Speed Internet
Parking
- Total parking spaces:4
- Parking description:Attached
- Carport spaces:1
 Copyright 2026 Realtracs Mls. All rights reserved. Realtracs Mls provides content displayed here (“provided content”) on an “as is” basis and makes no representations or warranties regarding the provided content, including, but not limited to those of non-infringement, timeliness, accuracy, or completeness. Individuals and companies using information presented are responsible for verification and validation of information they utilize and present to their customers and clients. Realtracs Mls will not be liable for any damage or loss resulting from use of the provided content or the products available through Portals, IDX, VOW, and/or Syndication. Recipients of this information shall not resell, redistribute, reproduce, modify, or otherwise copy any portion thereof without the expressed written consent of Realtracs Mls.
New listings near 777 Grassy Branch Rd
- New
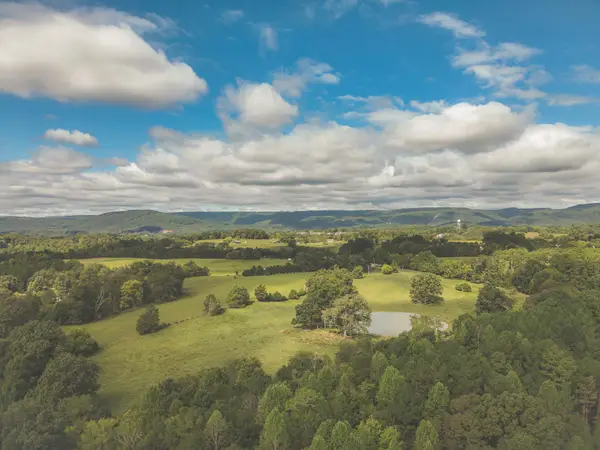 $440,000Active22 Acres
0 Riley Shaver Lane, Dayton, TN 37321
MLS# 3601922Listed by: SMALLTOWN HUNTING PROPERTIES & REAL ESTATE - New
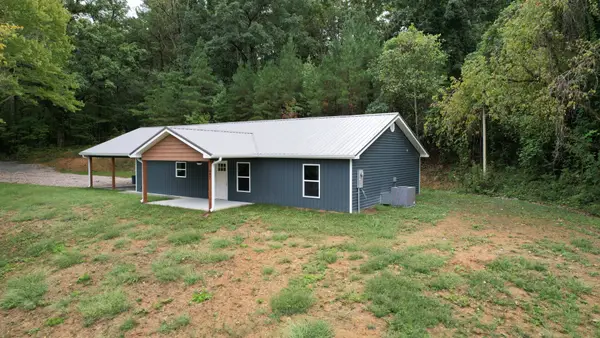 $335,000Active3 beds 2 baths1,600 sq. ft.
497 Five Points Rd, Dayton, TN 37321
MLS# 3601455Listed by: COLDWELL BANKER PRYOR REALTY - New
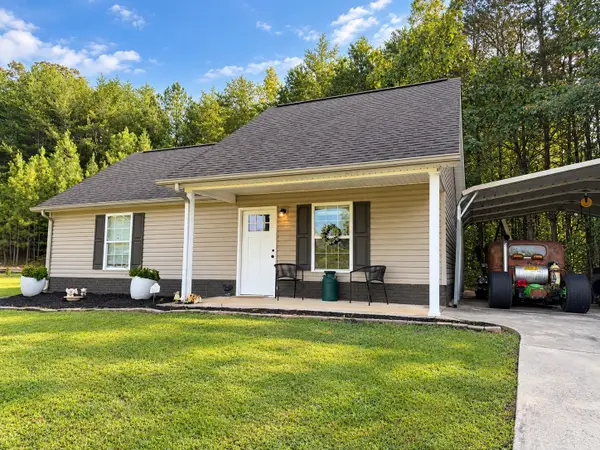 $200,000Active2 beds 1 baths864 sq. ft.
297 Gail Ln, Dayton, TN 37321
MLS# 3601303Listed by: KELLER WILLIAMS RIDGE TO RIVER - New
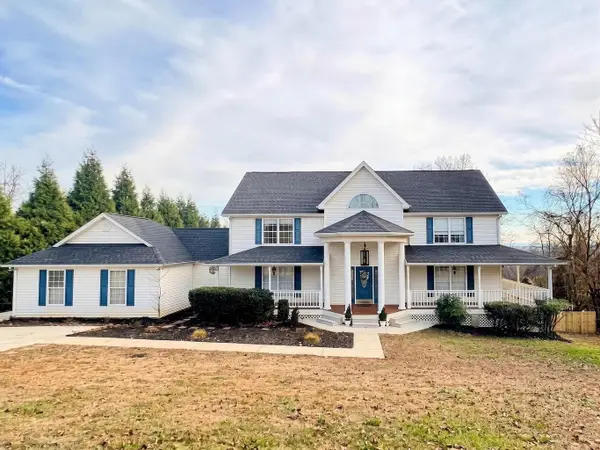 $489,000Active5 beds 3 baths3,144 sq. ft.
859 Black Oak Estates Rd, Dayton, TN 37321
MLS# 3599374Listed by: COLDWELL BANKER PRYOR REALTY - New
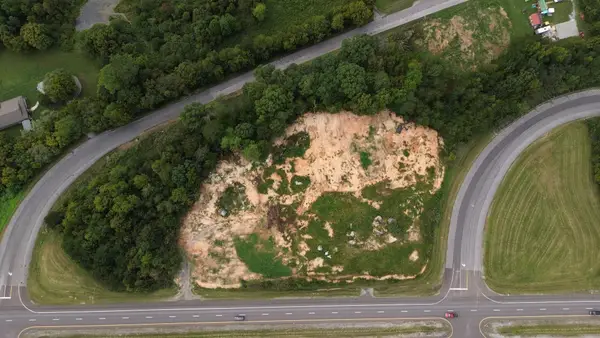 $479,000Active3.97 Acres
0 Rhea County Highway, Dayton, TN 37321
MLS# 3599251Listed by: KELLER WILLIAMS RIDGE TO RIVER - New
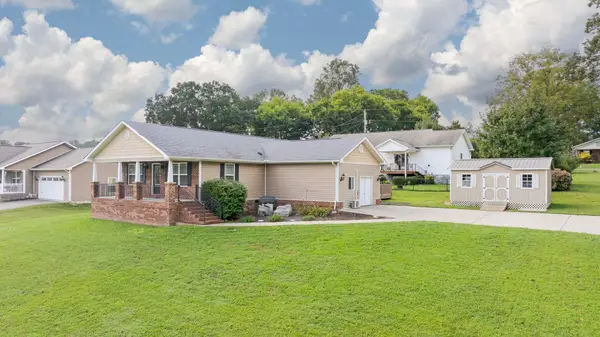 $329,000Active3 beds 2 baths1,856 sq. ft.
339 Foothills Dr, Dayton, TN 37321
MLS# 3598786Listed by: COLDWELL BANKER PRYOR REALTY - New
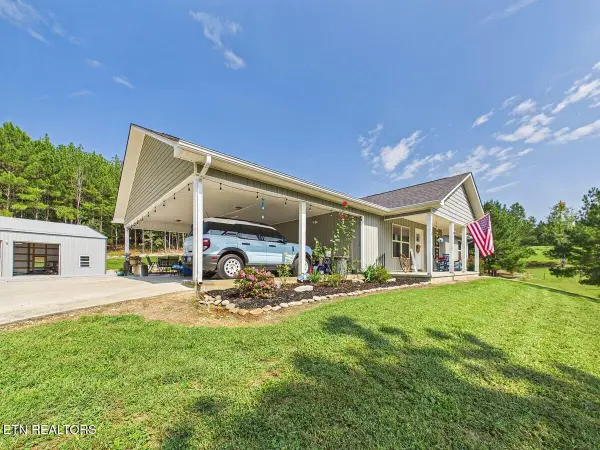 $549,000Active3 beds 2 baths1,504 sq. ft.
395 Sunny View Rd, Dayton, TN 37321
MLS# 3597818Listed by: EAST TENNESSEE PROPERTIES LLC - New
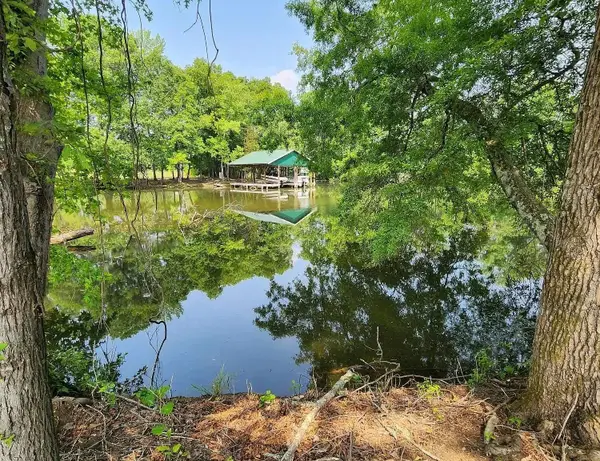 $350,000Active3.67 Acres
0 Melrose Place, Dayton, TN 37321
MLS# 3596913Listed by: KELLER WILLIAMS CLEVELAND - New
 $335,000Active3 beds 2 baths1,620 sq. ft.
166 Belle Cir, Dayton, TN 37321
MLS# 3596978Listed by: COLDWELL BANKER PRYOR REALTY


Protect your home and budget from life's surprises with an Assurant Home Warranty, backed by a partner that supports you through every step of homeownership. Explore Plans.
© 2023 - 2026 ERA Franchise Systems LLC. All rights reserved. ERA Franchise Systems LLC fully supports the principles of the Fair Housing Act and the Equal Opportunity Act. ERA, ERA Real Estate powered, and their respective logos are registered service marks of ERA Franchise Systems LLC. Each office is independently owned and operated.