
200 Queens Lane, Decatur, TN 37322
Local realty services provided by:Reliant Realty ERA Powered
200 Queens Lane,Decatur, TN 37322
$205,000
- 4 Beds
- 2 Baths
- 2,000 sq. ft.
- Single family
- Active
Listed by: darren miller
Office: exp realty, llc.
MLS#:3301792
Source:NASHVILLE
Price summary
- Price:$205,000
- Price per sq. ft.:$102.5
About this home
Welcome to a brand-new 2025 home offering the perfect blend of modern comfort and peaceful country living. Situated on a spacious 0.34-acre lot with beautiful wooded views, this 4-bedroom, 2-bath home features approximately 2,000 square feet of thoughtfully designed living space. Step inside to an inviting open-concept floor plan filled with natural light, creating an ideal setting for both everyday living and entertaining. The spacious primary suite includes a walk-in closet, while the home's practical layout also features a convenient laundry closet, ceiling fans, and durable carpet and vinyl flooring throughout. Enjoy the outdoors from the deck overlooking the fenced backyard, complete with a poultry coop and storage shed perfect for hobby farming, gardening, or extra storage. The sloped lot offers privacy and scenic tree-lined views, while county road frontage provides easy access. Additional features include vinyl siding, a crawl space foundation with block and concrete construction, shingle roof, public water, and window-unit cooling. Whether you're looking for a peaceful retreat or a place to enjoy the outdoors, this move-in-ready new construction home delivers comfort, functionality, and country charm. Don't miss your opportunity to own this beautiful new home in Decatur!...
Contact an agent
Home facts
- Year built:2025
- Subdivision & Development:Carson
- Listing ID #:3301792
- Added:71 day(s) ago
- Updated:October 01, 2026 at 07:19 PM
Rooms and interior
- Bedrooms:4
- Total bathrooms:2
- Full bathrooms:2
- Flooring:Carpet, Vinyl
- Kitchen Description:Refrigerator
- Basement:Yes
- Basement Description:Crawl Space, Partial
- Living area:2,000 sq. ft.
Heating and cooling
- Cooling:Ceiling Fan(s), Wall/Window Unit(s)
Structure and exterior
- Roof:Shingle
- Year built:2025
- Building area:2,000 sq. ft.
- Lot area:0.34 Acres
- Lot Features:Sloped
- Architectural Style:Ranch
- Construction Materials:Vinyl Siding
- Exterior Features:Deck
- Levels:1 Story
Schools
- High school:Meigs County High School
- Middle school:Meigs Middle School
- Elementary school:Meigs North Elementary
Utilities
- Water:Public, Water Available
- Sewer:Septic Tank
Finances and disclosures
- Price:$205,000
- Price per sq. ft.:$102.5
- Tax amount:$92
Features and amenities
- Appliances:Refrigerator, Washer
- Laundry features:Dryer, Washer
- Amenities:Ceiling Fan(s), High Speed Internet, Walk-In Closet(s)
Parking
- Parking description:Driveway
 Copyright 2026 Realtracs Mls. All rights reserved. Realtracs Mls provides content displayed here (“provided content”) on an “as is” basis and makes no representations or warranties regarding the provided content, including, but not limited to those of non-infringement, timeliness, accuracy, or completeness. Individuals and companies using information presented are responsible for verification and validation of information they utilize and present to their customers and clients. Realtracs Mls will not be liable for any damage or loss resulting from use of the provided content or the products available through Portals, IDX, VOW, and/or Syndication. Recipients of this information shall not resell, redistribute, reproduce, modify, or otherwise copy any portion thereof without the expressed written consent of Realtracs Mls.
New listings near 200 Queens Lane
- Coming Soon
 $165,000Coming Soon-- beds -- baths
5 Calico Road, Decatur, TN 37322
MLS# 3250431Listed by: COMPASS GROUP REALTY LLC - New
 $479,900Active4 beds 2 baths2,115 sq. ft.
691 Lakehaven Cir, Decatur, TN 37322
MLS# 3602060Listed by: EXIT PROVISION REALTY - New
 $222,900Active2 beds 1 baths1,016 sq. ft.
659 River Road, Decatur, TN 37322
MLS# 3598904Listed by: KELLER WILLIAMS ATHENS - Open Sun, 1 to 3pmNew
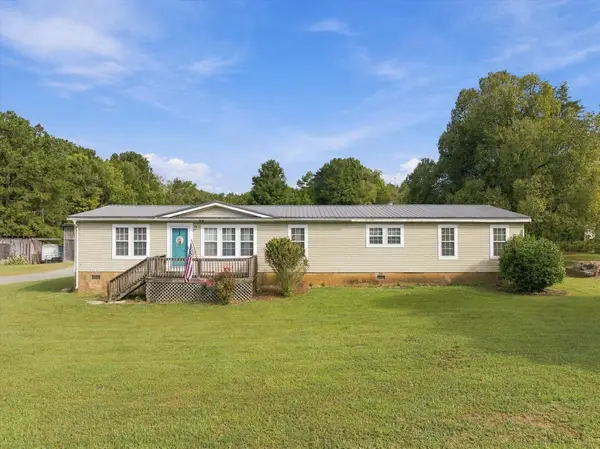 $250,000Active4 beds 2 baths2,036 sq. ft.
299 Shiloh Road, Decatur, TN 37322
MLS# 3598197Listed by: EXP REALTY LLC - New
 $125,000Active5.58 Acres
802 Arwine Rd, Decatur, TN 37322
MLS# 3598521Listed by: KELLER WILLIAMS ATHENS - New
 $25,000Active0.72 Acres
55 The Gates Drive, Decatur, TN 37322
MLS# 3597944Listed by: RE/MAX RENAISSANCE - New
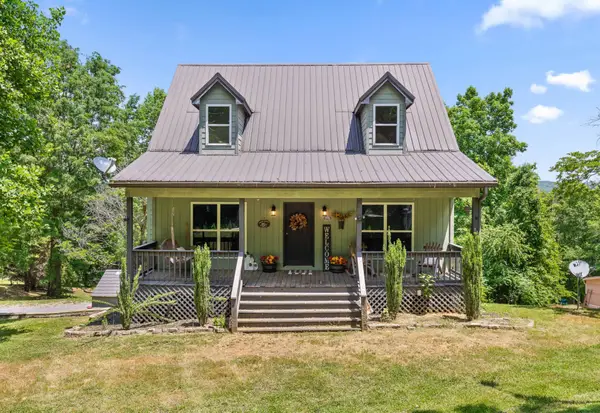 $645,000Active4 beds 3 baths2,880 sq. ft.
372 Hiwassee Dr, Decatur, TN 37322
MLS# 3597368Listed by: KELLER WILLIAMS ATHENS - New
 $310,000Active13.8 Acres
125 Big Sewee Road, Decatur, TN 37322
MLS# 3596951Listed by: SIMPLIHOM  $495,000Active-- beds -- baths4,816 sq. ft.
5551 River Road, Decatur, TN 37322
MLS# 3281095Listed by: EAST TENNESSEE PROPERTIES LLC $15,400Active0.82 Acres
0 The Gates Drive, Decatur, TN 37322
MLS# 3596174Listed by: WALLACE


Protect your home and budget from life's surprises with an Assurant Home Warranty, backed by a partner that supports you through every step of homeownership. Explore Plans.
© 2023 - 2026 ERA Franchise Systems LLC. All rights reserved. ERA Franchise Systems LLC fully supports the principles of the Fair Housing Act and the Equal Opportunity Act. ERA, ERA Real Estate powered, and their respective logos are registered service marks of ERA Franchise Systems LLC. Each office is independently owned and operated.