
3710 River Road, Decatur, TN 37322
Local realty services provided by:Reliant Realty ERA Powered
3710 River Road,Decatur, TN 37322
$1,400,000
- 4 Beds
- 4 Baths
- 3,202 sq. ft.
- Single family
- Active
Listed by: dara malone
Office: coldwell banker pryor realty-spring city
MLS#:3337041
Source:NASHVILLE
Price summary
- Price:$1,400,000
- Price per sq. ft.:$437.23
About this home
Welcome to your private East Tennessee retreat! Situated on 36.59 acres in Greenbelt, this custom-built home offers 3,202 sq. ft., 4 bedrooms, 2 full baths, and 2 half baths with a thoughtfully designed floor plan. The main level features an open living area with 10' ceilings, white oak flooring, crown molding, a dedicated office, walk-in pantry, oversized primary suite, and two guest bedrooms. The finished room over the garage with a half bath provides the perfect bonus space or guest suite. Quality construction includes 2x6 exterior walls, foam insulation, heated tile floors, granite countertops, a tankless water heater, and a Generac whole-home generator. Enjoy the covered patio, fire pit, private shooting range, attached 2-car garage, and an impressive 1,191 sq. ft. detached 3-car garage/workshop with a separate electric meter and upstairs storage. Conveniently located near the Tennessee River, this exceptional property offers the perfect blend of privacy, comfort, and functionality....
Contact an agent
Home facts
- Year built:2024
- Listing ID #:3337041
- Added:9 day(s) ago
- Updated:August 17, 2026 at 02:30 PM
Rooms and interior
- Bedrooms:4
- Total bathrooms:4
- Full bathrooms:2
- Half bathrooms:2
- Flooring:Tile
- Kitchen Description:Dishwasher, Disposal, Microwave, Refrigerator
- Basement:Yes
- Basement Description:Crawl Space
- Living area:3,202 sq. ft.
Heating and cooling
- Cooling:Ceiling Fan(s), Central Air
- Heating:Propane
- Central air:Yes
Structure and exterior
- Roof:Shingle
- Year built:2024
- Building area:3,202 sq. ft.
- Lot area:36.59 Acres
- Lot Features:Level, Wooded
- Architectural Style:Contemporary
- Construction Materials:Fiber Cement, Stone
- Exterior Features:Patio, Porch
- Levels:2 Story
Schools
- High school:Meigs County High School
- Middle school:Meigs Middle School
- Elementary school:Meigs North Elementary
Utilities
- Water:Public, Water Available
- Sewer:Septic Tank
Finances and disclosures
- Price:$1,400,000
- Price per sq. ft.:$437.23
- Tax amount:$2,402
Features and amenities
- Appliances:Dishwasher, Disposal, Microwave, Refrigerator
- Amenities:Ceiling Fan(s), High Speed Internet, Security System, Smoke Detector(s), Walk-In Closet(s)
Parking
- Total parking spaces:5
- Parking description:Attached, Concrete, Driveway, Gravel
- Garage:Yes
- Garage spaces:5
 Copyright 2026 Realtracs Mls. All rights reserved. Realtracs Mls provides content displayed here (“provided content”) on an “as is” basis and makes no representations or warranties regarding the provided content, including, but not limited to those of non-infringement, timeliness, accuracy, or completeness. Individuals and companies using information presented are responsible for verification and validation of information they utilize and present to their customers and clients. Realtracs Mls will not be liable for any damage or loss resulting from use of the provided content or the products available through Portals, IDX, VOW, and/or Syndication. Recipients of this information shall not resell, redistribute, reproduce, modify, or otherwise copy any portion thereof without the expressed written consent of Realtracs Mls.
New listings near 3710 River Road
- New
 $674,900Active2 beds 2 baths1,965 sq. ft.
355 Cottonport Rd, Decatur, TN 37322
MLS# 3513637Listed by: KELLER WILLIAMS CLEVELAND - New
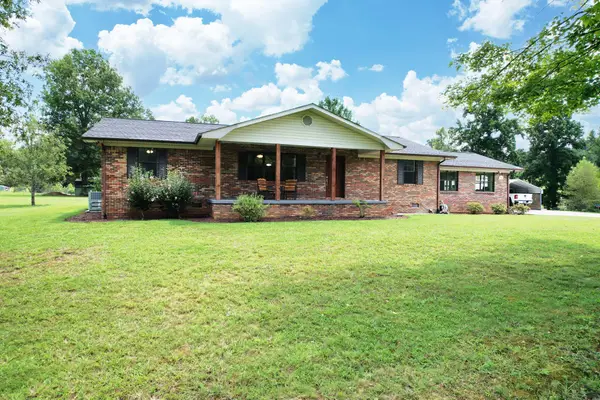 $625,000Active3 beds 2 baths2,052 sq. ft.
344 County Road 189, Decatur, TN 37322
MLS# 3510916Listed by: EXP REALTY, LLC - New
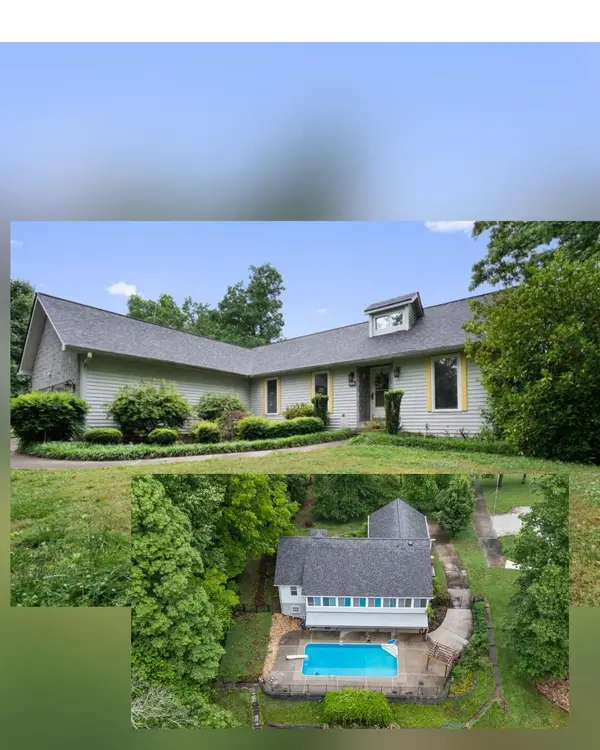 $850,000Active4 beds 3 baths2,900 sq. ft.
719 Lakehaven Circle, Decatur, TN 37322
MLS# 3508069Listed by: LEGACY REAL ESTATE & DEVELOPMENT/RESIDENTIAL, LLC - New
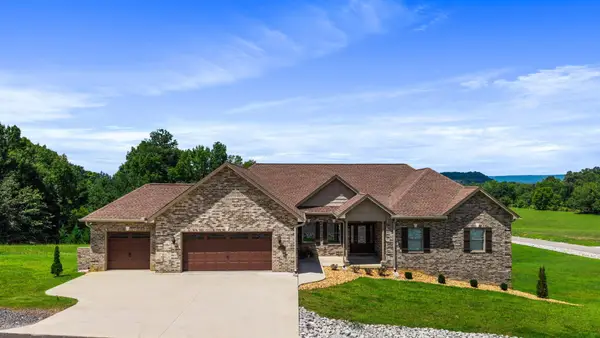 $799,900Active3 beds 3 baths2,030 sq. ft.
54 Hummingbird Court, Decatur, TN 37322
MLS# 3501097Listed by: CENTURY 21 1ST CHOICE REALTORS - New
 $379,900Active3 beds 2 baths1,760 sq. ft.
327 Irwin Avenue, Decatur, TN 37322
MLS# 3337668Listed by: CRYE-LEIKE REALTORS - New
 $94,600Active-- beds -- baths
0 Highway 30 E, Decatur, TN 37322
MLS# 3338129Listed by: GREATER DOWNTOWN REALTY DBA KELLER WILLIAMS REALTY - New
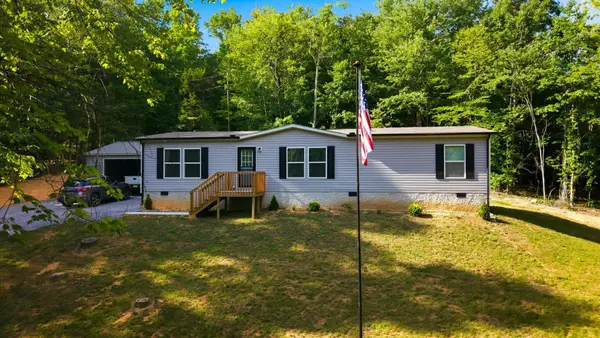 $275,000Active3 beds 2 baths1,500 sq. ft.
923 Morrison Road, Decatur, TN 37322
MLS# 3426108Listed by: KELLER WILLIAMS CLEVELAND - New
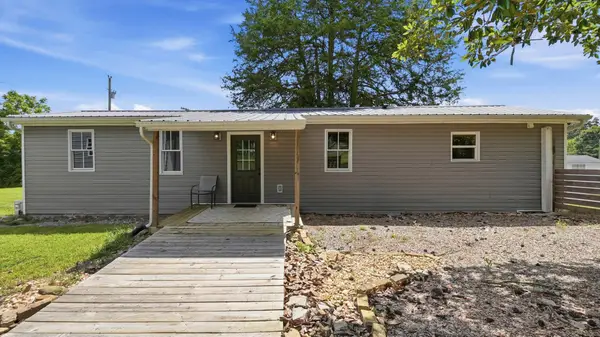 $220,000Active2 beds 2 baths900 sq. ft.
132 Burkett Chapel Road, Decatur, TN 37322
MLS# 3335386Listed by: GREATER DOWNTOWN REALTY DBA KELLER WILLIAMS REALTY 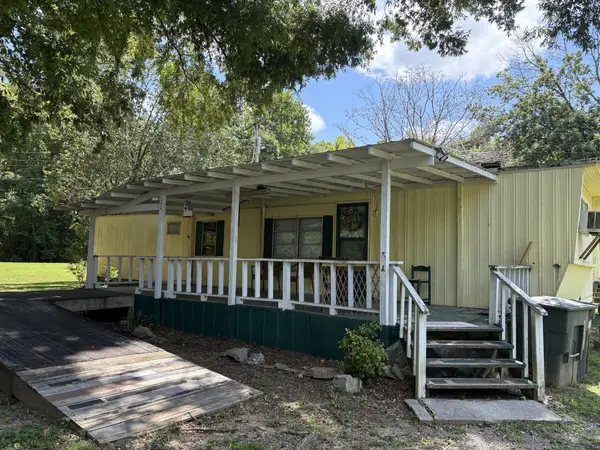 $159,000Active2 beds 1 baths1,176 sq. ft.
145 Cottonport Ferry Road, Decatur, TN 37322
MLS# 3322408Listed by: ELLIS LEDFORD PROPERTIES LLC


Protect your home and budget from life's surprises with an Assurant Home Warranty, backed by a partner that supports you through every step of homeownership. Explore Plans.
© 2023 - 2026 ERA Franchise Systems LLC. All rights reserved. ERA Franchise Systems LLC fully supports the principles of the Fair Housing Act and the Equal Opportunity Act. ERA, ERA Real Estate powered, and their respective logos are registered service marks of ERA Franchise Systems LLC. Each office is independently owned and operated.