
616 Hiwassee Dr, Decatur, TN 37322
Local realty services provided by:ERA Chappell & Associates Realty & Rental
616 Hiwassee Dr,Decatur, TN 37322
$845,000
- 3 Beds
- 3 Baths
- 2,586 sq. ft.
- Single family
- Active
Listed by: scott blackmon
Office: greater downtown realty dba keller williams realty
MLS#:3623293
Source:NASHVILLE
Price summary
- Price:$845,000
- Price per sq. ft.:$326.76
About this home
Luxury New Construction on the Hiwassee River | 616 Hiwassee Dr, Decatur, TN
Experience modern riverfront living in this striking black Swiss-style A-frame offering 2,586 total square feet on Agency Creek along the Hiwassee River. Situated on a peninsula with a single access road, this unique property offers beautiful water views, a peaceful setting, and an exceptional opportunity for a personal retreat or short-term vacation rental investment.
Built with quality and durability in mind, the home features Superior Walls foundation walls, I-beam roof supports, foam insulation, a tankless water heater, and generator-ready connections. The thoughtfully designed layout offers comfortable accommodations for groups, including the gorgeous kitchen with Stainless Steel appliances and "Black Leather" granite countertops, while the downstairs bar and remote-operated garage door opening over the bar create a distinctive entertaining space. Enjoy the screened-in patio, outdoor shower, and a brand-new dock with a solar-powered boat lift.
Outside, newly installed sod and a large, gently sloping backyard provide inviting outdoor space, complete with a fire pit for gathering under the stars. Heavy-duty railings along the deck and stairs add durability and peace of mind while enjoying the outdoor living areas.
Already set up for short-term vacation rental use and eligible for STVR, this property offers potential for income generation alongside personal enjoyment. Whether you're seeking a distinctive waterfront retreat, a place to entertain family and friends, or an investment opportunity in beautiful Southeast Tennessee, this one-of-a-kind property deserves a closer look! The area is also a great attraction for fishing and water skiing, with convenient access to the Tennessee River and two local Marinas. Already hooked up for a gas fireplace....
Contact an agent
Home facts
- Year built:2026
- Subdivision & Development:Lewis Branch
- Listing ID #:3623293
- Added:2 day(s) ago
- Updated:October 23, 2026 at 02:34 PM
Rooms and interior
- Bedrooms:3
- Total bathrooms:3
- Full bathrooms:2
- Half bathrooms:1
- Flooring:Concrete
- Kitchen Description:Dishwasher, Microwave, Refrigerator
- Basement Description:Finished, Full
- Living area:2,586 sq. ft.
Heating and cooling
- Cooling:Ceiling Fan(s), Central Air
- Heating:Central
- Central air:Yes
Structure and exterior
- Roof:Metal
- Year built:2026
- Building area:2,586 sq. ft.
- Lot area:0.7 Acres
- Lot Features:Level, Sloped
- Architectural Style:A-Frame
- Construction Materials:Ext Insul. Coating System, ICFs (Insulated Concrete Forms), Stone
- Exterior Features:Deck, Dock, Patio, Porch, Screened, Smart Lock(s)
- Levels:3 Story
Schools
- High school:Meigs County High School
- Middle school:Meigs Middle School
- Elementary school:Meigs South Elementary
Utilities
- Water:Public, Water Available
- Sewer:Septic Tank
Finances and disclosures
- Price:$845,000
- Price per sq. ft.:$326.76
- Tax amount:$253
Features and amenities
- Appliances:Dishwasher, Microwave, Refrigerator
- Amenities:Ceiling Fan(s), High Speed Internet, Smart Thermostat, Wet Bar
Parking
- Parking description:Circular Driveway, Concrete
 Copyright 2026 Realtracs Mls. All rights reserved. Realtracs Mls provides content displayed here (“provided content”) on an “as is” basis and makes no representations or warranties regarding the provided content, including, but not limited to those of non-infringement, timeliness, accuracy, or completeness. Individuals and companies using information presented are responsible for verification and validation of information they utilize and present to their customers and clients. Realtracs Mls will not be liable for any damage or loss resulting from use of the provided content or the products available through Portals, IDX, VOW, and/or Syndication. Recipients of this information shall not resell, redistribute, reproduce, modify, or otherwise copy any portion thereof without the expressed written consent of Realtracs Mls.
New listings near 616 Hiwassee Dr
- Coming Soon
 $165,000Coming Soon-- beds -- baths
5 Calico Road, Decatur, TN 37322
MLS# 3250431Listed by: COMPASS GROUP REALTY LLC - Coming Soon
 $720,000Coming Soon3 beds 2 baths2,250 sq. ft.
1783 Holly Glen Lane, Decatur, TN 37322
MLS# 3245182Listed by: CENTURY 21 FOUNTAIN REALTY, LLC - New
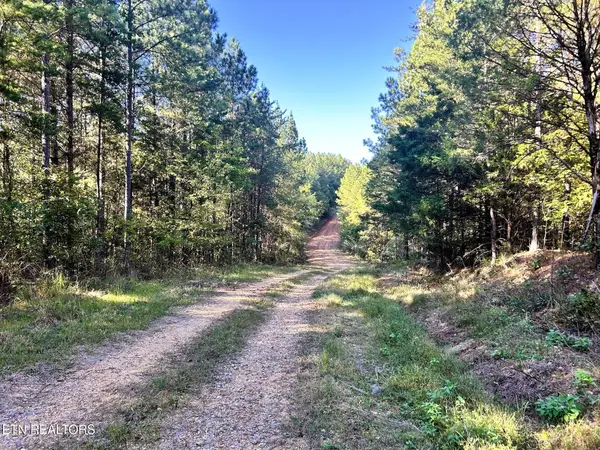 $249,900Active47.37 Acres
47 Charles Rd, Decatur, TN 37322
MLS# 3623375Listed by: KELLER WILLIAMS ATHENS - New
 $274,900Active3 beds 2 baths1,568 sq. ft.
133 Woods Hollow Rd, Decatur, TN 37322
MLS# 3622293Listed by: NEW CREATION REAL ESTATE - New
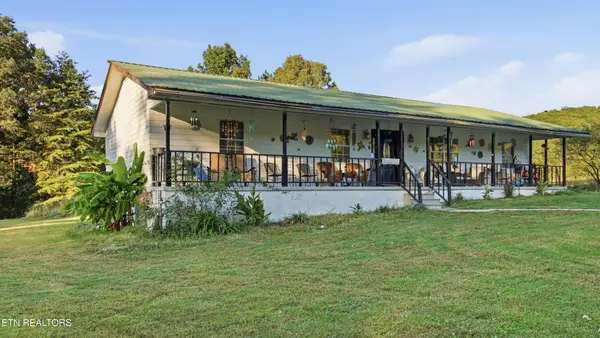 $455,000Active4 beds 3 baths1,836 sq. ft.
222 Agency Creek Lane, Decatur, TN 37322
MLS# 3621391Listed by: SILVER KEY REALTY - New
 $279,000Active3 beds 2 baths2,081 sq. ft.
601 River Rd, Decatur, TN 37322
MLS# 3620666Listed by: KELLER WILLIAMS CLEVELAND - New
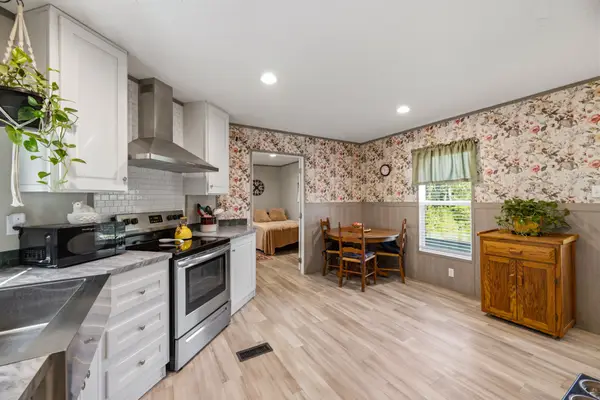 $234,900Active3 beds 2 baths1,140 sq. ft.
298 Agency Creek Ln, Decatur, TN 37322
MLS# 3619827Listed by: EXP REALTY  $329,900Active3 beds 2 baths1,750 sq. ft.
482 Hiwassee Drive, Decatur, TN 37322
MLS# 3615474Listed by: REALTY ONE GROUP EXPERTS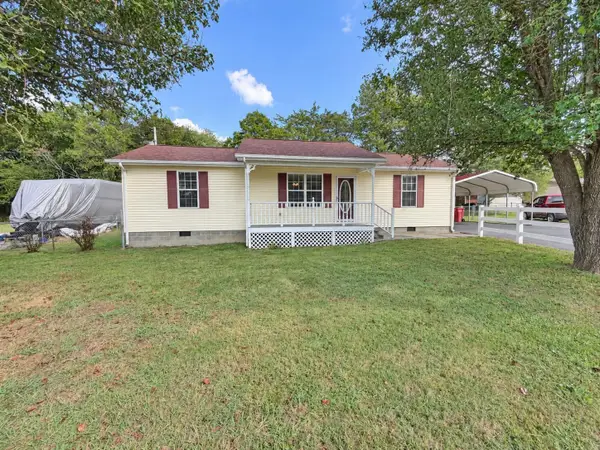 $235,000Active3 beds 2 baths1,436 sq. ft.
155 Windfield Lane, Decatur, TN 37322
MLS# 3610158Listed by: EAST TENNESSEE PROPERTIES LLC


Protect your home and budget from life's surprises with an Assurant Home Warranty, backed by a partner that supports you through every step of homeownership. Explore Plans.
© 2023 - 2026 ERA Franchise Systems LLC. All rights reserved. ERA Franchise Systems LLC fully supports the principles of the Fair Housing Act and the Equal Opportunity Act. ERA, ERA Real Estate powered, and their respective logos are registered service marks of ERA Franchise Systems LLC. Each office is independently owned and operated.