
691 E Poplar Dr, Decaturville, TN 38329
Local realty services provided by:ERA Chappell & Associates Realty & Rental
691 E Poplar Dr,Decaturville, TN 38329
$289,500
- 3 Beds
- 2 Baths
- 1,863 sq. ft.
- Single family
- Active
Listed by: anne spence mcgee
Office: crye-leike tapestry realty llc.
MLS#:3531267
Source:NASHVILLE
Price summary
- Price:$289,500
- Price per sq. ft.:$155.39
About this home
Classic Charm, Modern Updates & Minutes to the Tennessee River! Nestled on a beautifully landscaped lot in the heart of Decaturville, this pretty colonial ranch offers the perfect blend of small-town comfort and outdoor adventure. A concrete driveway leads to the home and a separate workshop/garage, providing plenty of room for hobbies, storage, and projects. Step onto the extra-large covered concrete porch and into the formal foyer. Inside, you'll find a welcoming living room centered around a beautiful masonry brick fireplace, creating a warm gathering space for family and friends. The newly remodeled kitchen features updated cabinetry and countertops, making meal preparation both stylish and functional. The flexible floor plan includes a formal dining room that could also serve as a den, home office, or additional living area. The private primary suite offers its own bath with a walk-in shower, while two additional bedrooms share a full hall BA. An over-sized laundry room provides exceptional versatility with enough space for a small home office, guest sleeping area, craft room, or oversized walk-in closet. The attached carport includes a convenient storage closet, while the detached workshop/garage offers ample room for woodworking, boat storage, recreational equipment, and more. Located just minutes from the Tennessee River, you'll enjoy easy access to fishing, boating, kayaking, floating, and exploring the area's scenic sandy beaches. Decaturville, the county seat of Decatur County, offers the convenience of local banking, grocery shopping, schools, restaurants, and community services while maintaining the charm of a close-knit small town. Conveniently located approximately 20 miles from I-40 between Memphis and Nashville, this property offers the peaceful lifestyle you've been looking for without sacrificing accessibility. Small-town living, outdoor recreation, & room to grow-all in one inviting property!!...
Contact an agent
Home facts
- Year built:1967
- Subdivision & Development:Wayne Byrd
- Listing ID #:3531267
- Added:48 day(s) ago
- Updated:October 21, 2026 at 02:34 PM
Rooms and interior
- Bedrooms:3
- Total bathrooms:2
- Full bathrooms:2
- Flooring:Laminate
- Kitchen Description:Dishwasher
- Living area:1,863 sq. ft.
Heating and cooling
- Cooling:Ceiling Fan(s), Central Air
- Heating:Central
- Central air:Yes
Structure and exterior
- Roof:Metal
- Year built:1967
- Building area:1,863 sq. ft.
- Lot area:0.65 Acres
- Lot Features:Level
- Architectural Style:Ranch
- Construction Materials:Brick
- Exterior Features:Porch
- Levels:1 Story
Schools
- High school:Riverside High School
- Middle school:Decatur County Middle School
- Elementary school:Decaturville Elementary
Utilities
- Water:Public, Water Available
- Sewer:Public Sewer
Finances and disclosures
- Price:$289,500
- Price per sq. ft.:$155.39
- Tax amount:$1,801
Features and amenities
- Appliances:Dishwasher
- Amenities:Ceiling Fan(s), High Speed Internet
Parking
- Total parking spaces:8
- Parking description:Attached, Concrete, Detached, Driveway
- Garage:Yes
- Garage spaces:1
- Carport spaces:1
 Copyright 2026 Realtracs Mls. All rights reserved. Realtracs Mls provides content displayed here (“provided content”) on an “as is” basis and makes no representations or warranties regarding the provided content, including, but not limited to those of non-infringement, timeliness, accuracy, or completeness. Individuals and companies using information presented are responsible for verification and validation of information they utilize and present to their customers and clients. Realtracs Mls will not be liable for any damage or loss resulting from use of the provided content or the products available through Portals, IDX, VOW, and/or Syndication. Recipients of this information shall not resell, redistribute, reproduce, modify, or otherwise copy any portion thereof without the expressed written consent of Realtracs Mls.
New listings near 691 E Poplar Dr
- New
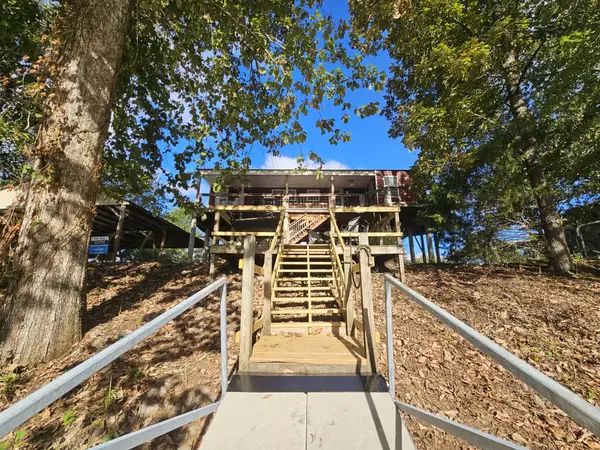 $264,000Active2 beds 2 baths957 sq. ft.
91 Creekside View Ln, Decaturville, TN 38329
MLS# 3623006Listed by: LAKE HOMES REALTY, LLC  $89,900Active2 beds 1 baths576 sq. ft.
604 Lost Creek Boat Dock Rd, Decaturville, TN 38329
MLS# 3613025Listed by: CLEAR CHOICE REALTY $179,000Active3 beds 2 baths1,064 sq. ft.
9512 Mount Carmel Rd, Decaturville, TN 38329
MLS# 3612469Listed by: CLEAR CHOICE REALTY $199,999Active0.36 Acres
683 Willow Oaks Dr, Decaturville, TN 38329
MLS# 3611232Listed by: RE/MAX PROS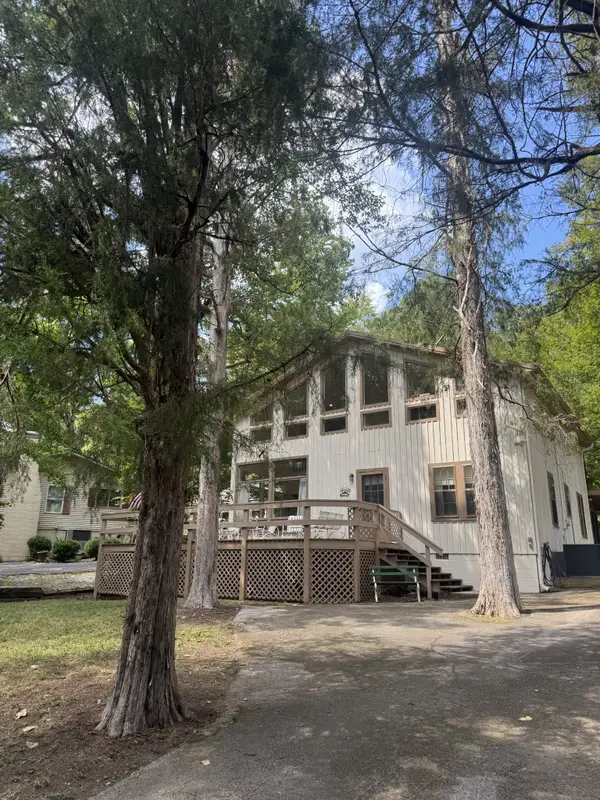 $284,900Active5 beds 3 baths1,924 sq. ft.
356 Lost Creek Boat Dock Rd, Decaturville, TN 38329
MLS# 3597746Listed by: FRIDRICH & CLARK REALTY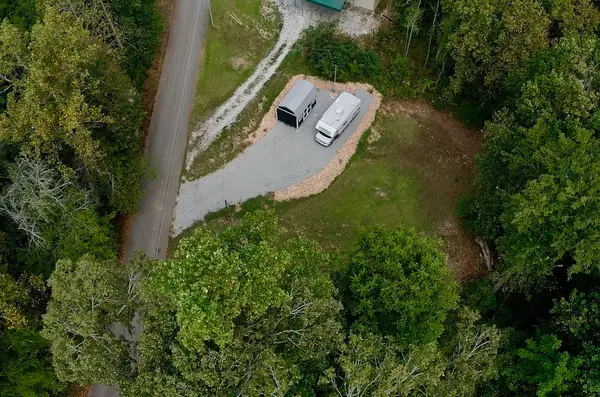 $35,000Active0.57 Acres
60 Whippoorwill Ln, Decaturville, TN 38329
MLS# 3592200Listed by: NEW HORIZON REALTY, INC. $184,900Active3 beds 2 baths1,779 sq. ft.
187 Sweetbrier Dr, Decaturville, TN 38329
MLS# 3531389Listed by: SELL YOUR HOME SERVICES, LLC $59,000Active4 beds 2 baths1,890 sq. ft.
178 S West St, Decaturville, TN 38329
MLS# 3531139Listed by: MARK SPAIN REAL ESTATE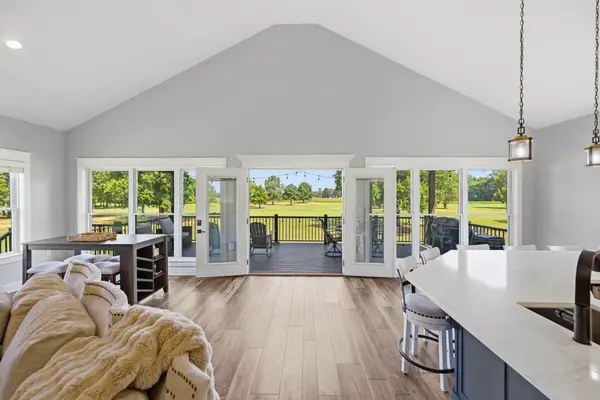 $479,000Active3 beds 3 baths2,880 sq. ft.
256 Fairway Villa Ln, Decaturville, TN 38329
MLS# 3529068Listed by: NEW HORIZON REALTY, INC.


Protect your home and budget from life's surprises with an Assurant Home Warranty, backed by a partner that supports you through every step of homeownership. Explore Plans.
© 2023 - 2026 ERA Franchise Systems LLC. All rights reserved. ERA Franchise Systems LLC fully supports the principles of the Fair Housing Act and the Equal Opportunity Act. ERA, ERA Real Estate powered, and their respective logos are registered service marks of ERA Franchise Systems LLC. Each office is independently owned and operated.