
209 Ash St, Decherd, TN 37324
Local realty services provided by:Reliant Realty ERA Powered
209 Ash St,Decherd, TN 37324
$219,000
- 3 Beds
- 2 Baths
- 1,064 sq. ft.
- Single family
- Active
Listed by: fhonda hatmaker, marcelo aguilar
Office: exp realty
MLS#:3637364
Source:NASHVILLE
Price summary
- Price:$219,000
- Price per sq. ft.:$205.83
About this home
BRAND NEW AND READY FOR YOU! Welcome to 209 Ash Street in Decherd, Tennessee! This beautiful new construction home offers 3 spacious bedrooms, 2 full bathrooms, and a floor plan designed for comfortable everyday living. Step inside and you'll love the generously sized rooms and inviting eat-in kitchen featuring beautiful granite countertops, plenty of space to gather, and a layout that makes cooking and entertaining a breeze. The laundry area is conveniently located near the back entrance for added functionality. And let's talk about that front porch! It's the perfect spot for your morning coffee, relaxing in the evenings, or simply enjoying a little fresh air. Sitting on a manageable lot with very little yard maintenance, you'll have more time to enjoy your new home and less time worrying about upkeep. Whether you're buying your first home, downsizing, or simply looking for something brand new, this one checks the boxes!
Contact an agent
Home facts
- Year built:2026
- Subdivision & Development:Haynes
- Listing ID #:3637364
- Added:1 day(s) ago
- Updated:November 18, 2026 at 03:51 PM
Rooms and interior
- Bedrooms:3
- Total bathrooms:2
- Full bathrooms:2
- Kitchen Description:Dishwasher, Microwave, Refrigerator
- Basement Description:Crawl Space
- Living area:1,064 sq. ft.
Heating and cooling
- Cooling:Ceiling Fan(s), Central Air, Electric
- Heating:Central, Electric
- Central air:Yes
Structure and exterior
- Year built:2026
- Building area:1,064 sq. ft.
- Lot area:0.17 Acres
- Lot Features:Level
- Construction Materials:Vinyl Siding
- Levels:1 Story
Schools
- High school:Franklin Co High School
- Middle school:North Middle School
- Elementary school:Decherd Elementary
Utilities
- Water:Public, Water Available
- Sewer:Public Sewer
Finances and disclosures
- Price:$219,000
- Price per sq. ft.:$205.83
- Tax amount:$34
Features and amenities
- Appliances:Dishwasher, Microwave, Refrigerator
- Amenities:Ceiling Fan(s), High Speed Internet, Walk-In Closet(s)
Parking
- Parking description:Driveway
 Copyright 2026 Realtracs Mls. All rights reserved. Realtracs Mls provides content displayed here (“provided content”) on an “as is” basis and makes no representations or warranties regarding the provided content, including, but not limited to those of non-infringement, timeliness, accuracy, or completeness. Individuals and companies using information presented are responsible for verification and validation of information they utilize and present to their customers and clients. Realtracs Mls will not be liable for any damage or loss resulting from use of the provided content or the products available through Portals, IDX, VOW, and/or Syndication. Recipients of this information shall not resell, redistribute, reproduce, modify, or otherwise copy any portion thereof without the expressed written consent of Realtracs Mls.
New listings near 209 Ash St
- Coming Soon
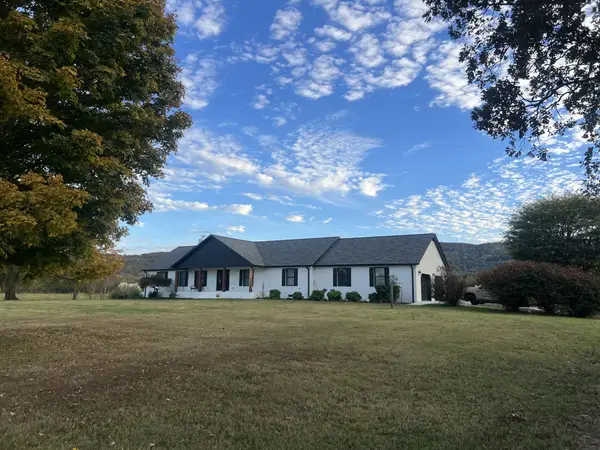 $799,900Coming Soon3 beds 2 baths2,300 sq. ft.
1116 Spur Rd, Decherd, TN 37324
MLS# 3630605Listed by: SYNERGY REALTY NETWORK, LLC - New
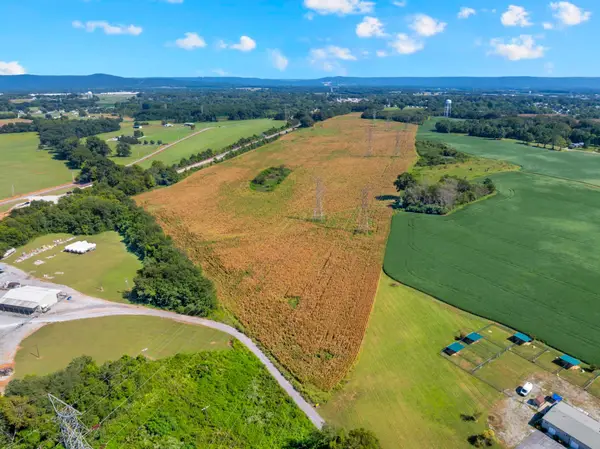 $923,999Active-- beds -- baths
0 Nor Nan Rd, Decherd, TN 37324
MLS# 3635390Listed by: COMPASS - New
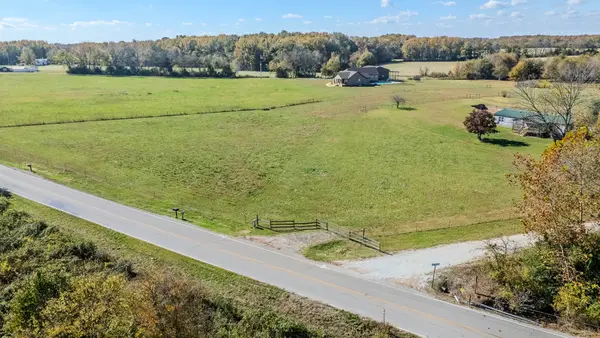 $184,900Active8 Acres
0 Mitchell Bend, Decherd, TN 37324
MLS# 3634599Listed by: CENTURY 21 VOLUNTEER REALTY - New
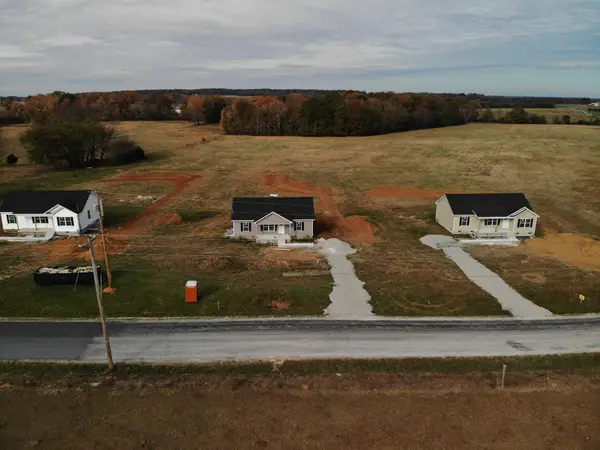 $279,900Active3 beds 2 baths1,200 sq. ft.
6141 Greenhaw Rd, Decherd, TN 37324
MLS# 3634338Listed by: WINTON AUCTION & REALTY CO. - New
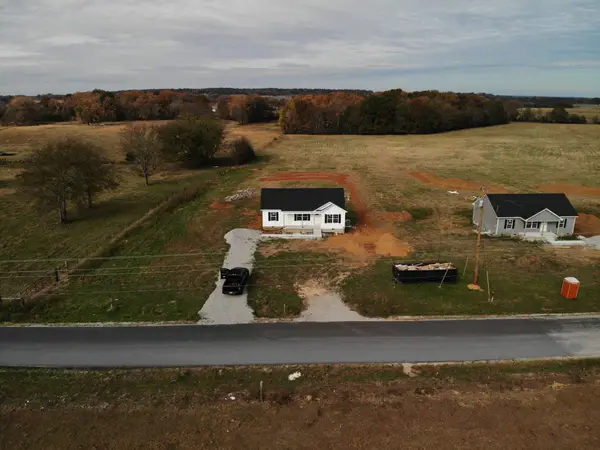 $279,900Active3 beds 2 baths1,200 sq. ft.
6119 Greenhaw Rd, Decherd, TN 37324
MLS# 3634339Listed by: WINTON AUCTION & REALTY CO. - New
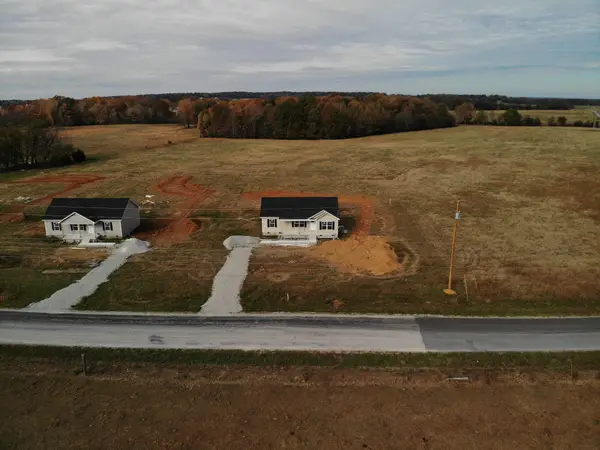 $279,900Active3 beds 2 baths1,200 sq. ft.
6163 Greenhaw Rd, Decherd, TN 37324
MLS# 3634342Listed by: WINTON AUCTION & REALTY CO.  $309,900Active3 beds 3 baths1,514 sq. ft.
36 Frost St, Decherd, TN 37324
MLS# 3630621Listed by: SOUTHERN MIDDLE REALTY $299,000Active3 beds 3 baths2,016 sq. ft.
4237 Old Alto Hwy, Decherd, TN 37324
MLS# 3628611Listed by: JOHN SMITH JR REALTY AND AUCTION LLC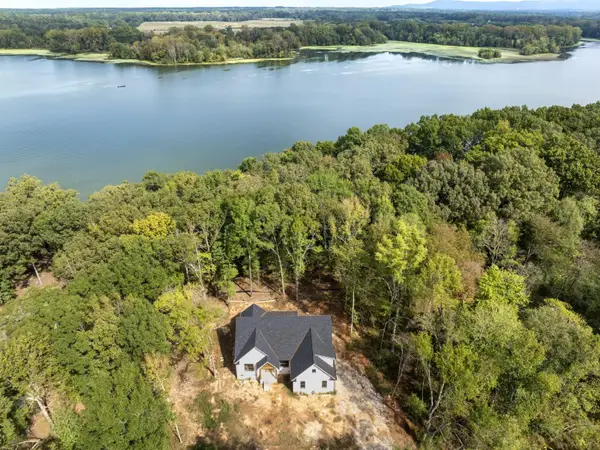 $629,640Active3 beds 2 baths2,120 sq. ft.
91 Woods Lake Rd, Decherd, TN 37324
MLS# 3628649Listed by: RESULTSMLS REALTORS


Protect your home and budget from life's surprises with an Assurant Home Warranty, backed by a partner that supports you through every step of homeownership. Explore Plans.
© 2023 - 2026 ERA Franchise Systems LLC. All rights reserved. ERA Franchise Systems LLC fully supports the principles of the Fair Housing Act and the Equal Opportunity Act. ERA, ERA Real Estate powered, and their respective logos are registered service marks of ERA Franchise Systems LLC. Each office is independently owned and operated.