
90 Allred Rd, Decherd, TN 37324
Local realty services provided by:Reliant Realty ERA Powered
90 Allred Rd,Decherd, TN 37324
$275,000
- 3 Beds
- 2 Baths
- 1,404 sq. ft.
- Single family
- Active
Listed by: april lund
Office: southern middle realty
MLS#:3542805
Source:NASHVILLE
Price summary
- Price:$275,000
- Price per sq. ft.:$195.87
About this home
Welcome to 90 Allred Rd! This is country living without giving up the local amenities. This beautiful home offers 3 bedrooms, each with a walk-in closet, and 2 full baths. This home is just over 1,400 square feet with space and storage throughout. The kitchen comes equipped with all stainless-steel appliances and a beautiful brick backsplash. The laundry room, which comes equipped with a washer and a dryer, gives you direct access to the backyard. You step out onto the back deck that has ample space for all your entertaining needs. Approximately 12 miles to Tims Ford Lake and less than 6 miles to Decherd for all of your shopping needs. You won't want to miss out on all this home offers!
Contact an agent
Home facts
- Year built:2020
- Subdivision & Development:Redbird Cove
- Listing ID #:3542805
- Added:46 day(s) ago
- Updated:October 23, 2026 at 02:34 PM
Rooms and interior
- Bedrooms:3
- Total bathrooms:2
- Full bathrooms:2
- Flooring:Laminate, Tile
- Kitchen Description:Dishwasher, Microwave, Refrigerator
- Basement Description:Crawl Space
- Living area:1,404 sq. ft.
Heating and cooling
- Cooling:Central Air
- Heating:Central
- Central air:Yes
Structure and exterior
- Roof:Shingle
- Year built:2020
- Building area:1,404 sq. ft.
- Lot area:0.51 Acres
- Construction Materials:Vinyl Siding
- Exterior Features:Deck, Porch
- Levels:1 Story
Schools
- High school:Franklin Co High School
- Middle school:North Middle School
- Elementary school:Rock Creek Elementary
Utilities
- Water:Public, Water Available
- Sewer:Septic Tank
Finances and disclosures
- Price:$275,000
- Price per sq. ft.:$195.87
- Tax amount:$984
Features and amenities
- Appliances:Dishwasher, Microwave, Refrigerator, Washer
- Laundry features:Dryer, Washer
- Amenities:Smoke Detector(s), Walk-In Closet(s)
Parking
- Total parking spaces:3
- Parking description:Concrete, Driveway
 Copyright 2026 Realtracs Mls. All rights reserved. Realtracs Mls provides content displayed here (“provided content”) on an “as is” basis and makes no representations or warranties regarding the provided content, including, but not limited to those of non-infringement, timeliness, accuracy, or completeness. Individuals and companies using information presented are responsible for verification and validation of information they utilize and present to their customers and clients. Realtracs Mls will not be liable for any damage or loss resulting from use of the provided content or the products available through Portals, IDX, VOW, and/or Syndication. Recipients of this information shall not resell, redistribute, reproduce, modify, or otherwise copy any portion thereof without the expressed written consent of Realtracs Mls.
New listings near 90 Allred Rd
- Coming Soon
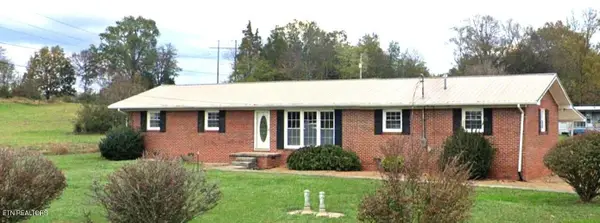 $269,000Coming Soon3 beds 3 baths2,424 sq. ft.
992 Shelly Rd, Decherd, TN 37324
MLS# 3254845Listed by: HONORS REAL ESTATE SERVICES LLC - New
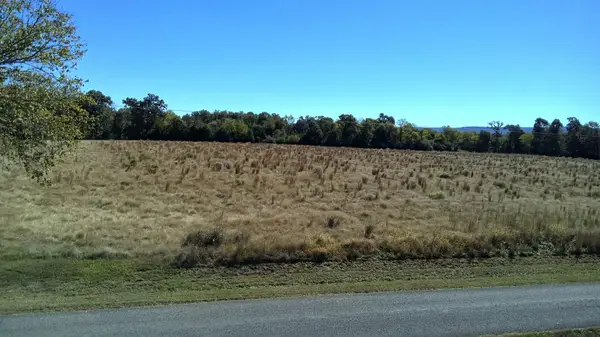 $150,000Active5.08 Acres
0 Finney Road, Decherd, TN 37324
MLS# 3624334Listed by: JOHN SMITH JR REALTY AND AUCTION LLC - New
 $429,900Active3 beds 3 baths1,952 sq. ft.
26 Mimosa Dr, Decherd, TN 37324
MLS# 3623753Listed by: HARNEY REALTY, LLC - New
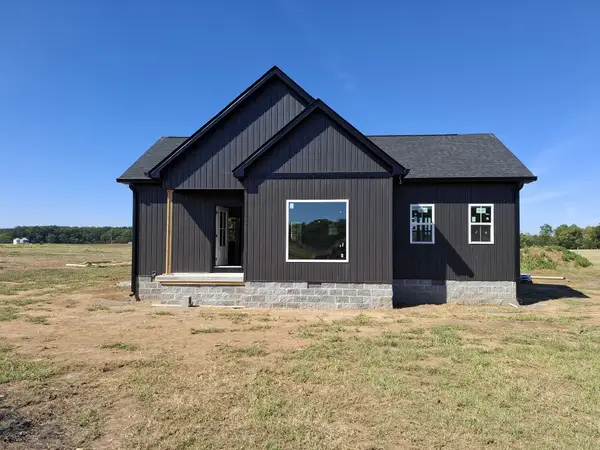 $275,000Active2 beds 2 baths1,073 sq. ft.
0 Liberty Hollow Rd, Decherd, TN 37324
MLS# 3621732Listed by: KELLER WILLIAMS REALTY - MURFREESBORO - New
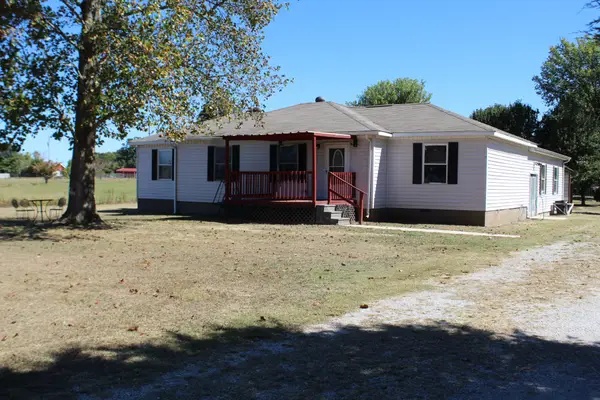 $214,900Active5 beds 3 baths2,158 sq. ft.
537 Isbell Ln, Decherd, TN 37324
MLS# 3620434Listed by: CANOPY REAL ESTATE - New
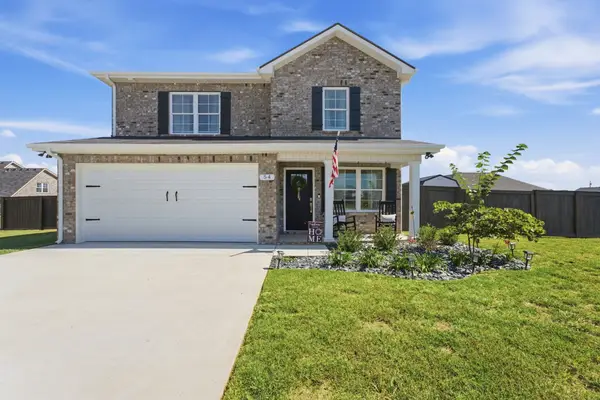 $339,900Active4 beds 3 baths1,703 sq. ft.
54 Legacy St, Decherd, TN 37324
MLS# 3619750Listed by: BILL JAKES REALTY  Active3 beds 2 baths1,701 sq. ft.
505 Kindel Dr, Decherd, TN 37324
MLS# 3594630Listed by: CENTURY 21 COFFEE COUNTY REALTY & AUCTION Pending3 beds 1 baths1,374 sq. ft.
617 E Main St, Decherd, TN 37324
MLS# 3544936Listed by: PARKS AUCTION & REALTY $1,299,999Active-- beds -- baths
0 Nor Nan Rd, Decherd, TN 37324
MLS# 3544294Listed by: COMPASS


Protect your home and budget from life's surprises with an Assurant Home Warranty, backed by a partner that supports you through every step of homeownership. Explore Plans.
© 2023 - 2026 ERA Franchise Systems LLC. All rights reserved. ERA Franchise Systems LLC fully supports the principles of the Fair Housing Act and the Equal Opportunity Act. ERA, ERA Real Estate powered, and their respective logos are registered service marks of ERA Franchise Systems LLC. Each office is independently owned and operated.