
1220 Cougar Tr, Del Rio, TN 37727
Local realty services provided by:Reliant Realty ERA Powered
1220 Cougar Tr,Del Rio, TN 37727
$400,000
- 3 Beds
- 2 Baths
- 1,584 sq. ft.
- Single family
- Active
Listed by: chris ball
Office: keller williams realty
MLS#:3526953
Source:NASHVILLE
Price summary
- Price:$400,000
- Price per sq. ft.:$252.53
About this home
Welcome to your peaceful mountain retreat in charming Del Rio, Tennessee, where time slows down, the air is cleaner, and the mountains become part of your everyday backdrop. This inviting basement ranch home sits on just over 3.5 acres of usable, gently rolling land with sweeping views of the Smokies, offering the perfect blend of privacy, comfort, and possibility. Ideal for anyone craving a simpler, quieter life away from the city, this one-level home offers easy living with an open floor plan, large sun-filled windows, and stunning views from nearly every room. Whether you're curling up with a book, enjoying a quiet morning coffee, or entertaining visiting family, the warmth and openness of this home make it feel just right. The full, unfinished basement is more than just storage. Its potential is waiting to be realized! Already plumbed and equipped with a fully installed shower, it's ready for a complete bathroom build-out. Whether you dream of a guest suite, in-law space, hobby room, or workshop, the foundation is laid, and your vision can bring it to life. Step outside to truly appreciate the property's charm. The land is open, spacious, has a creek running through, and ready for gardening, small animals, or simply enjoying the peaceful setting. Located just minutes from the Cherokee National Forest, you'll have endless opportunities for hiking, fishing, and outdoor exploration right in your backyard. This isn't just a home; it's a new chapter. A chance to leave behind the noise and stress for a life rooted in beauty, freedom, and small-town community. If you've been waiting for a sign, this is it....
Contact an agent
Home facts
- Year built:2018
- Subdivision & Development:Moore Haven Estates
- Listing ID #:3526953
- Added:11 day(s) ago
- Updated:September 07, 2026 at 02:43 PM
Rooms and interior
- Bedrooms:3
- Total bathrooms:2
- Full bathrooms:2
- Flooring:Carpet, Tile
- Kitchen Description:Dishwasher, Microwave, Refrigerator
- Basement:Yes
- Basement Description:Unfinished
- Living area:1,584 sq. ft.
Heating and cooling
- Cooling:Ceiling Fan(s), Central Air
- Heating:Central, Electric
- Central air:Yes
Structure and exterior
- Year built:2018
- Building area:1,584 sq. ft.
- Lot area:3.52 Acres
- Lot Features:Level, Rolling Slope, Wooded
- Architectural Style:Traditional
- Construction Materials:Stone, Vinyl Siding
- Exterior Features:Deck, Porch
- Levels:3 Story
Schools
- High school:Cocke Co High School
- Elementary school:Del Rio Elementary
Utilities
- Water:Well
- Sewer:Septic Tank
Finances and disclosures
- Price:$400,000
- Price per sq. ft.:$252.53
- Tax amount:$1,413
Features and amenities
- Appliances:Dishwasher, Microwave, Refrigerator, Washer
- Laundry features:Dryer, Washer
- Amenities:Ceiling Fan(s), Smoke Detector(s), Walk-In Closet(s)
Parking
- Total parking spaces:4
- Garage:Yes
- Garage spaces:4
 Copyright 2026 Realtracs Mls. All rights reserved. Realtracs Mls provides content displayed here (“provided content”) on an “as is” basis and makes no representations or warranties regarding the provided content, including, but not limited to those of non-infringement, timeliness, accuracy, or completeness. Individuals and companies using information presented are responsible for verification and validation of information they utilize and present to their customers and clients. Realtracs Mls will not be liable for any damage or loss resulting from use of the provided content or the products available through Portals, IDX, VOW, and/or Syndication. Recipients of this information shall not resell, redistribute, reproduce, modify, or otherwise copy any portion thereof without the expressed written consent of Realtracs Mls.
New listings near 1220 Cougar Tr
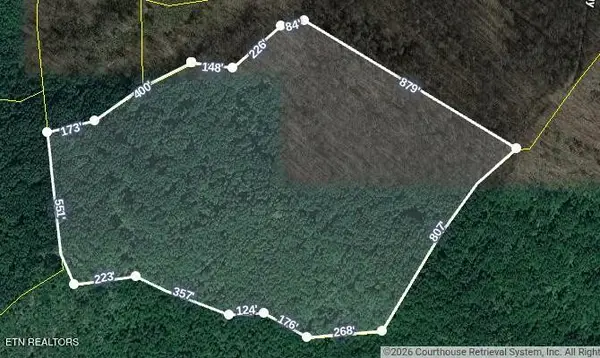 $140,000Active-- beds -- baths
0 Neddy Mountain Rd, Del Rio, TN 37727
MLS# 3515262Listed by: KELLER WILLIAMS $79,000Active4.33 Acres
130110 Only Way, Del Rio, TN 37727
MLS# 3321035Listed by: MASSEY REALTY $425,000Active3 beds 3 baths1,772 sq. ft.
4643 Raven Branch Rd, Del Rio, TN 37727
MLS# 3513380Listed by: UNITED REAL ESTATE SOLUTIONS $574,900Active5 beds 2 baths3,342 sq. ft.
726 Highway 107, Del Rio, TN 37727
MLS# 3506022Listed by: RE/MAX FIRST $549,000Pending3 beds 3 baths3,384 sq. ft.
1211 Punkton Road, Del Rio, TN 37727
MLS# 3321026Listed by: MASSEY REALTY $300,000Active3 beds 2 baths1,460 sq. ft.
131 Pear Tree Way, Del Rio, TN 37727
MLS# 3333673Listed by: KELLER WILLIAMS REALTY $810,900Pending5 beds 3 baths4,536 sq. ft.
1878 Omaha Road, Del Rio, TN 37727
MLS# 3320283Listed by: ASKEW REALTY GROUP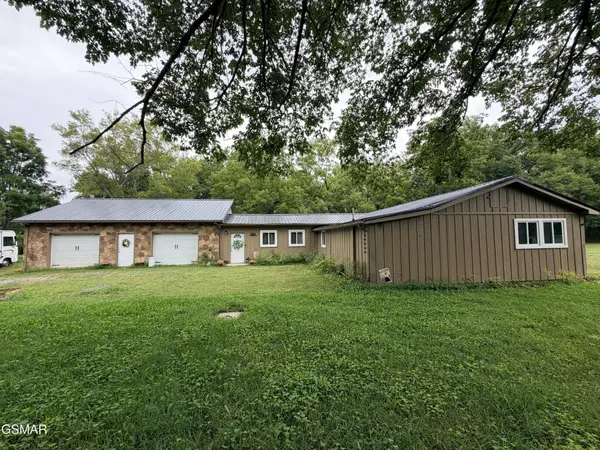 $270,000Active3 beds 3 baths2,038 sq. ft.
675 Catnip Road, Del Rio, TN 37727
MLS# 3320271Listed by: ASKEW REALTY GROUP $250,000Active3 beds 2 baths1,352 sq. ft.
1187 Tennessee 107, Del Rio, TN 37727
MLS# 3320290Listed by: ASKEW REALTY GROUP


Protect your home and budget from life's surprises with an Assurant Home Warranty, backed by a partner that supports you through every step of homeownership. Explore Plans.
© 2023 - 2026 ERA Franchise Systems LLC. All rights reserved. ERA Franchise Systems LLC fully supports the principles of the Fair Housing Act and the Equal Opportunity Act. ERA, ERA Real Estate powered, and their respective logos are registered service marks of ERA Franchise Systems LLC. Each office is independently owned and operated.