
105 County Road 856, Delano, TN 37325
Local realty services provided by:Reliant Realty ERA Powered
105 County Road 856,Delano, TN 37325
$219,500
- 3 Beds
- 1 Baths
- 974 sq. ft.
- Single family
- Active
Listed by: robin manis
Office: crye-leike, inc., realtors
MLS#:3622977
Source:NASHVILLE
Price summary
- Price:$219,500
- Price per sq. ft.:$225.36
About this home
Step back in time with this charming 1930s ranch-style home nestled in the peaceful countryside of Delano! Situated on nearly 3 acres, this 3-bedroom gem features original hardwood floors, a durable metal roof, newer insulated windows, and guttering with leaf guards for easy maintenance. Enjoy your morning coffee on the fabulous front porch or relax in the screened-in back porch while soaking in the serene views. A perfect blend of classic character and thoughtful updates even has a hutch built in the dining room and bookshelf cabinetry in one of the bedrooms, perfect for an office! —don't miss this country's treasure! The home also has all new added insulation in the crawlspace for added peace of mind. .
Contact an agent
Home facts
- Year built:1930
- Subdivision & Development:none
- Listing ID #:3622977
- Added:3 day(s) ago
- Updated:October 23, 2026 at 02:34 PM
Rooms and interior
- Bedrooms:3
- Total bathrooms:1
- Full bathrooms:1
- Kitchen Description:Refrigerator
- Living area:974 sq. ft.
Heating and cooling
- Cooling:Central Air
- Heating:Central
- Central air:Yes
Structure and exterior
- Roof:Metal
- Year built:1930
- Building area:974 sq. ft.
- Lot area:2.59 Acres
- Lot Features:Level
- Construction Materials:Vinyl Siding
- Exterior Features:Porch, Screened
- Levels:1 Story
Schools
- High school:Central High School
- Middle school:Mountain View Elementary
- Elementary school:Mountain View Elementary
Utilities
- Water:Public, Water Available
- Sewer:Septic Tank
Finances and disclosures
- Price:$219,500
- Price per sq. ft.:$225.36
- Tax amount:$287
Features and amenities
- Appliances:Refrigerator
- Amenities:High Speed Internet
Parking
- Total parking spaces:4
- Parking description:Detached, Driveway, Gravel
- Carport spaces:2
 Copyright 2026 Realtracs Mls. All rights reserved. Realtracs Mls provides content displayed here (“provided content”) on an “as is” basis and makes no representations or warranties regarding the provided content, including, but not limited to those of non-infringement, timeliness, accuracy, or completeness. Individuals and companies using information presented are responsible for verification and validation of information they utilize and present to their customers and clients. Realtracs Mls will not be liable for any damage or loss resulting from use of the provided content or the products available through Portals, IDX, VOW, and/or Syndication. Recipients of this information shall not resell, redistribute, reproduce, modify, or otherwise copy any portion thereof without the expressed written consent of Realtracs Mls.
New listings near 105 County Road 856
- New
 $314,900Active-- beds -- baths1,776 sq. ft.
275 Spring Creek Rd, Delano, TN 37325
MLS# 3623547Listed by: CRYE-LEIKE, INC., REALTORS - New
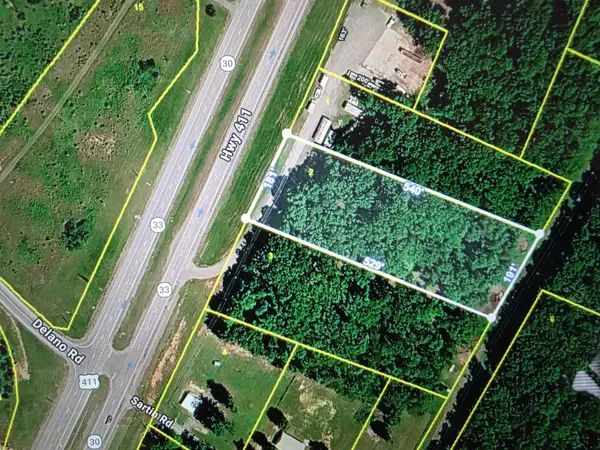 $89,900Active2.27 Acres
9214 Us 411, Delano, TN 37325
MLS# 3622736Listed by: CENTURY 21 1ST CHOICE REALTORS - New
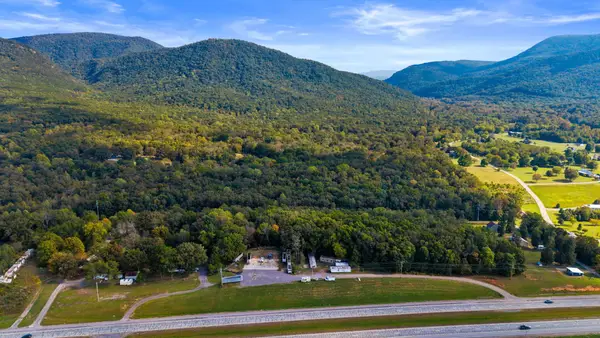 $169,900Active8.44 Acres
121 Sartin Road, Delano, TN 37325
MLS# 3622737Listed by: CENTURY 21 1ST CHOICE REALTORS - New
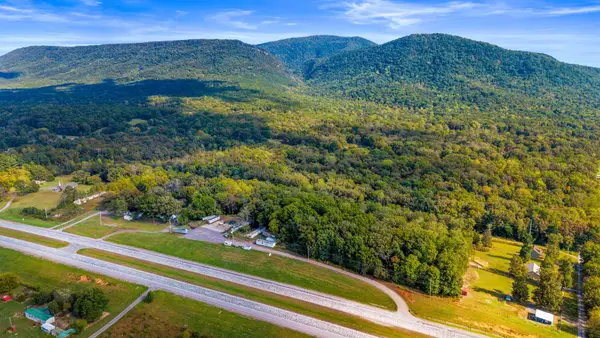 $89,900Active2.25 Acres
9208 Us 411, Delano, TN 37325
MLS# 3622738Listed by: CENTURY 21 1ST CHOICE REALTORS - New
 $99,900Active2.2 Acres
9222 Us 411, Delano, TN 37325
MLS# 3622739Listed by: CENTURY 21 1ST CHOICE REALTORS - New
 $99,900Active5.4 Acres
193 Hiwassee Trails Dr, Delano, TN 37325
MLS# 3619505Listed by: RE/MAX EXPERIENCE 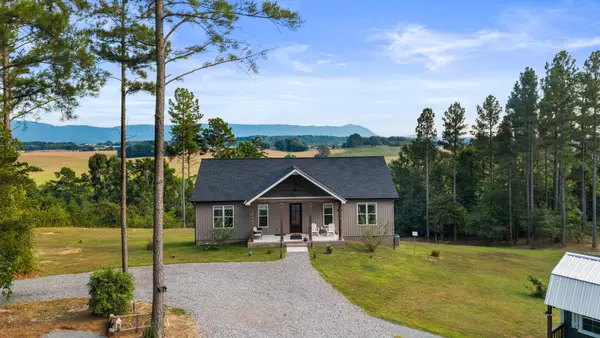 $629,900Active3 beds 2 baths1,590 sq. ft.
205 Hiwassee Trails Dr, Delano, TN 37325
MLS# 3597376Listed by: RE/MAX EXPERIENCE $140,000Active3 beds 2 baths1,250 sq. ft.
108 Wetmore Circle, Delano, TN 37325
MLS# 3530837Listed by: COLDWELL BANKER COMMERCIAL KINARD REALTY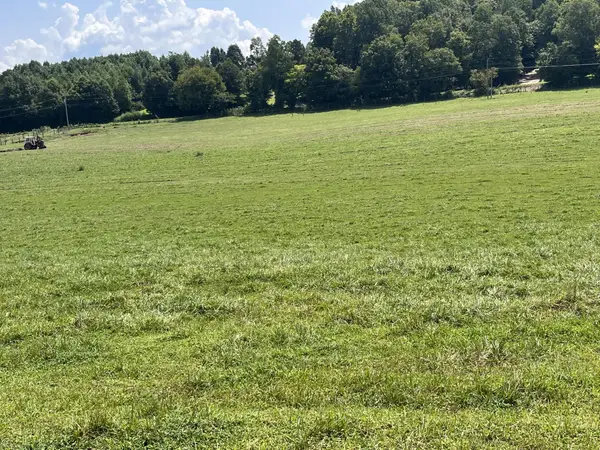 $1,690,000Active-- beds -- baths
160 County Road 968, Delano, TN 37325
MLS# 3513386Listed by: CRYE-LEIKE, INC., REALTORS


Protect your home and budget from life's surprises with an Assurant Home Warranty, backed by a partner that supports you through every step of homeownership. Explore Plans.
© 2023 - 2026 ERA Franchise Systems LLC. All rights reserved. ERA Franchise Systems LLC fully supports the principles of the Fair Housing Act and the Equal Opportunity Act. ERA, ERA Real Estate powered, and their respective logos are registered service marks of ERA Franchise Systems LLC. Each office is independently owned and operated.