
1003 Autumnwood Drive, Dickson, TN 37055
Local realty services provided by:Reliant Realty ERA Powered
1003 Autumnwood Drive,Dickson, TN 37055
$339,900
- 3 Beds
- 2 Baths
- 1,352 sq. ft.
- Single family
- Active
Listed by: missy chandler
Office: parker peery properties
MLS#:3520527
Source:NASHVILLE
Price summary
- Price:$339,900
- Price per sq. ft.:$251.41
- Monthly HOA dues:$65
About this home
ABSOLUTELY ADORABLE HOME....100% MOVE-IN READY!!! ****The Ultimate Location for Convenience ****LARGE 2 CAR GARAGE****Concrete Driveway*Pristine Home Inside + Out*All One Level Living*Fabulous Open Concept Design*Statement Making Great Room w/ Cathedral Ceiling*Professionally Staged + Shows Like a Model Home*3 Beds + 2 Baths*100% LOANS AVAILABLE ON THIS HOME*Chef's Kitchen w/ Granite Island/Breakfast Bar*Upgraded Stainless Steel Appliances*Spacious + Private Primary Suite*Spa Worthy Bathroom*3 Bedrooms + 2 Full Baths*Spacious Room Sizes*Covered Patio/Outdoor Entertainment Area*Pride of Ownership is Apparent*PREMIUM LOT that does not back up to other homes*Upgraded Spray Foam Insulation in Walls + Attic for Lower Utility Bills*Energy Efficient Windows*New Gutter Guards 2024*On Trend Colors + Selections*Almost New Home*Low Maintenance Lifestyle + Yard w/ Established Landscaping*Small Monthly Hoa Fee*Approx. 5 Minutes to Charming + Historic Downtown Dickson*Pride of Ownership is Apparent*Newer Home Community*Small Monthly Hoa Fee*NEED BIGGER CITY LIFE??? Approx. 45 Minutes to Downtown Nashville w/ World Class Entertainment, Restaurants, Shopping, International Airport + More*No Tennessee State Income Tax*Dream Location for Nashville or Franklin Commuters w/ EASY ACCESS to I-40 & I-840*Hot Selling Location*COMCAST INTERNET...
Contact an agent
Home facts
- Year built:2023
- Subdivision & Development:Autumnwood Phase I
- Listing ID #:3520527
- Added:14 day(s) ago
- Updated:September 05, 2026 at 02:48 PM
Rooms and interior
- Bedrooms:3
- Total bathrooms:2
- Full bathrooms:2
- Flooring:Carpet
- Kitchen Description:Dishwasher, Disposal, Ice Maker, Microwave, Refrigerator
- Basement:Yes
- Living area:1,352 sq. ft.
Heating and cooling
- Cooling:Ceiling Fan(s), Central Air, Electric
- Heating:Central, Electric
- Central air:Yes
Structure and exterior
- Roof:Asphalt
- Year built:2023
- Building area:1,352 sq. ft.
- Lot area:0.14 Acres
- Lot Features:Level
- Architectural Style:Traditional
- Construction Materials:Brick, Fiber Cement
- Exterior Features:Patio, Porch
- Levels:1 Story
Schools
- High school:Dickson County High School
- Middle school:Burns Middle School
- Elementary school:Oakmont Elementary
Utilities
- Water:Public, Water Available
- Sewer:Public Sewer
Finances and disclosures
- Price:$339,900
- Price per sq. ft.:$251.41
- Tax amount:$1,947
Features and amenities
- Appliances:Dishwasher, Disposal, Ice Maker, Microwave, Refrigerator
- Amenities:Air Filter, Ceiling Fan(s), Extra Closets, Fire Alarm, High Speed Internet, Park, Smoke Detector(s), Trail(s), Walk-In Closet(s)
Parking
- Total parking spaces:4
- Parking description:Concrete, Driveway
- Garage:Yes
- Garage spaces:2
 Copyright 2026 Realtracs Mls. All rights reserved. Realtracs Mls provides content displayed here (“provided content”) on an “as is” basis and makes no representations or warranties regarding the provided content, including, but not limited to those of non-infringement, timeliness, accuracy, or completeness. Individuals and companies using information presented are responsible for verification and validation of information they utilize and present to their customers and clients. Realtracs Mls will not be liable for any damage or loss resulting from use of the provided content or the products available through Portals, IDX, VOW, and/or Syndication. Recipients of this information shall not resell, redistribute, reproduce, modify, or otherwise copy any portion thereof without the expressed written consent of Realtracs Mls.
New listings near 1003 Autumnwood Drive
- Coming Soon
 $464,000Coming Soon4 beds 3 baths2,532 sq. ft.
1055 E Piney Rd, Dickson, TN 37055
MLS# 3541591Listed by: COMPASS TENNESSEE, LLC - Coming Soon
 $350,000Coming Soon-- beds -- baths1,792 sq. ft.
108 Villa Cir, Dickson, TN 37055
MLS# 3526940Listed by: PARKER PEERY PROPERTIES - Coming Soon
 $439,900Coming Soon3 beds 2 baths1,528 sq. ft.
219 Mccreary Heights, Dickson, TN 37055
MLS# 3520799Listed by: PARKER PEERY PROPERTIES - Coming Soon
 $599,900Coming Soon4 beds 4 baths2,224 sq. ft.
1029 Ridgecrest Dr, Dickson, TN 37055
MLS# 3520676Listed by: ZACH TAYLOR REAL ESTATE - Coming Soon
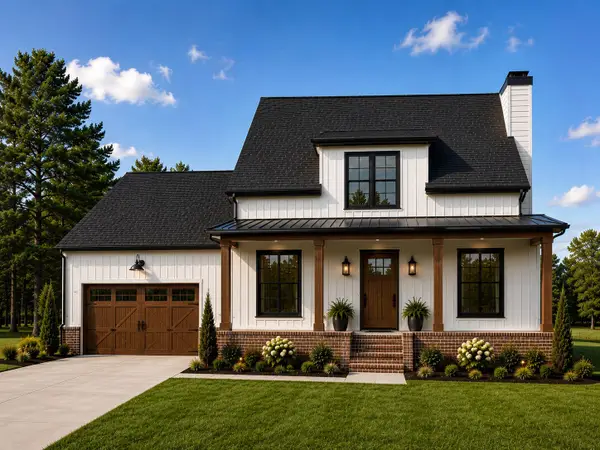 $649,900Coming Soon4 beds 4 baths2,400 sq. ft.
1021 Ridgecrest Dr, Dickson, TN 37055
MLS# 3518755Listed by: ZACH TAYLOR REAL ESTATE - Coming Soon
 $649,900Coming Soon4 beds 4 baths2,400 sq. ft.
1023 Ridgecrest Dr, Dickson, TN 37055
MLS# 3518915Listed by: ZACH TAYLOR REAL ESTATE - Coming Soon
 $389,900Coming Soon3 beds 2 baths2,174 sq. ft.
209 Murrell St, Dickson, TN 37055
MLS# 3516278Listed by: ONWARD REAL ESTATE - Coming Soon
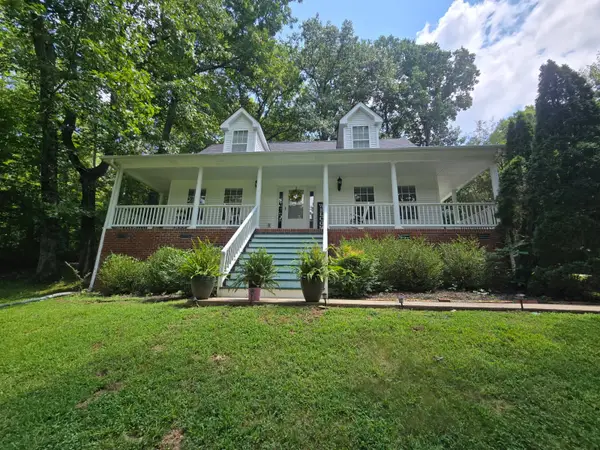 $359,000Coming Soon3 beds 3 baths1,426 sq. ft.
203 Brady Drive, Dickson, TN 37055
MLS# 3510288Listed by: CHARLES WOODARD & ASSOCIATES - Coming Soon
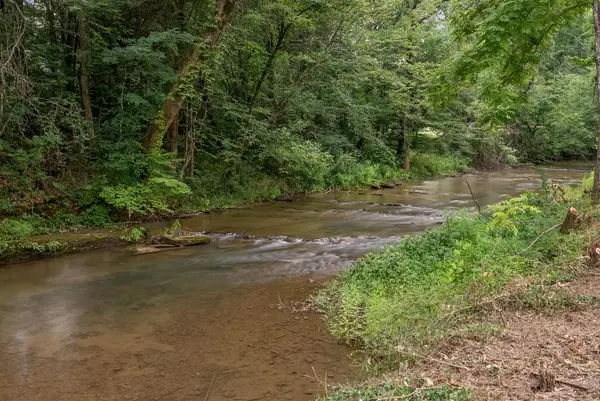 $290,000Coming Soon8.92 Acres
0 Columbia Road, Dickson, TN 37055
MLS# 3306033Listed by: SIMPLIHOM - Coming Soon
 $1,580,000Coming Soon-- beds -- baths
0 Wildcat Rd, Dickson, TN 37055
MLS# 3179921Listed by: PARKER PEERY PROPERTIES


Protect your home and budget from life's surprises with an Assurant Home Warranty, backed by a partner that supports you through every step of homeownership. Explore Plans.
© 2023 - 2026 ERA Franchise Systems LLC. All rights reserved. ERA Franchise Systems LLC fully supports the principles of the Fair Housing Act and the Equal Opportunity Act. ERA, ERA Real Estate powered, and their respective logos are registered service marks of ERA Franchise Systems LLC. Each office is independently owned and operated.