
101 Edgefield Cir, Dickson, TN 37055
Local realty services provided by:ERA Chappell & Associates Realty & Rental
101 Edgefield Cir,Dickson, TN 37055
$299,900
- 3 Beds
- 1 Baths
- 1,200 sq. ft.
- Single family
- Active
Listed by: amanda furline
Office: avenue realty group
MLS#:3635523
Source:NASHVILLE
Price summary
- Price:$299,900
- Price per sq. ft.:$249.92
About this home
SELLER IS OFFERING $10,000 TOWARDS BUYERS CLOSING COST WITH ACCEPTED OFFER!!!!! Don't miss this opportunity to make this inviting 3-bedroom, 1 bath home your own; offering a great combination of charm, functionality, and extra space. This property features a bonus area with possibilities for a home office, playroom, hobby space or media room. Outside enjoy the outdoor storage building, covered concrete carport, and the large corner lot. This home has fresh paint, LVP flooring, Tile shower/tub combo, leathered granite counter tops, and newer appliances, energy efficient windows, and cabinets! (Remodeled in 2023)
Contact an agent
Home facts
- Year built:1971
- Subdivision & Development:Highland Heights
- Listing ID #:3635523
- Added:1 day(s) ago
- Updated:November 12, 2026 at 03:54 AM
Rooms and interior
- Bedrooms:3
- Total bathrooms:1
- Full bathrooms:1
- Kitchen Description:Dishwasher, Microwave, Refrigerator
- Basement Description:Crawl Space
- Living area:1,200 sq. ft.
Heating and cooling
- Cooling:Central Air
- Heating:Central, Natural Gas
- Central air:Yes
Structure and exterior
- Roof:Asphalt
- Year built:1971
- Building area:1,200 sq. ft.
- Lot area:0.47 Acres
- Lot Features:Level
- Architectural Style:Ranch
- Construction Materials:Brick
- Levels:1 Story
Schools
- High school:Dickson County High School
- Middle school:Dickson Middle School
- Elementary school:The Discovery School
Utilities
- Water:Public, Water Available
- Sewer:Private Sewer
Finances and disclosures
- Price:$299,900
- Price per sq. ft.:$249.92
- Tax amount:$851
Features and amenities
- Appliances:Dishwasher, Microwave, Refrigerator
Parking
- Total parking spaces:2
- Parking description:Attached
- Carport spaces:2
 Copyright 2026 Realtracs Mls. All rights reserved. Realtracs Mls provides content displayed here (“provided content”) on an “as is” basis and makes no representations or warranties regarding the provided content, including, but not limited to those of non-infringement, timeliness, accuracy, or completeness. Individuals and companies using information presented are responsible for verification and validation of information they utilize and present to their customers and clients. Realtracs Mls will not be liable for any damage or loss resulting from use of the provided content or the products available through Portals, IDX, VOW, and/or Syndication. Recipients of this information shall not resell, redistribute, reproduce, modify, or otherwise copy any portion thereof without the expressed written consent of Realtracs Mls.
New listings near 101 Edgefield Cir
- Coming Soon
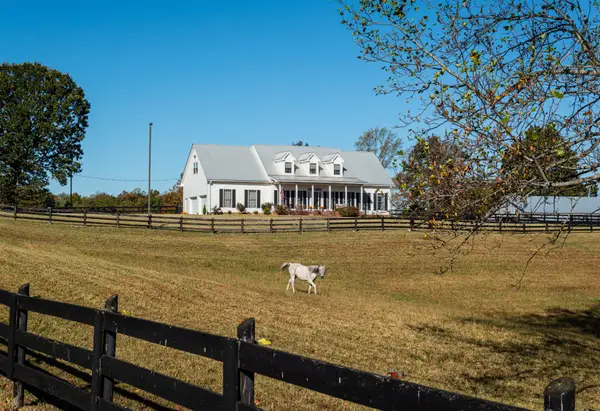 $1,299,999Coming Soon3 beds 4 baths2,796 sq. ft.
885 Southerland Rd, Dickson, TN 37055
MLS# 3627343Listed by: COMPASS RE - Coming Soon
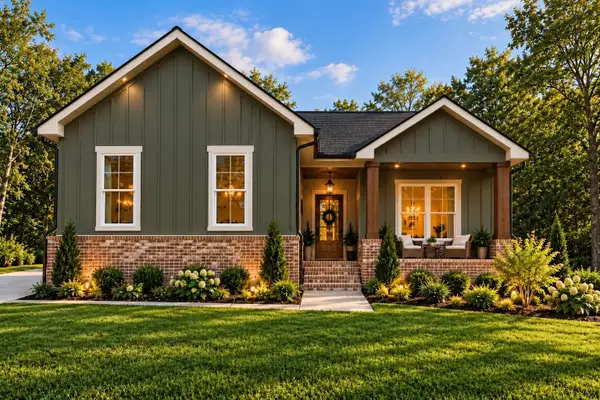 $524,900Coming Soon3 beds 2 baths1,825 sq. ft.
1128 Ridgecrest Dr, Dickson, TN 37055
MLS# 3621215Listed by: ZACH TAYLOR REAL ESTATE - Coming Soon
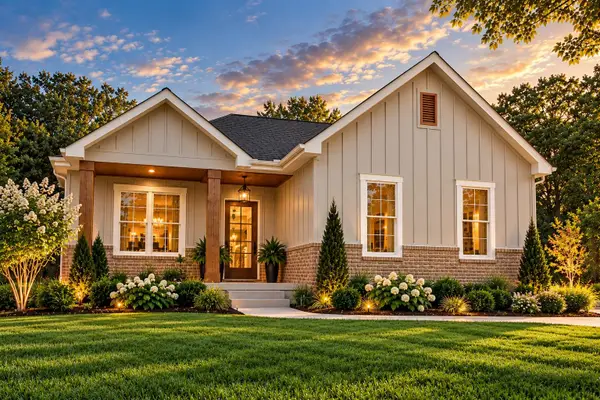 $524,900Coming Soon3 beds 2 baths1,825 sq. ft.
1124 Ridgecrest Dr, Dickson, TN 37055
MLS# 3615312Listed by: ZACH TAYLOR REAL ESTATE - Coming Soon
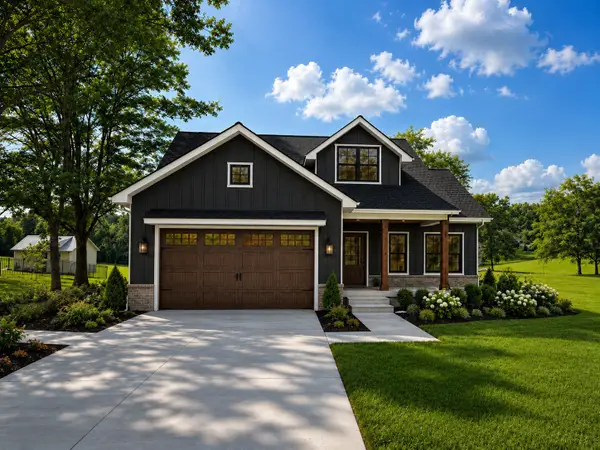 $599,900Coming Soon4 beds 4 baths2,224 sq. ft.
1027 Ridgecrest Dr, Dickson, TN 37055
MLS# 3520675Listed by: ZACH TAYLOR REAL ESTATE - Coming Soon
 $599,900Coming Soon4 beds 4 baths2,224 sq. ft.
1029 Ridgecrest Dr, Dickson, TN 37055
MLS# 3520676Listed by: ZACH TAYLOR REAL ESTATE - Coming Soon
 $649,900Coming Soon4 beds 4 baths2,400 sq. ft.
1023 Ridgecrest Dr, Dickson, TN 37055
MLS# 3518915Listed by: ZACH TAYLOR REAL ESTATE - New
 $574,900Active5 beds 3 baths2,932 sq. ft.
206 Rouse Rd, Dickson, TN 37055
MLS# 3635383Listed by: FRIDRICH & CLARK REALTY - New
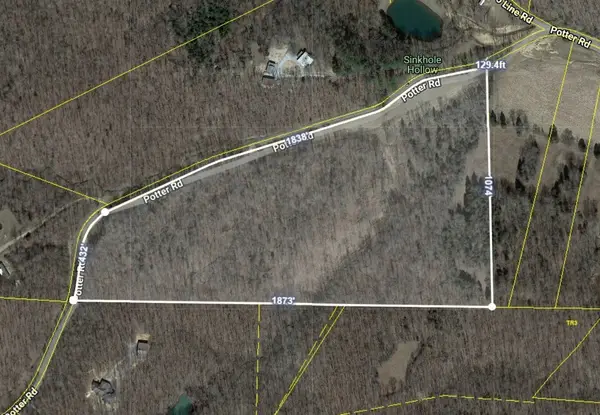 $99,615Active6.87 Acres
0 Potter Rd, Dickson, TN 37055
MLS# 3634851Listed by: REALTY EXECUTIVES HOMETOWN LIVING - New
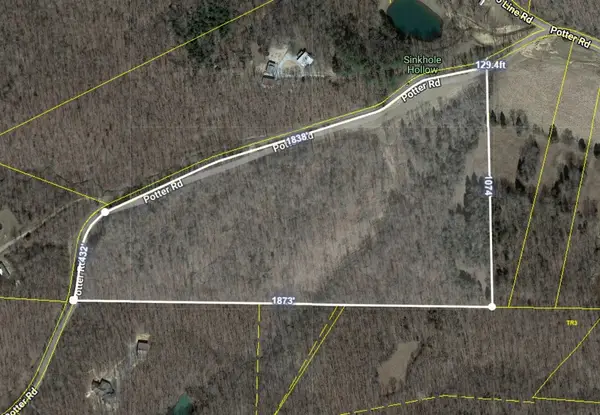 $146,160Active10.08 Acres
0 Potter Rd, Dickson, TN 37055
MLS# 3634847Listed by: REALTY EXECUTIVES HOMETOWN LIVING


Protect your home and budget from life's surprises with an Assurant Home Warranty, backed by a partner that supports you through every step of homeownership. Explore Plans.
© 2023 - 2026 ERA Franchise Systems LLC. All rights reserved. ERA Franchise Systems LLC fully supports the principles of the Fair Housing Act and the Equal Opportunity Act. ERA, ERA Real Estate powered, and their respective logos are registered service marks of ERA Franchise Systems LLC. Each office is independently owned and operated.