
1010 Highway 48 S, Dickson, TN 37055
Local realty services provided by:Reliant Realty ERA Powered
1010 Highway 48 S,Dickson, TN 37055
$579,000
- 3 Beds
- 3 Baths
- 2,080 sq. ft.
- Single family
- Active
Listed by: karen crouch
Office: parker peery properties
MLS#:3184068
Source:NASHVILLE
Price summary
- Price:$579,000
- Price per sq. ft.:$278.37
About this home
Escape to the peace of country living without sacrificing convenience! 3.09 Level Acres just 2 miles from Downtown Dickson, this custom-built home offers timeless craftsmanship, spacious living, and room to enjoy the outdoors. A long concrete driveway welcomes you to the picturesque setting surrounded by mature trees and level grounds. Generous living spaces, including a large kitchen with plenty of cabinets, eat-in area, a spacious living room with fireplace, formal dining room, and a sunroom overlooking the beautiful backyard. Recent updates include new flooring, fresh paint throughout most of the home. Roof, HVAC, and water heater all approximately three years old. An impressive shop with power and water offers endless possibilities for hobbies, projects, storage, or a home business. Whether gardening, entertaining, or simply appreciating the space around you, this home offers the perfect blend of privacy, quality, and convenience. New Survey in Media section. Property is being sold AS-IS to settle an estate. The Small storage building does not convey....
Contact an agent
Home facts
- Year built:1992
- Subdivision & Development:N/A
- Listing ID #:3184068
- Added:151 day(s) ago
- Updated:September 27, 2026 at 02:17 PM
Rooms and interior
- Bedrooms:3
- Total bathrooms:3
- Full bathrooms:2
- Half bathrooms:1
- Flooring:Carpet
- Kitchen Description:Dishwasher, Microwave, Refrigerator
- Basement:Yes
- Living area:2,080 sq. ft.
Heating and cooling
- Cooling:Central Air
- Heating:Central
- Central air:Yes
Structure and exterior
- Year built:1992
- Building area:2,080 sq. ft.
- Lot area:3.09 Acres
- Lot Features:Level
- Architectural Style:Ranch
- Construction Materials:Vinyl Siding
- Exterior Features:Porch
- Levels:1 Story
Schools
- High school:Dickson County High School
- Middle school:Dickson Middle School
- Elementary school:Centennial Elementary
Utilities
- Water:Public, Water Available
- Sewer:Septic Tank
Finances and disclosures
- Price:$579,000
- Price per sq. ft.:$278.37
- Tax amount:$1,701
Features and amenities
- Appliances:Dishwasher, Microwave, Refrigerator
- Laundry features:Dryer
Parking
- Total parking spaces:1
- Garage:Yes
- Garage spaces:1
 Copyright 2026 Realtracs Mls. All rights reserved. Realtracs Mls provides content displayed here (“provided content”) on an “as is” basis and makes no representations or warranties regarding the provided content, including, but not limited to those of non-infringement, timeliness, accuracy, or completeness. Individuals and companies using information presented are responsible for verification and validation of information they utilize and present to their customers and clients. Realtracs Mls will not be liable for any damage or loss resulting from use of the provided content or the products available through Portals, IDX, VOW, and/or Syndication. Recipients of this information shall not resell, redistribute, reproduce, modify, or otherwise copy any portion thereof without the expressed written consent of Realtracs Mls.
New listings near 1010 Highway 48 S
- Coming Soon
 $350,000Coming Soon-- beds -- baths1,792 sq. ft.
108 Villa Cir, Dickson, TN 37055
MLS# 3526940Listed by: PARKER PEERY PROPERTIES - Coming Soon
 $599,900Coming Soon4 beds 4 baths2,224 sq. ft.
1029 Ridgecrest Dr, Dickson, TN 37055
MLS# 3520676Listed by: ZACH TAYLOR REAL ESTATE - Coming Soon
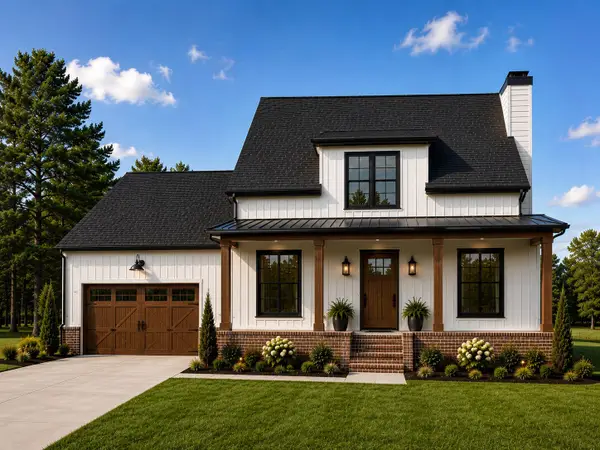 $649,900Coming Soon4 beds 4 baths2,400 sq. ft.
1021 Ridgecrest Dr, Dickson, TN 37055
MLS# 3518755Listed by: ZACH TAYLOR REAL ESTATE - Coming Soon
 $649,900Coming Soon4 beds 4 baths2,400 sq. ft.
1023 Ridgecrest Dr, Dickson, TN 37055
MLS# 3518915Listed by: ZACH TAYLOR REAL ESTATE - Coming Soon
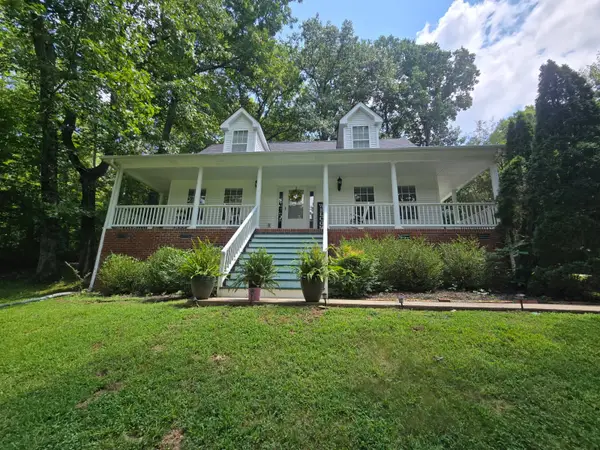 $359,000Coming Soon3 beds 3 baths1,426 sq. ft.
203 Brady Drive, Dickson, TN 37055
MLS# 3510288Listed by: CHARLES WOODARD & ASSOCIATES - Coming Soon
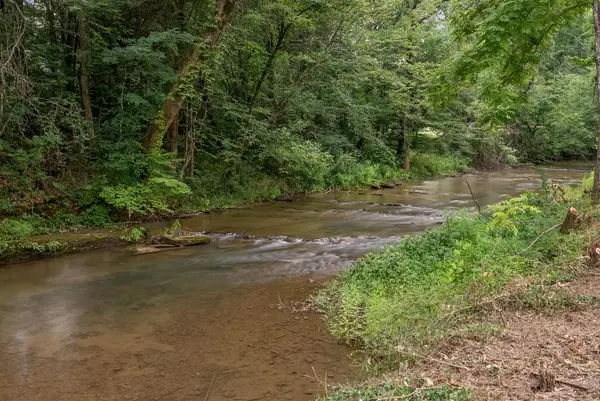 $290,000Coming Soon8.92 Acres
0 Columbia Road, Dickson, TN 37055
MLS# 3306033Listed by: SIMPLIHOM - New
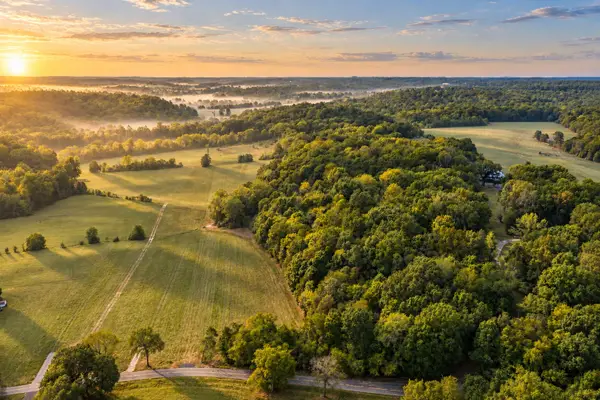 $279,900Active5.03 Acres
0 Columbia Road, Dickson, TN 37055
MLS# 3601409Listed by: PARKER PEERY PROPERTIES - New
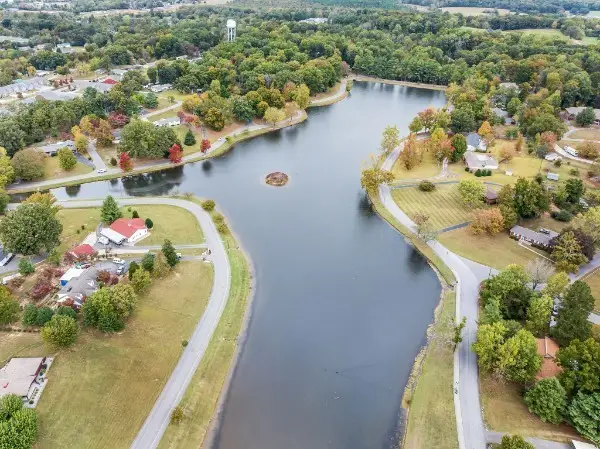 $329,900Active-- beds -- baths1,807 sq. ft.
102 West Hills Terrace, Dickson, TN 37055
MLS# 3600619Listed by: PARKER PEERY PROPERTIES - New
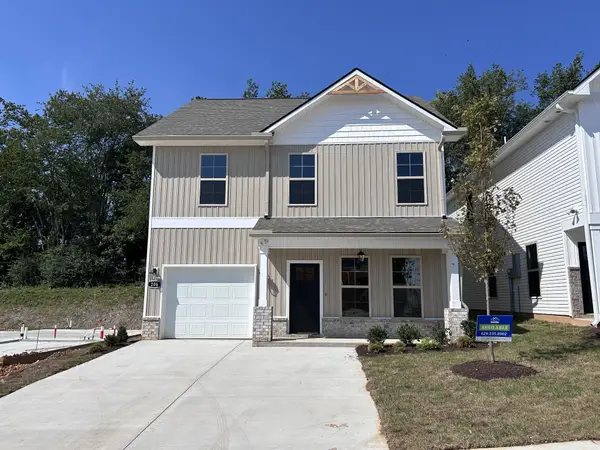 $368,990Active3 beds 3 baths1,730 sq. ft.
206 Augusta Way #3, Burns, TN 37029
MLS# 3599308Listed by: DSLD HOMES (SOUTHEAST), LLC - New
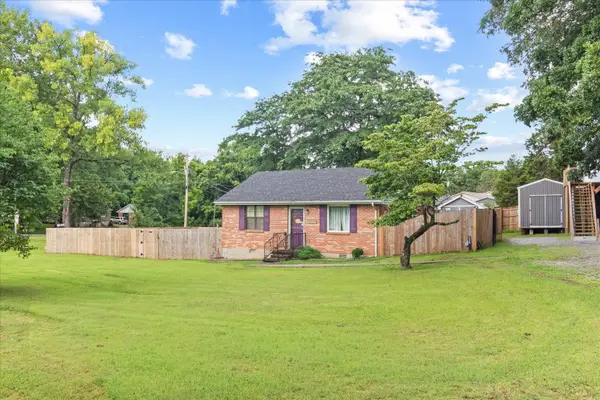 $269,000Active2 beds 1 baths750 sq. ft.
236 Tennsco Dr, Dickson, TN 37055
MLS# 3599161Listed by: WILLIAMSON REAL ESTATE


Protect your home and budget from life's surprises with an Assurant Home Warranty, backed by a partner that supports you through every step of homeownership. Explore Plans.
© 2023 - 2026 ERA Franchise Systems LLC. All rights reserved. ERA Franchise Systems LLC fully supports the principles of the Fair Housing Act and the Equal Opportunity Act. ERA, ERA Real Estate powered, and their respective logos are registered service marks of ERA Franchise Systems LLC. Each office is independently owned and operated.