
108 S Hummingbird Ln, Dickson, TN 37055
Local realty services provided by:Reliant Realty ERA Powered
108 S Hummingbird Ln,Dickson, TN 37055
$345,000
- 4 Beds
- 2 Baths
- 1,823 sq. ft.
- Single family
- Active
Listed by: karen crouch
Office: parker peery properties
MLS#:3624310
Source:NASHVILLE
Price summary
- Price:$345,000
- Price per sq. ft.:$189.25
About this home
Lovingly cared for by the SAME OWNERS SINCE 1965, this ALL-BRICK RANCH is ready for its next chapter! Situated on a BEAUTIFUL HILL with mature trees and a spacious yard. HARDWOOD FLOORS throughout much of the home, Living Room plus a separate DEN WITH FIREPLACE, offering plenty of gathering space. The flexible 3/4 BEDROOM layout provides options for a Home Office, Hobby Room, Playroom, or Guest Room. The spacious KITCHEN & DINING AREA opens to a LARGE COVERED PATIO overlooking the beautiful backyard! LONG PAVED DRIVEWAY, COVERED PARKING FOR MULTIPLE VEHICLES, plus an additional RV CARPORT! HVAC approx. 4 years old. CONVENIENT LOCATION near LUTHER LAKE, DOWNTOWN DICKSON, schools, and shopping! A WELL-LOVED HOME with so much potential and room to make it your own. Selling AS-IS to settle an estate.
Contact an agent
Home facts
- Year built:1964
- Subdivision & Development:East Hills
- Listing ID #:3624310
- Added:1 day(s) ago
- Updated:October 23, 2026 at 04:56 PM
Rooms and interior
- Bedrooms:4
- Total bathrooms:2
- Full bathrooms:1
- Half bathrooms:1
- Flooring:Laminate, Tile
- Kitchen Description:Refrigerator
- Basement Description:Crawl Space
- Living area:1,823 sq. ft.
Heating and cooling
- Cooling:Central Air
- Heating:Central
- Central air:Yes
Structure and exterior
- Year built:1964
- Building area:1,823 sq. ft.
- Lot area:0.89 Acres
- Architectural Style:Ranch
- Construction Materials:Brick
- Exterior Features:Patio, Porch
- Levels:1 Story
Schools
- High school:Dickson County High School
- Middle school:Dickson Middle School
- Elementary school:Oakmont Elementary
Utilities
- Water:Public, Water Available
- Sewer:Public Sewer
Finances and disclosures
- Price:$345,000
- Price per sq. ft.:$189.25
- Tax amount:$1,737
Features and amenities
- Appliances:Refrigerator, Washer
- Laundry features:Dryer, Washer
- Amenities:High Speed Internet
Parking
- Total parking spaces:4
- Parking description:Attached
- Carport spaces:4
 Copyright 2026 Realtracs Mls. All rights reserved. Realtracs Mls provides content displayed here (“provided content”) on an “as is” basis and makes no representations or warranties regarding the provided content, including, but not limited to those of non-infringement, timeliness, accuracy, or completeness. Individuals and companies using information presented are responsible for verification and validation of information they utilize and present to their customers and clients. Realtracs Mls will not be liable for any damage or loss resulting from use of the provided content or the products available through Portals, IDX, VOW, and/or Syndication. Recipients of this information shall not resell, redistribute, reproduce, modify, or otherwise copy any portion thereof without the expressed written consent of Realtracs Mls.
New listings near 108 S Hummingbird Ln
- Coming Soon
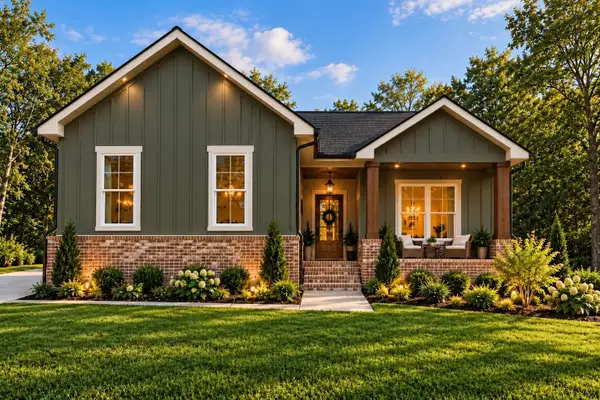 $524,900Coming Soon3 beds 2 baths1,825 sq. ft.
1128 Ridgecrest Dr, Dickson, TN 37055
MLS# 3621215Listed by: ZACH TAYLOR REAL ESTATE - Coming Soon
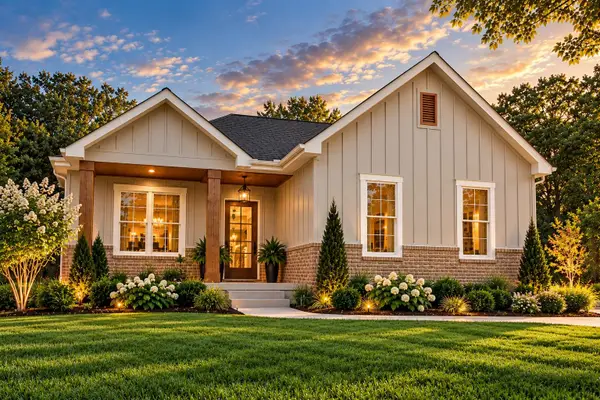 $524,900Coming Soon3 beds 2 baths1,825 sq. ft.
1124 Ridgecrest Dr, Dickson, TN 37055
MLS# 3615312Listed by: ZACH TAYLOR REAL ESTATE - Coming Soon
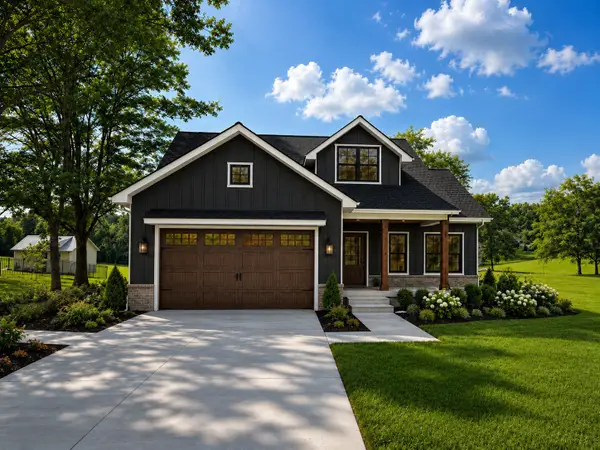 $599,900Coming Soon4 beds 4 baths2,224 sq. ft.
1027 Ridgecrest Dr, Dickson, TN 37055
MLS# 3520675Listed by: ZACH TAYLOR REAL ESTATE - Coming Soon
 $599,900Coming Soon4 beds 4 baths2,224 sq. ft.
1029 Ridgecrest Dr, Dickson, TN 37055
MLS# 3520676Listed by: ZACH TAYLOR REAL ESTATE - Coming Soon
 $649,900Coming Soon4 beds 4 baths2,400 sq. ft.
1023 Ridgecrest Dr, Dickson, TN 37055
MLS# 3518915Listed by: ZACH TAYLOR REAL ESTATE - New
 $379,900Active3 beds 2 baths1,498 sq. ft.
469 Jesse Work Road, Dickson, TN 37055
MLS# 3624240Listed by: PARKER PEERY PROPERTIES - New
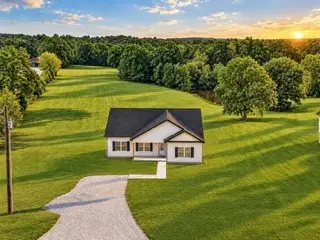 $369,900Active3 beds 2 baths1,503 sq. ft.
463 Jesse Work Road, Dickson, TN 37055
MLS# 3624243Listed by: PARKER PEERY PROPERTIES - New
 $369,900Active3 beds 2 baths1,498 sq. ft.
1434 East Piney Road, Dickson, TN 37055
MLS# 3624257Listed by: PARKER PEERY PROPERTIES - New
 $319,900Active3 beds 2 baths1,154 sq. ft.
317 Lewis Hollow Road, Dickson, TN 37055
MLS# 3624260Listed by: PARKER PEERY PROPERTIES


Protect your home and budget from life's surprises with an Assurant Home Warranty, backed by a partner that supports you through every step of homeownership. Explore Plans.
© 2023 - 2026 ERA Franchise Systems LLC. All rights reserved. ERA Franchise Systems LLC fully supports the principles of the Fair Housing Act and the Equal Opportunity Act. ERA, ERA Real Estate powered, and their respective logos are registered service marks of ERA Franchise Systems LLC. Each office is independently owned and operated.