
1101 Ccc Rd, Dickson, TN 37055
Local realty services provided by:ERA Chappell & Associates Realty & Rental
1101 Ccc Rd,Dickson, TN 37055
$424,900
- 3 Beds
- 2 Baths
- 1,475 sq. ft.
- Single family
- Active
Listed by: jessica grogan
Office: parker peery properties
MLS#:3598041
Source:NASHVILLE
Price summary
- Price:$424,900
- Price per sq. ft.:$288.07
About this home
This home offers 3 bedrooms and 2 full baths with a 4th room to fit your family's needs whether it be an additional bedroom, office, storage, craft room, etc. There is a 2 car attached, covered carport that offers 24x30 parking area and can also double as an entertainment area for hosting gatherings! Additionally there is a 12x30 deck with covered grilling area, a large fire-pit area with custom stone -raised beds for flowers, vegetables, and herbs, creating an outdoor retreat with electricity and lighting. Additionally, if you prefer to use an electric dryer, water heater, and stove- there are 3 circuits wired in the crawlspace for future use if desired!
The completely fenced, nearly 2 acre property provides farm style amenities without the farm upkeep such as a completely fenced and gated perimeter for your four legged family members. The property also has a stocked pond with the most beautiful fountain and a dock with a gazebo extending over the water. The 24x40 detached garage has its own 200 amp electrical service, a 12x12 multi-purpose room, fully insulated, has a 36' walkthrough door, a 10x12 sliding door, wood stove for heat, and 2 gates providing a private circle drive around the building with parking for trucks and trailers. A 12x16 custom built storage shed with 9' walls and a 8x12' loft has built in work bench, shelving, electricity and a 7x9 garage door for your mower. An 8x12 greenhouse is built onto the shed with potting benches and a water collection system.
A new septic system was installed 10 years ago. An upgraded 200 amp electric service panel and meter installed aprox. 15 years ago. The water heater was update 1 year ago. The Natural Gas HVAC system, windows, kitchen appliances, and carport roof are all about 4 years old! The sellers are also offering a 1 year home warranty!
This property is conveniently located away from the hustle and bustle and heavy traffic of town, but only 7 miles from Kroger and less than 15 minutes to Interstate 40....
Contact an agent
Home facts
- Year built:1965
- Subdivision & Development:None
- Listing ID #:3598041
- Added:3 day(s) ago
- Updated:September 27, 2026 at 02:37 PM
Rooms and interior
- Bedrooms:3
- Total bathrooms:2
- Full bathrooms:2
- Flooring:Tile
- Kitchen Description:Dishwasher, Microwave, Refrigerator
- Basement:Yes
- Basement Description:Crawl Space
- Living area:1,475 sq. ft.
Heating and cooling
- Cooling:Central Air
- Heating:Central, Natural Gas
- Central air:Yes
Structure and exterior
- Roof:Shingle
- Year built:1965
- Building area:1,475 sq. ft.
- Lot area:1.93 Acres
- Lot Features:Level
- Architectural Style:Ranch
- Construction Materials:Brick
- Exterior Features:Deck, Patio, Porch
- Levels:1 Story
Schools
- High school:Dickson County High School
- Middle school:Dickson Middle School
- Elementary school:Centennial Elementary
Utilities
- Water:Public, Water Available
- Sewer:Septic Tank
Finances and disclosures
- Price:$424,900
- Price per sq. ft.:$288.07
- Tax amount:$1,102
Features and amenities
- Appliances:Dishwasher, Microwave, Refrigerator
- Amenities:High Speed Internet, Smoke Detector(s)
Parking
- Total parking spaces:6
- Parking description:Attached, Concrete, Detached
- Garage:Yes
- Garage spaces:2
- Carport spaces:2
 Copyright 2026 Realtracs Mls. All rights reserved. Realtracs Mls provides content displayed here (“provided content”) on an “as is” basis and makes no representations or warranties regarding the provided content, including, but not limited to those of non-infringement, timeliness, accuracy, or completeness. Individuals and companies using information presented are responsible for verification and validation of information they utilize and present to their customers and clients. Realtracs Mls will not be liable for any damage or loss resulting from use of the provided content or the products available through Portals, IDX, VOW, and/or Syndication. Recipients of this information shall not resell, redistribute, reproduce, modify, or otherwise copy any portion thereof without the expressed written consent of Realtracs Mls.
New listings near 1101 Ccc Rd
- Coming Soon
 $350,000Coming Soon-- beds -- baths1,792 sq. ft.
108 Villa Cir, Dickson, TN 37055
MLS# 3526940Listed by: PARKER PEERY PROPERTIES - Coming Soon
 $599,900Coming Soon4 beds 4 baths2,224 sq. ft.
1029 Ridgecrest Dr, Dickson, TN 37055
MLS# 3520676Listed by: ZACH TAYLOR REAL ESTATE - Coming Soon
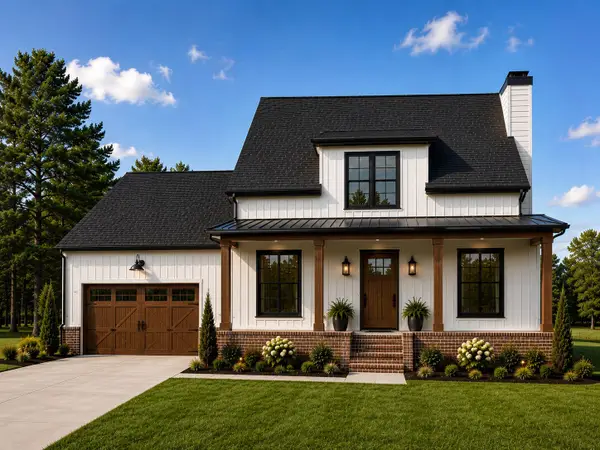 $649,900Coming Soon4 beds 4 baths2,400 sq. ft.
1021 Ridgecrest Dr, Dickson, TN 37055
MLS# 3518755Listed by: ZACH TAYLOR REAL ESTATE - Coming Soon
 $649,900Coming Soon4 beds 4 baths2,400 sq. ft.
1023 Ridgecrest Dr, Dickson, TN 37055
MLS# 3518915Listed by: ZACH TAYLOR REAL ESTATE - Coming Soon
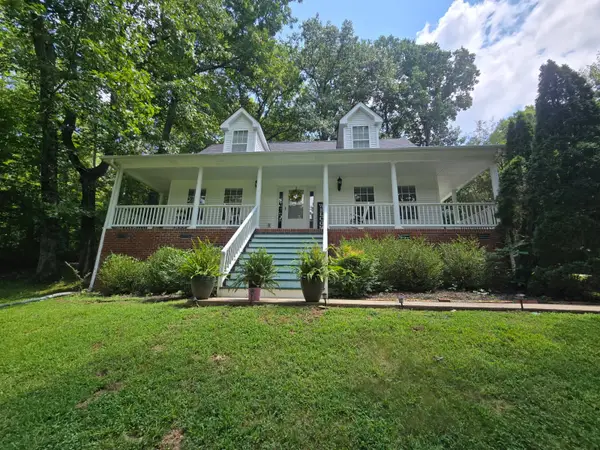 $359,000Coming Soon3 beds 3 baths1,426 sq. ft.
203 Brady Drive, Dickson, TN 37055
MLS# 3510288Listed by: CHARLES WOODARD & ASSOCIATES - Coming Soon
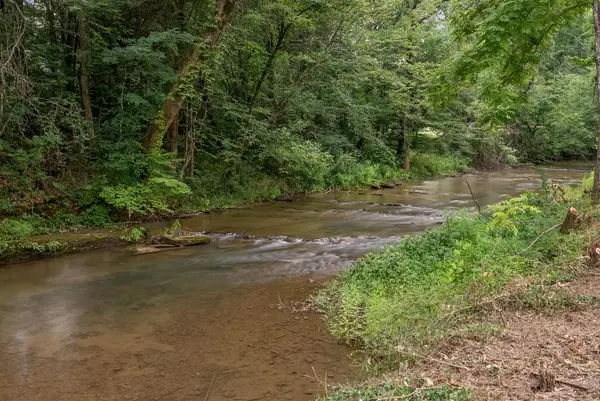 $290,000Coming Soon8.92 Acres
0 Columbia Road, Dickson, TN 37055
MLS# 3306033Listed by: SIMPLIHOM - New
 $279,900Active5.03 Acres
0 Columbia Road, Dickson, TN 37055
MLS# 3601409Listed by: PARKER PEERY PROPERTIES - New
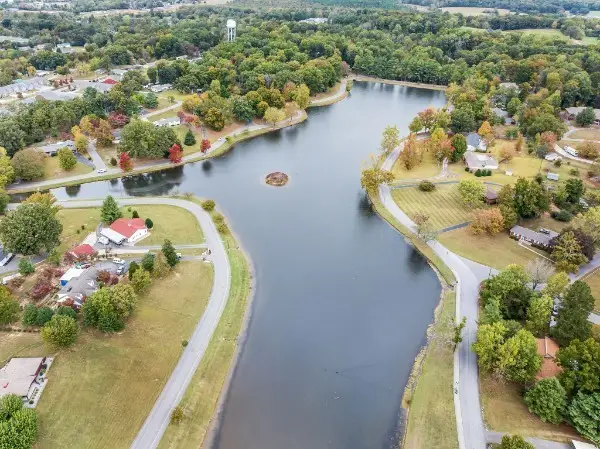 $329,900Active-- beds -- baths1,807 sq. ft.
102 West Hills Terrace, Dickson, TN 37055
MLS# 3600619Listed by: PARKER PEERY PROPERTIES - New
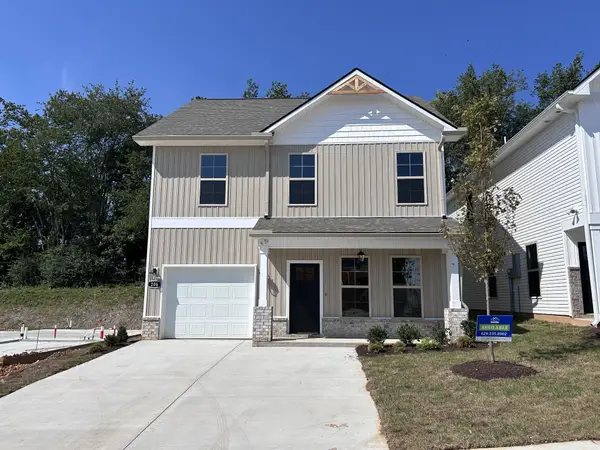 $368,990Active3 beds 3 baths1,730 sq. ft.
206 Augusta Way #3, Burns, TN 37029
MLS# 3599308Listed by: DSLD HOMES (SOUTHEAST), LLC - New
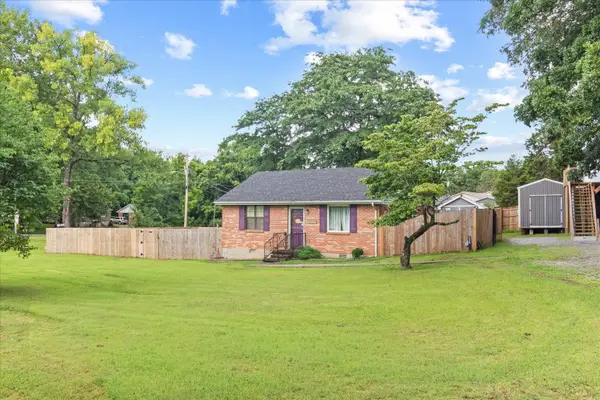 $269,000Active2 beds 1 baths750 sq. ft.
236 Tennsco Dr, Dickson, TN 37055
MLS# 3599161Listed by: WILLIAMSON REAL ESTATE


Protect your home and budget from life's surprises with an Assurant Home Warranty, backed by a partner that supports you through every step of homeownership. Explore Plans.
© 2023 - 2026 ERA Franchise Systems LLC. All rights reserved. ERA Franchise Systems LLC fully supports the principles of the Fair Housing Act and the Equal Opportunity Act. ERA, ERA Real Estate powered, and their respective logos are registered service marks of ERA Franchise Systems LLC. Each office is independently owned and operated.