
1160 Fleet Town Rd, Dickson, TN 37055
Local realty services provided by:ERA Chappell & Associates Realty & Rental
1160 Fleet Town Rd,Dickson, TN 37055
$950,000
- 3 Beds
- 3 Baths
- 3,672 sq. ft.
- Single family
- Active
Listed by: mika sesler
Office: parker peery properties
MLS#:3335387
Source:NASHVILLE
Price summary
- Price:$950,000
- Price per sq. ft.:$258.71
About this home
IMMACULATE and exceptionally well-maintained, this ONE-OF-A-KIND property offers OVER 3,600 SQUARE FEET, 3 BEDROOMS, 3 FULL BATHROOMS, and the perfect setup for MULTI-GENERATIONAL LIVING or INCOME POTENTIAL. The main level features HARDIE SIDING, a spacious 2-CAR ATTACHED GARAGE, GRANITE COUNTERTOPS, BEAUTIFUL CUSTOM PANTRY CABINETRY, a GAS FIREPLACE, NO CARPET, and a PRIMARY BATHROOM with a WALK-IN BATHTUB backed by a LIFETIME WARRANTY. The stunning 2025 ADDITION is filled with an ABUNDANCE OF WINDOWS, creating incredible NATURAL LIGHT throughout the living space.
The FULLY FINISHED WALK-OUT BASEMENT truly feels like a SECOND HOME, complete with CUSTOM HICKORY CABINETS, a FULLY APPLIANCED KITCHEN, LIVING ROOM, FULL BATHROOM, LAUNDRY ROOM, and its OWN PRIVATE ENTRANCE.
Outside, you’ll find a BEAUTIFULLY LANDSCAPED PROPERTY featuring a STOCKED POND WITH FOUNTAIN, PARTIALLY FENCED YARD, a 1,500 SQUARE FOOT SHOP with electricity, MULTIPLE STORAGE BUILDINGS, a NEWLY PAVED DRIVEWAY (2023), NEWER ROOF, and a HOT TUB and GENERAC GENERATOR both installed in 2022. Conveniently located just 10 MINUTES TO DOWNTOWN DICKSON and LESS THAN AN HOUR TO NASHVILLE, this remarkable property offers a rare combination of SPACE, QUALITY, and VERSATILITY that is truly hard to find....
Contact an agent
Home facts
- Year built:2014
- Subdivision & Development:ACREAGE
- Listing ID #:3335387
- Added:45 day(s) ago
- Updated:October 03, 2026 at 03:06 PM
Rooms and interior
- Bedrooms:3
- Total bathrooms:3
- Full bathrooms:3
- Flooring:Tile
- Kitchen Description:Dishwasher, Microwave, Refrigerator
- Basement Description:Finished, Full
- Living area:3,672 sq. ft.
Heating and cooling
- Cooling:Ceiling Fan(s), Central Air
- Heating:Central
- Central air:Yes
Structure and exterior
- Year built:2014
- Building area:3,672 sq. ft.
- Lot area:3.03 Acres
- Construction Materials:Fiber Cement
- Exterior Features:Deck, Porch
- Levels:1 Story
Schools
- High school:Creek Wood High School
- Middle school:Charlotte Middle School
- Elementary school:Vanleer Elementary
Utilities
- Water:Public, Water Available
- Sewer:Septic Tank
Finances and disclosures
- Price:$950,000
- Price per sq. ft.:$258.71
- Tax amount:$2,981
Features and amenities
- Appliances:Dishwasher, Microwave, Refrigerator, Washer
- Laundry features:Dryer, Washer
- Amenities:Ceiling Fan(s), Extra Closets, Smoke Detector(s), Walk-In Closet(s)
Parking
- Total parking spaces:5
- Parking description:Asphalt, Attached/Detached, Circular Driveway
- Garage:Yes
- Garage spaces:5
 Copyright 2026 Realtracs Mls. All rights reserved. Realtracs Mls provides content displayed here (“provided content”) on an “as is” basis and makes no representations or warranties regarding the provided content, including, but not limited to those of non-infringement, timeliness, accuracy, or completeness. Individuals and companies using information presented are responsible for verification and validation of information they utilize and present to their customers and clients. Realtracs Mls will not be liable for any damage or loss resulting from use of the provided content or the products available through Portals, IDX, VOW, and/or Syndication. Recipients of this information shall not resell, redistribute, reproduce, modify, or otherwise copy any portion thereof without the expressed written consent of Realtracs Mls.
New listings near 1160 Fleet Town Rd
- Coming Soon
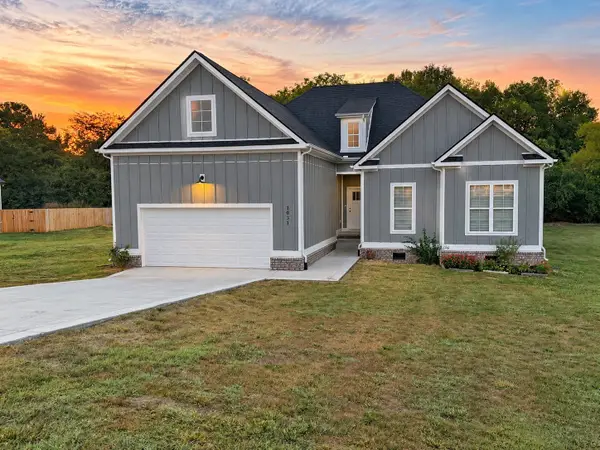 $429,900Coming Soon4 beds 3 baths1,757 sq. ft.
1031 Northside Dr, Dickson, TN 37055
MLS# 3604055Listed by: PARKER PEERY PROPERTIES - Coming Soon
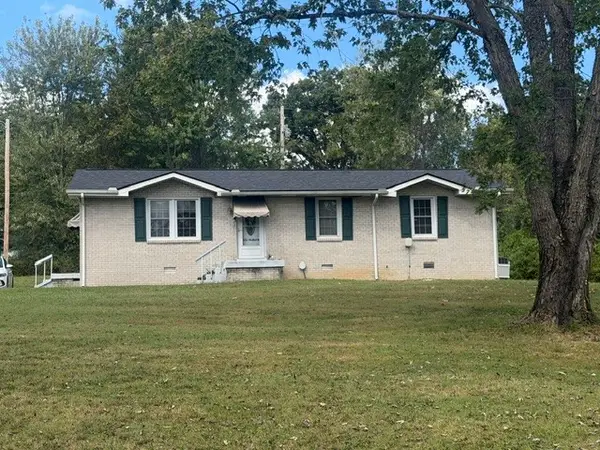 $299,900Coming Soon4 beds 2 baths1,256 sq. ft.
116 Chestnut Dr, Dickson, TN 37055
MLS# 3602369Listed by: AT HOME REALTY - Coming Soon
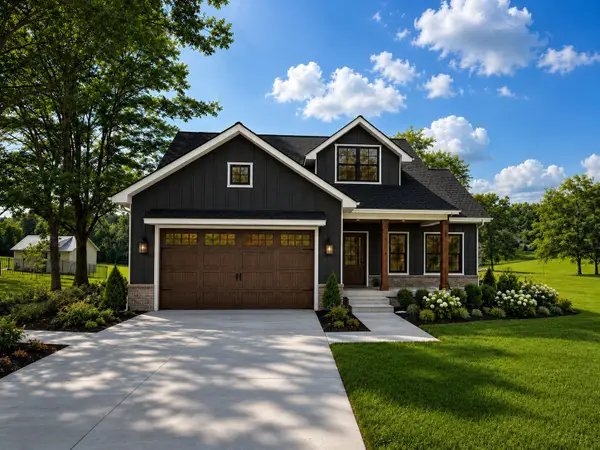 $599,900Coming Soon4 beds 4 baths2,224 sq. ft.
1027 Ridgecrest Dr, Dickson, TN 37055
MLS# 3520675Listed by: ZACH TAYLOR REAL ESTATE - Coming Soon
 $599,900Coming Soon4 beds 4 baths2,224 sq. ft.
1029 Ridgecrest Dr, Dickson, TN 37055
MLS# 3520676Listed by: ZACH TAYLOR REAL ESTATE - Coming Soon
 $649,900Coming Soon4 beds 4 baths2,400 sq. ft.
1023 Ridgecrest Dr, Dickson, TN 37055
MLS# 3518915Listed by: ZACH TAYLOR REAL ESTATE - New
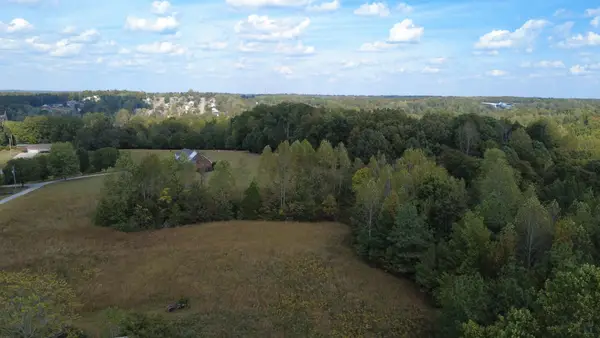 $244,900Active3 beds 2 baths1,722 sq. ft.
1448 W Grab Creek Rd, Dickson, TN 37055
MLS# 3610889Listed by: UNITED COUNTRY - COLUMBIA REALTY & AUCTION - New
 $255,470Active5.01 Acres
0 Columbia Road, Dickson, TN 37055
MLS# 3610360Listed by: PARKER PEERY PROPERTIES - New
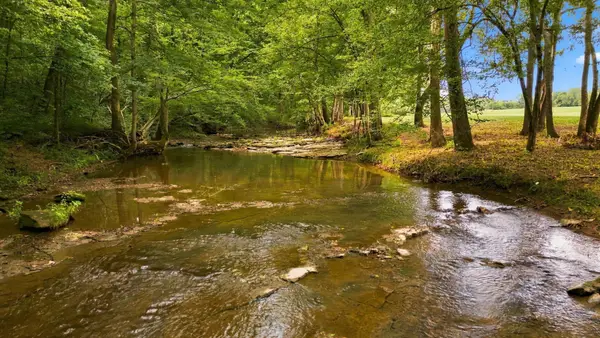 $271,000Active5.02 Acres
0 Columbia Road, Dickson, TN 37055
MLS# 3610361Listed by: PARKER PEERY PROPERTIES - New
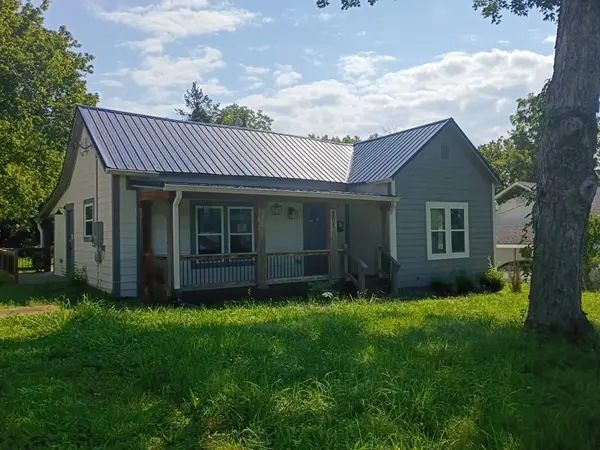 $269,000Active4 beds 2 baths1,456 sq. ft.
202 Cherry St, Dickson, TN 37055
MLS# 3610378Listed by: SOUTHERN SHOWCASE REAL ESTATE SERVICES - New
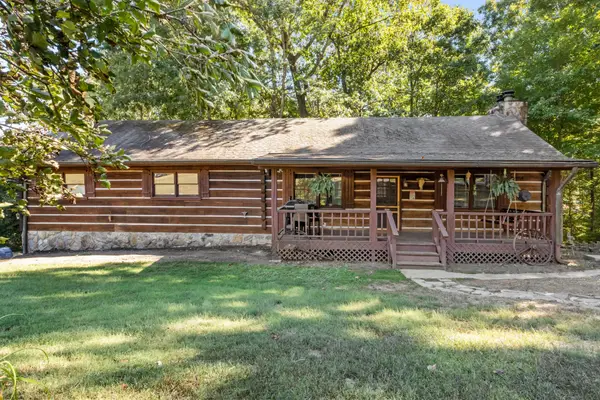 $420,000Active3 beds 2 baths2,146 sq. ft.
312 Broadview Dr, Dickson, TN 37055
MLS# 3610126Listed by: EXP REALTY


Protect your home and budget from life's surprises with an Assurant Home Warranty, backed by a partner that supports you through every step of homeownership. Explore Plans.
© 2023 - 2026 ERA Franchise Systems LLC. All rights reserved. ERA Franchise Systems LLC fully supports the principles of the Fair Housing Act and the Equal Opportunity Act. ERA, ERA Real Estate powered, and their respective logos are registered service marks of ERA Franchise Systems LLC. Each office is independently owned and operated.