
130 Payne Springs Rd, Dickson, TN 37055
Local realty services provided by:Reliant Realty ERA Powered
Listed by: meaghan baker
Office: the baker brokerage
MLS#:3511200
Source:NASHVILLE
Price summary
- Price:$289,900
- Price per sq. ft.:$243.82
About this home
***OPEN HOUSE Saturday September 12th 1pm-3pm***Welcome home to **130 Payne Springs Rd in Dickson!** This charming, move-in ready home offers the perfect combination of character, thoughtful updates, and easy living in a convenient location. Step inside to beautiful **original hardwood floors**, fresh paint, and a **fully updated kitchen with brand-new appliances**. The enclosed Florida room provides additional space to relax, entertain, or enjoy your morning coffee, while the **oversized laundry room/walk-in pantry** offers incredible storage and functionality.
Outside, you'll love the **level corner lot**, detached **2-car garage/workshop**, and additional storage building—plenty of room for vehicles, hobbies, tools, and more. Conveniently located just minutes from **Downtown Dickson, the Dickson Senior Center, Buckner Park, and Henslee Park & Splash Pad**, this home puts shopping, dining, recreation, and community amenities within easy reach.
Whether you're a **first-time homebuyer** ready to stop renting or the **ultimate down-sizer looking for comfortable, low-maintenance living**, 130 Payne Springs Rd is one you won't want to miss! **100% financing options may be available, and the property is eligible for USDA financing.** Seller offering **CLOSING COST ASSISTANCE**Schedule your showing today!...
Contact an agent
Home facts
- Year built:1967
- Subdivision & Development:Estabrook
- Listing ID #:3511200
- Added:44 day(s) ago
- Updated:September 27, 2026 at 02:37 PM
Rooms and interior
- Bedrooms:2
- Total bathrooms:2
- Full bathrooms:1
- Half bathrooms:1
- Flooring:Tile
- Kitchen Description:Dishwasher, Microwave, Refrigerator
- Basement:Yes
- Basement Description:Crawl Space
- Living area:1,189 sq. ft.
Heating and cooling
- Cooling:Ceiling Fan(s), Central Air
- Heating:Central
- Central air:Yes
Structure and exterior
- Roof:Asphalt
- Year built:1967
- Building area:1,189 sq. ft.
- Lot area:0.55 Acres
- Lot Features:Level
- Architectural Style:Ranch
- Construction Materials:Brick, Vinyl Siding
- Exterior Features:Patio, Porch
- Levels:1 Story
Schools
- High school:Dickson County High School
- Middle school:Dickson Middle School
- Elementary school:Dickson Elementary
Utilities
- Water:Public, Water Available
- Sewer:Septic Tank
Finances and disclosures
- Price:$289,900
- Price per sq. ft.:$243.82
- Tax amount:$1,246
Features and amenities
- Appliances:Dishwasher, Microwave, Refrigerator
- Amenities:Ceiling Fan(s), Extra Closets
Parking
- Total parking spaces:3
- Parking description:Asphalt, Attached, Detached
- Garage:Yes
- Garage spaces:2
- Carport spaces:1
 Copyright 2026 Realtracs Mls. All rights reserved. Realtracs Mls provides content displayed here (“provided content”) on an “as is” basis and makes no representations or warranties regarding the provided content, including, but not limited to those of non-infringement, timeliness, accuracy, or completeness. Individuals and companies using information presented are responsible for verification and validation of information they utilize and present to their customers and clients. Realtracs Mls will not be liable for any damage or loss resulting from use of the provided content or the products available through Portals, IDX, VOW, and/or Syndication. Recipients of this information shall not resell, redistribute, reproduce, modify, or otherwise copy any portion thereof without the expressed written consent of Realtracs Mls.
New listings near 130 Payne Springs Rd
- Coming Soon
 $350,000Coming Soon-- beds -- baths1,792 sq. ft.
108 Villa Cir, Dickson, TN 37055
MLS# 3526940Listed by: PARKER PEERY PROPERTIES - Coming Soon
 $599,900Coming Soon4 beds 4 baths2,224 sq. ft.
1029 Ridgecrest Dr, Dickson, TN 37055
MLS# 3520676Listed by: ZACH TAYLOR REAL ESTATE - Coming Soon
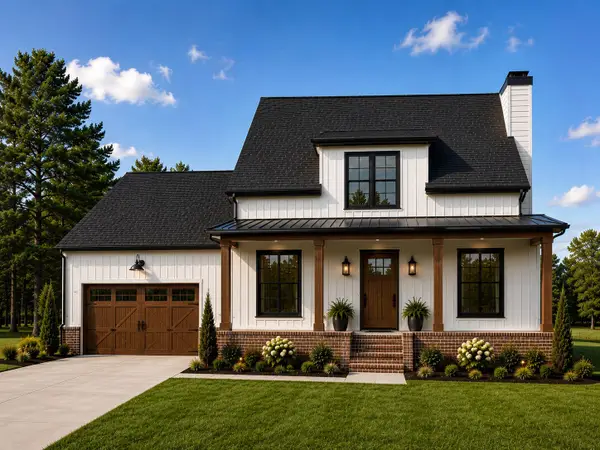 $649,900Coming Soon4 beds 4 baths2,400 sq. ft.
1021 Ridgecrest Dr, Dickson, TN 37055
MLS# 3518755Listed by: ZACH TAYLOR REAL ESTATE - Coming Soon
 $649,900Coming Soon4 beds 4 baths2,400 sq. ft.
1023 Ridgecrest Dr, Dickson, TN 37055
MLS# 3518915Listed by: ZACH TAYLOR REAL ESTATE - Coming Soon
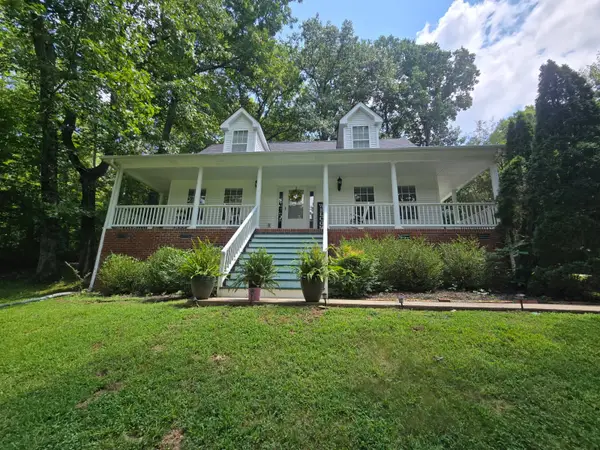 $359,000Coming Soon3 beds 3 baths1,426 sq. ft.
203 Brady Drive, Dickson, TN 37055
MLS# 3510288Listed by: CHARLES WOODARD & ASSOCIATES - Coming Soon
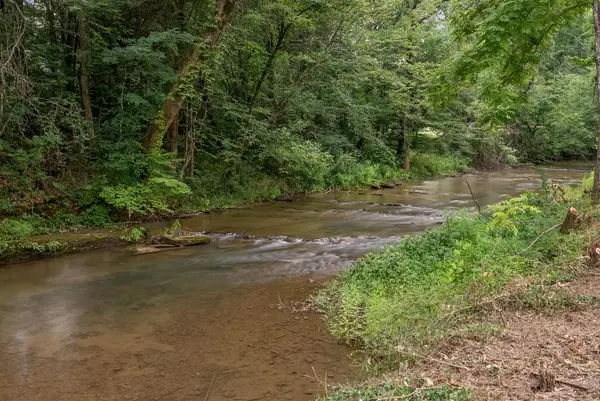 $290,000Coming Soon8.92 Acres
0 Columbia Road, Dickson, TN 37055
MLS# 3306033Listed by: SIMPLIHOM - New
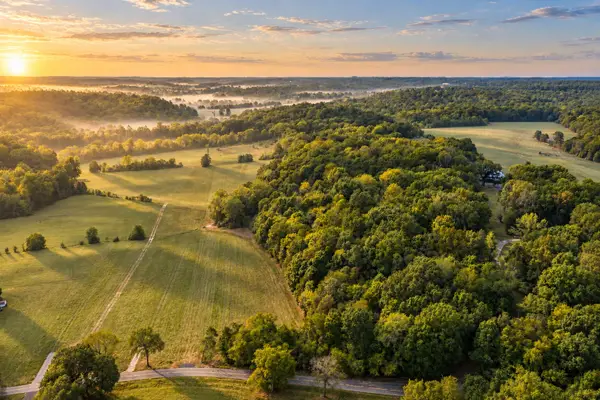 $279,900Active5.03 Acres
0 Columbia Road, Dickson, TN 37055
MLS# 3601409Listed by: PARKER PEERY PROPERTIES - New
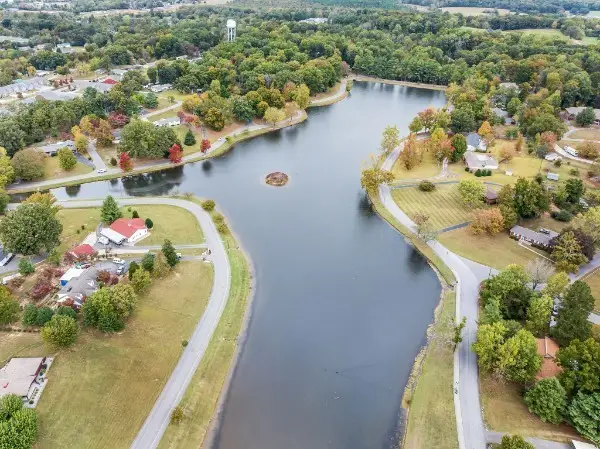 $329,900Active-- beds -- baths1,807 sq. ft.
102 West Hills Terrace, Dickson, TN 37055
MLS# 3600619Listed by: PARKER PEERY PROPERTIES - New
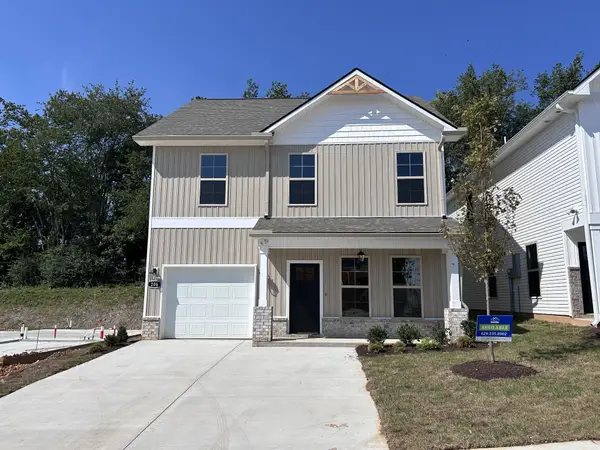 $368,990Active3 beds 3 baths1,730 sq. ft.
206 Augusta Way #3, Burns, TN 37029
MLS# 3599308Listed by: DSLD HOMES (SOUTHEAST), LLC - New
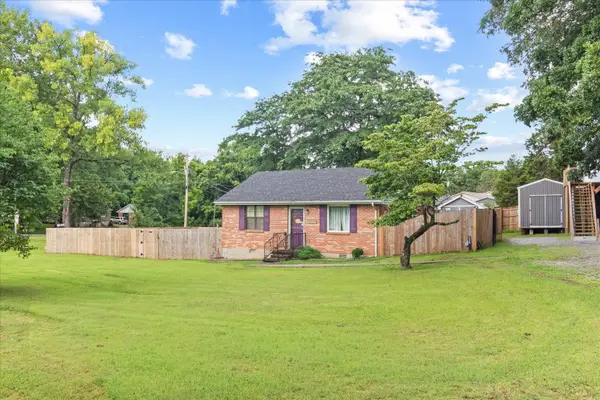 $269,000Active2 beds 1 baths750 sq. ft.
236 Tennsco Dr, Dickson, TN 37055
MLS# 3599161Listed by: WILLIAMSON REAL ESTATE


Protect your home and budget from life's surprises with an Assurant Home Warranty, backed by a partner that supports you through every step of homeownership. Explore Plans.
© 2023 - 2026 ERA Franchise Systems LLC. All rights reserved. ERA Franchise Systems LLC fully supports the principles of the Fair Housing Act and the Equal Opportunity Act. ERA, ERA Real Estate powered, and their respective logos are registered service marks of ERA Franchise Systems LLC. Each office is independently owned and operated.