
1510 East Piney Road, Dickson, TN 37055
Local realty services provided by:ERA Chappell & Associates Realty & Rental
1510 East Piney Road,Dickson, TN 37055
$799,900
- 5 Beds
- 3 Baths
- 3,548 sq. ft.
- Single family
- Active
Listed by: missy chandler
Office: parker peery properties
MLS#:3602609
Source:NASHVILLE
Price summary
- Price:$799,900
- Price per sq. ft.:$225.45
About this home
STUNNING FULLY REIMAGINED COUNTRY ESTATE by RUBIX Luxury Builder on 5.44 Acres w/a Serene Koi Pond+Beautiful Country Setting! Extensive 2026 DOWN-TO-THE-STUDS RENOVATION combines the character+setting of an established estate w/the comfort of nearly all-new construction* Major Improvements include NEW Roof* Windows* HardiePlank Siding* Electrical Wiring+Panel* Plumbing Supply+Drain Lines* 3 Central HVAC Units+Ductwork* Tankless Water Heater* Engineered Hardwood+Tile* Lighting+Fixtures* Asphalt Driveway+Landscaping* Beautiful OPEN-CONCEPT DESIGN centered around a spacious Kitchen w/Massive Quartz Island+Custom Cabinetry+Solid Brass Hardware* FLEXIBLE FLOOR PLAN w/2 Bedrooms+Full Bath on Main Level—ideal for Guests, Multigenerational Living or Home Office—plus Private 2nd-Floor Primary Retreat* Enclosed+Finished Flex/Media Room w/Sliding Glass Doors* 847 SqFt Heated+Cooled WALKOUT BASEMENT offers excellent Expansion Potential for Theater, Gym, Game Room, Wine Room+More* PRIVATE+PEACEFUL acreage w/Room to Enjoy the Pond+Potential Space for Detached Garage, Workshop or Barn* Approx. 45 Minutes to Nashville* CERTIFIED APPRAISAL completed March 2026 at $1,003,000* A RARE opportunity to own a beautifully reimagined estate offering Acreage+Water+Luxury Finishes+Flexible Living Space in one exceptional property* TRULY A MUST SEE!...
Contact an agent
Home facts
- Year built:1990
- Subdivision & Development:.
- Listing ID #:3602609
- Added:3 day(s) ago
- Updated:October 03, 2026 at 03:06 PM
Rooms and interior
- Bedrooms:5
- Total bathrooms:3
- Full bathrooms:3
- Kitchen Description:Dishwasher, Refrigerator
- Basement Description:Partial
- Living area:3,548 sq. ft.
Heating and cooling
- Cooling:Ceiling Fan(s), Central Air, Electric
- Heating:Central, Natural Gas
- Central air:Yes
Structure and exterior
- Roof:Asphalt
- Year built:1990
- Building area:3,548 sq. ft.
- Lot area:5.44 Acres
- Lot Features:Level
- Architectural Style:Traditional
- Construction Materials:Brick, Fiber Cement
- Exterior Features:Patio
- Levels:2 Story
Schools
- High school:Dickson County High School
- Middle school:Dickson Middle School
- Elementary school:Centennial Elementary
Utilities
- Water:Public, Water Available
- Sewer:Septic Tank
Finances and disclosures
- Price:$799,900
- Price per sq. ft.:$225.45
- Tax amount:$3,200
Features and amenities
- Appliances:Dishwasher, Refrigerator
- Amenities:Ceiling Fan(s), Extra Closets, Fire Alarm, High Speed Internet, Smoke Detector(s), Walk-In Closet(s)
Parking
- Total parking spaces:5
- Parking description:Driveway, Paved
- Garage:Yes
- Garage spaces:2
 Copyright 2026 Realtracs Mls. All rights reserved. Realtracs Mls provides content displayed here (“provided content”) on an “as is” basis and makes no representations or warranties regarding the provided content, including, but not limited to those of non-infringement, timeliness, accuracy, or completeness. Individuals and companies using information presented are responsible for verification and validation of information they utilize and present to their customers and clients. Realtracs Mls will not be liable for any damage or loss resulting from use of the provided content or the products available through Portals, IDX, VOW, and/or Syndication. Recipients of this information shall not resell, redistribute, reproduce, modify, or otherwise copy any portion thereof without the expressed written consent of Realtracs Mls.
New listings near 1510 East Piney Road
- Coming Soon
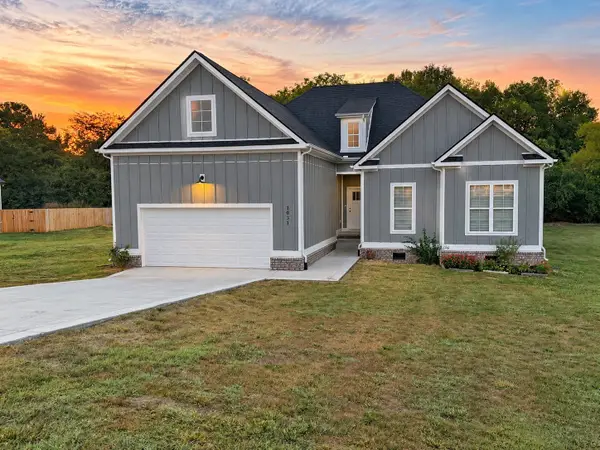 $429,900Coming Soon4 beds 3 baths1,757 sq. ft.
1031 Northside Dr, Dickson, TN 37055
MLS# 3604055Listed by: PARKER PEERY PROPERTIES - Coming Soon
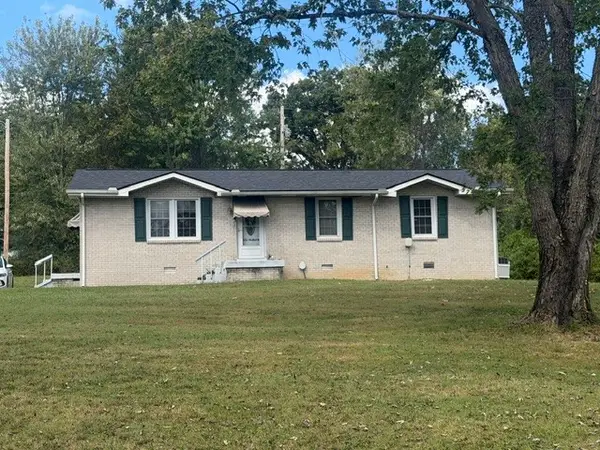 $299,900Coming Soon4 beds 2 baths1,256 sq. ft.
116 Chestnut Dr, Dickson, TN 37055
MLS# 3602369Listed by: AT HOME REALTY - Coming Soon
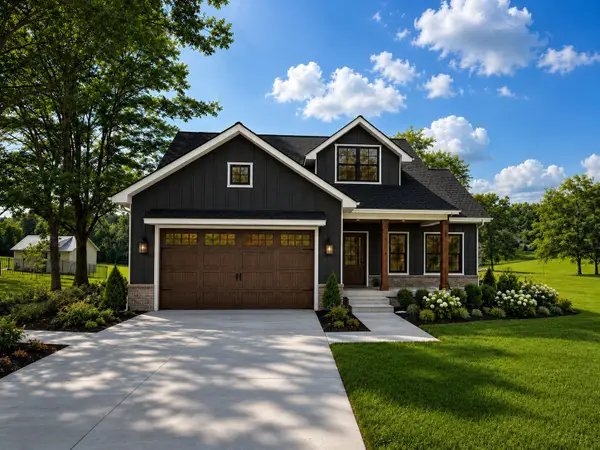 $599,900Coming Soon4 beds 4 baths2,224 sq. ft.
1027 Ridgecrest Dr, Dickson, TN 37055
MLS# 3520675Listed by: ZACH TAYLOR REAL ESTATE - Coming Soon
 $599,900Coming Soon4 beds 4 baths2,224 sq. ft.
1029 Ridgecrest Dr, Dickson, TN 37055
MLS# 3520676Listed by: ZACH TAYLOR REAL ESTATE - Coming Soon
 $649,900Coming Soon4 beds 4 baths2,400 sq. ft.
1023 Ridgecrest Dr, Dickson, TN 37055
MLS# 3518915Listed by: ZACH TAYLOR REAL ESTATE - New
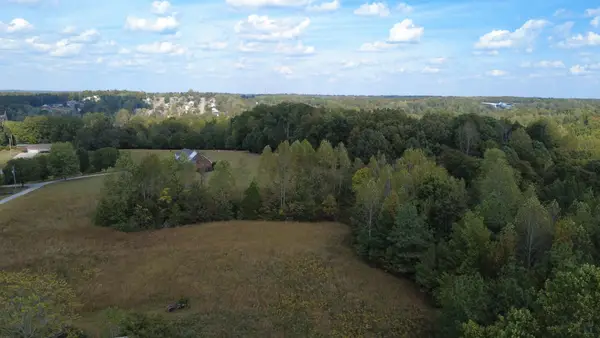 $244,900Active3 beds 2 baths1,722 sq. ft.
1448 W Grab Creek Rd, Dickson, TN 37055
MLS# 3610889Listed by: UNITED COUNTRY - COLUMBIA REALTY & AUCTION - New
 $255,470Active5.01 Acres
0 Columbia Road, Dickson, TN 37055
MLS# 3610360Listed by: PARKER PEERY PROPERTIES - New
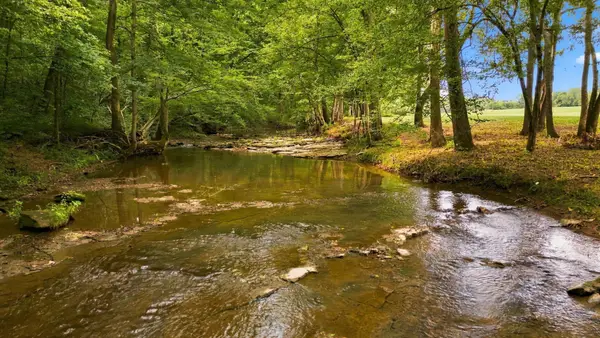 $271,000Active5.02 Acres
0 Columbia Road, Dickson, TN 37055
MLS# 3610361Listed by: PARKER PEERY PROPERTIES - New
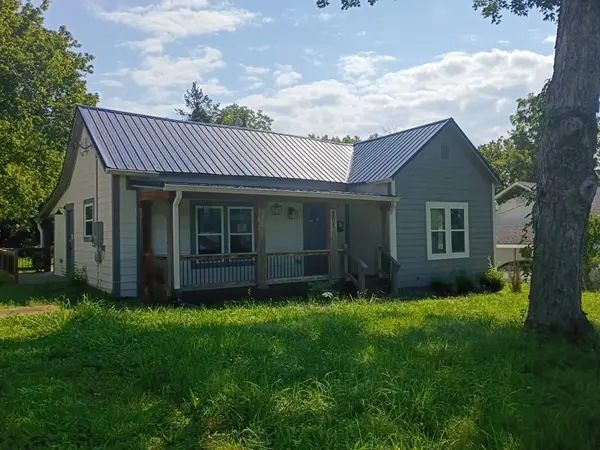 $269,000Active4 beds 2 baths1,456 sq. ft.
202 Cherry St, Dickson, TN 37055
MLS# 3610378Listed by: SOUTHERN SHOWCASE REAL ESTATE SERVICES - New
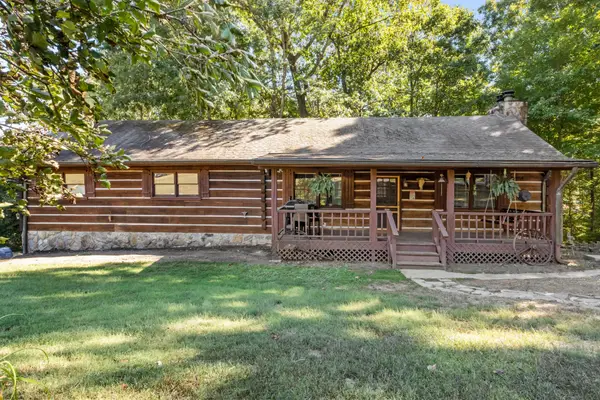 $420,000Active3 beds 2 baths2,146 sq. ft.
312 Broadview Dr, Dickson, TN 37055
MLS# 3610126Listed by: EXP REALTY


Protect your home and budget from life's surprises with an Assurant Home Warranty, backed by a partner that supports you through every step of homeownership. Explore Plans.
© 2023 - 2026 ERA Franchise Systems LLC. All rights reserved. ERA Franchise Systems LLC fully supports the principles of the Fair Housing Act and the Equal Opportunity Act. ERA, ERA Real Estate powered, and their respective logos are registered service marks of ERA Franchise Systems LLC. Each office is independently owned and operated.